Located South of Lane on the beloved Upper Arlington parade route, this beautifully renovated home blends timeless character with modern luxury. The gourmet chef's kitchen is perfect for everyday living and entertaining, featuring stainless steel appliances, a large island, and abundant workspace. The open, light filled living spaces flow seamlessly across the first floor, offering flexibility for gatherings large or small. Hardwood floors run throughout, adding warmth and continuity. The finished basement provides additional living space ideal for a media room or playroom. Outdoor living shines with a covered bluestone patio overlooking the fenced-in yard, creating a private retreat for relaxing or hosting. The two car garage includes a loft for extra storage, completing this exceptional property. A rare opportunity to own a home in one of Upper Arlington's most desirable neighborhoods. Steps from parks, schools, and the heart of community celebrations. Don't miss this one!
For sale
Price cut: $5K (7/30)
$774,900
2281 Northwest Blvd, Upper Arlington, OH 43221
3beds
2,300sqft
:
Get pre-qualified$5,555/mo
Single Family Residence
Built in 1951
8,276 Square Feet Lot
$-- Zestimate®
$337/sqft
$-- HOA
What's special
Fenced-in yardLarge islandCovered bluestone patioStainless steel appliancesHardwood floors run throughoutAbundant workspace
- 39 days |
- 3,199 |
- 146 |
Likely to sell faster than
Zillow last checked:
Listing updated:
Listed by:
Benjamin J Goodman 614-537-4867,
The Brokerage House
Source: Columbus and Central Ohio Regional MLS ,MLS#: 226024457
Facts & features
Interior
Bedrooms & bathrooms
- Bedrooms: 3
- Bathrooms: 2
- Full bathrooms: 1
- 1/2 bathrooms: 1
Heating
- Forced Air
Cooling
- Central Air
Appliances
- Included: Dishwasher, Gas Range, Microwave, Refrigerator
Features
- Flooring: Wood, Ceramic/Porcelain
- Windows: Insulated Windows
- Basement: Partial
- Number of fireplaces: 1
- Common walls with other units/homes: No Common Walls
Interior area
- Total structure area: 1,989
- Total interior livable area: 2,300 sqft
Property
Parking
- Total spaces: 2
- Parking features: Detached
- Garage spaces: 2
Features
- Levels: Two
- Patio & porch: Patio
- Fencing: Fenced
Lot
- Size: 8,276 Square Feet
Details
- Parcel number: 070002468
- Special conditions: Standard
Construction
Type & style
- Home type: SingleFamily
- Property subtype: Single Family Residence
Materials
- Foundation: Block
Condition
- New construction: No
- Year built: 1951
Utilities & green energy
- Sewer: Public Sewer
- Water: Public
Community & HOA
Community
- Subdivision: Upper Arlington - South of Lane
HOA
- Has HOA: No
Location
- Region: Upper Arlington
Financial & listing details
- Price per square foot: $337/sqft
- Tax assessed value: $655,600
- Annual tax amount: $13,683
- Date on market: 7/10/2026
Estimated market value
Not available
Estimated sales range
Not available
Not available
Price history
| Date | Event | Price |
|---|---|---|
| 7/30/2026 | Price change | $774,900-0.6%$337/sqft |
Source:  Columbus and Central Ohio Regional MLS #226024457 Report a problem Columbus and Central Ohio Regional MLS #226024457 Report a problem | ||
| 7/22/2026 | Price change | $779,900-2.5%$339/sqft |
Source: Columbus and Central Ohio Regional MLS #226024457 Report a problem | ||
| 7/10/2026 | Listed for sale | $799,900+74.3%$348/sqft |
Source: Columbus and Central Ohio Regional MLS #226024457 Report a problem | ||
| 7/2/2014 | Sold | $459,000$200/sqft |
Source: Columbus and Central Ohio Regional MLS #214027393 Report a problem | ||
Public tax history
| Year | Property taxes | Tax assessment |
|---|---|---|
| 2024 | $13,284 +1.3% | $229,460 |
| 2023 | $13,119 +23.3% | $229,460 +50.6% |
| 2022 | $10,644 +13% | $152,320 |
| 2021 | $9,422 +0.9% | $152,320 |
| 2020 | $9,339 -1.8% | $152,320 +11% |
| 2019 | $9,512 +97.5% | $137,170 |
| 2018 | $4,816 | $137,170 |
| 2017 | $4,816 -36.8% | $137,170 +18.9% |
| 2016 | $7,625 +100.2% | $115,330 |
| 2015 | $3,809 | $115,330 |
| 2014 | $3,809 +4.6% | $115,330 +10% |
| 2013 | $3,642 -45.9% | $104,825 |
| 2011 | $6,734 +14.1% | $104,825 +12.5% |
| 2010 | $5,901 +4.4% | $93,170 +2% |
| 2008 | $5,652 +2.3% | $91,350 |
| 2007 | $5,522 +11.5% | -- |
| 2006 | $4,952 +4.4% | -- |
| 2005 | $4,745 -0.4% | -- |
| 2004 | $4,763 +13.2% | -- |
| 2003 | $4,209 -0.2% | -- |
| 2002 | $4,217 +11.4% | -- |
| 2001 | $3,784 +10.4% | -- |
| 2000 | $3,428 | -- |
Find assessor info on the county website
Monthly payment
Est. payment
Payment breakdown
Explore the cost of this home by adjusting the details. Changes won't be saved.Climate risks
Neighborhood: 43221
Nearby schools
GreatSchools rating
- 8/10Barrington Road Elementary SchoolGrades: K-5Distance: 0.2 mi
- 8/10Jones Middle SchoolGrades: 6-8Distance: 0.3 mi
- 9/10Upper Arlington High SchoolGrades: 9-12Distance: 1 mi
- $909,8004 bd2 ba2.2k sqft1821 Suffolk Rd, Columbus, OH 43221Off Market
- $844,7004 bd3 ba2k sqft2271 Northwest Blvd, Columbus, OH 43221Off Market
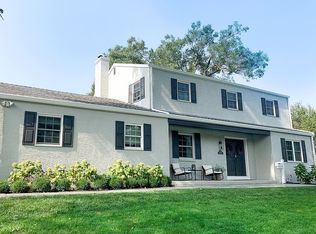
- $1,621,2004 bd3 ba1.1k sqft1835 Suffolk Rd, Columbus, OH 43221Off Market
- $734,9004 bd2 ba1k sqft1806 Baldridge Rd, Upper Arlington, OH 43221Off Market
- $1,058,4004 bd3 ba2.4k sqft1816 Baldridge Rd, Columbus, OH 43221Off Market
- $1,553,8004 bd4 ba783 sqft1841 Suffolk Rd, Columbus, OH 43221Off Market
- $748,5003 bd2 ba864 sqft1832 Suffolk Rd, Columbus, OH 43221Off Market
- $559,0003 bd3 ba1.8k sqft1824 Suffolk Rd, Columbus, OH 43221Sold
A local agent can set up tours, give advice and negotiate with sellers.
A local lender can help you make sure your offer is ready when you are.
Similar homes
- $698,9003 bd3 ba2.7k sqft1910 Westwood Ave, Upper Arlington, OH 43212For Sale

 MLS ID #226029387, Teresa D Roberts, The Westwood Real Estate Co.. Columbus and Central Ohio Regional MLS
 - $799,9004 bd3 ba2.6k sqft4350 Crown Point Dr, Columbus, OH 43220For Sale
 MLS ID #226025446, Benjamin J Goodman, The Brokerage House . Columbus and Central Ohio Regional MLS
 - $700,0003 bd3 ba2.1k sqft4260 Oxford Dr, Columbus, OH 43220For Sale
 MLS ID #226029313, Mark Kraus, Coldwell Banker Realty. Columbus and Central Ohio Regional MLS
 - $685,0003 bd3 ba2.5k sqft3795 Surrey Hill Pl, Columbus, OH 43220For Sale
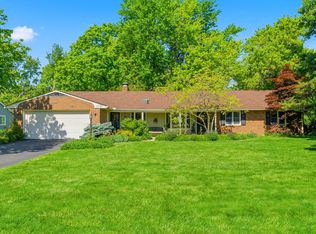 MLS ID #226029053, Kacey A Wright, RE/MAX Partners. Columbus and Central Ohio Regional MLS
 - $570,0004 bd2 ba1.7k sqft1461 Ridgeview Rd, Columbus, OH 43221For SaleMLS ID #226018323, Kimberly Kirtland, Red 1 Realty. Columbus and Central Ohio Regional MLS
- $849,9004 bd3 ba3k sqft4325 Crown Point Dr, Columbus, OH 43220For SaleMLS ID #226028635, John D Lubinsky, RE/MAX Affiliates, Inc.. Columbus and Central Ohio Regional MLS
- $859,9004 bd3 ba2.9k sqft4360 Dublin Rd, Columbus, OH 43221For SaleMLS ID #226021740, Thomas F Calhoon, Berkshire Hathaway HS Calhoon. Columbus and Central Ohio Regional MLS
- $669,9003 bd3 ba2.4k sqft2445 Haverford Rd, Columbus, OH 43220For SaleMLS ID #226027419, Ryan D Reynolds, Keller Williams Consultants. Columbus and Central Ohio Regional MLS
- $749,0004 bd3 ba2.4k sqft160 W Royal Forest Blvd, Columbus, OH 43214For SaleMLS ID #226029617, Bruce W Dooley, KW Classic Properties Realty. Columbus and Central Ohio Regional MLS
- $624,9003 bd2 ba1.6k sqft2052 Haviland Rd, Columbus, OH 43220For SaleMLS ID #226028670, Kate Bennett, Fathom Realty Ohio. Columbus and Central Ohio Regional MLS
- $799,9003 bd2 ba2.8k sqft121 Ceramic Dr, Columbus, OH 43214For SaleMLS ID #226027944, Ashley Gale, Keller Williams Consultants. Columbus and Central Ohio Regional MLS
- $649,0003 bd3 ba3k sqft1360 Portage Dr, Columbus, OH 43235For SaleMLS ID #226029934, Jacquelyn E Eifert, Street Sotheby's International. Columbus and Central Ohio Regional MLS
- $599,9003 bd3 ba2.2k sqft306 Pinney Dr, Worthington, OH 43085For SaleMLS ID #226029908, Michael S McLaughlin, RE/MAX Capital Centre. Columbus and Central Ohio Regional MLS
- $--4 bd2 ba2.1k sqft4718 Wyandotte Dr, Columbus, OH 43230AuctionServiceLink Auction
- $799,9004 bd3 ba3.1k sqft451 Valleyview Ct, Westerville, OH 43081For SaleMLS ID #20260507, Jack Carter, e-Merge Real Estate Champions. KCBR
- $715,0003 bd3 ba2.3k sqft66 S Roosevelt Ave, Columbus, OH 43209For SaleMLS ID #226019985, Eric W Gledhill, Cutler Real Estate. Columbus and Central Ohio Regional MLS
- $899,9003 bd2 ba1.8k sqft7410 Riverside Dr, Dublin, OH 43016For SaleMLS ID #226028468, Terra J Shoaf, Keller Williams Consultants. Columbus and Central Ohio Regional MLS
- $599,0003 bd2 ba2.1k sqft4577 E Johnstown Rd, Columbus, OH 43230For SaleMLS ID #226029475, Susan P Christopher, ValEquity Real Estate. Columbus and Central Ohio Regional MLS
- $399,9003 bd3 ba2.5k sqft1755 Hickory Hill Dr, Columbus, OH 43228For SaleMLS ID #226029753, Anne Donovan, Coldwell Banker Realty. Columbus and Central Ohio Regional MLS
- $389,9994 bd3 ba2k sqft5680 Fraley Ct, Columbus, OH 43235For SaleMLS ID #226029873, Ryan E Maguire, Reafco. Columbus and Central Ohio Regional MLS
