Skip main navigation
Closed
  • $365,000

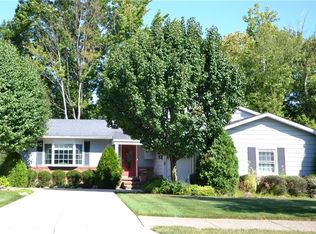
    2281 Parmalee Dr, Seven Hills, OH 44131

    4beds
    2,491sqft
    Single Family Residence
    Built in 1967
    0.3 Acres Lot
    $373,200 Zestimate®
    $147/sqft
    $3,128 Estimated rent

    Home value

    $373,200

    $343,000 - $403,000

    $3,128/mo

    Zestimate® history
    Loading
    Loading...

    Owner options

    List your home for rent

    $3,128/mo

    Rent Zestimate®

    Find your next renter with Zillow Rental Manager. Plus, with online applications, you can quickly screen prospective tenants – for free.

    Learn more

    $3,128/mo

    Rent Zestimate®

    Refinance and save

    $2,541/mo

    Est. payment

    Refinancing to a lower rate could help reduce your monthly payments and save thousands over the life of the loan.

    See today's rates

    $2,541/mo

    Est. payment

    Explore your selling options

    Work with a Zillow partner agent

    Leverage their expertise and Zillow's premium Showcase listings to get your home seen by more buyers.

    Get started

    List with your own agent

    Get your home in front of millions of buyers by listing it on Zillow.

    Learn how to do it

    Sell it yourself

    Take full control of how buyers see your home on Zillow by listing For Sale by Owner (FSBO).

    List your home

    What's special

    Zillow last checked:

    Listing updated:

    Listing Provided by:

    Chris H Olsen 216-702-0537 chris@OlsenZiegler.com,

    Olsen Ziegler Realty LLC

    Bought with:

    Hannah J Nahra, 2023002412

    EXP Realty, LLC.

    Source: MLS Now,MLS#: 5176734MLS LogoOriginating MLS: Akron Cleveland Association of REALTORS

    Facts & features

    Interior

    Bedrooms & bathrooms
    • Bedrooms: 4
    • Bathrooms: 3
    • Full bathrooms: 2
    • 1/2 bathrooms: 1
    • Main level bathrooms: 1
    Primary bedroom
    • Description: Primary bedroom with ensuite remodeled bath.,Flooring: Carpet
    • Features: Window Treatments
    • Level: Second
    • Dimensions: 13 x 13
    Bedroom
    • Description: Upstairs bedroom #2 - shared a remodeled hall full bathroom.,Flooring: Carpet
    • Features: Window Treatments
    • Level: Second
    • Dimensions: 15 x 9
    Bedroom
    • Description: Upstairs bedroom #3 - shared a remodeled hall full bathroom.,Flooring: Carpet
    • Features: Window Treatments
    • Level: Second
    • Dimensions: 14 x 10
    Bedroom
    • Description: Upstairs bedroom #4 - shared a remodeled hall full bathroom.,Flooring: Carpet
    • Features: Window Treatments
    • Level: Second
    • Dimensions: 13 x 12
    Primary bathroom
    • Description: Remodeled (2011) primary bathroom, converted from Jack & Jill, with porcelain floor tile, custom shower, recessed mirror with storage & fan with timer.,Flooring: Tile
    • Features: Window Treatments
    • Level: Second
    Bathroom
    • Description: Main level, remodeled half bathroom off foyer near the attached garage.,Flooring: Ceramic Tile
    • Level: First
    Bathroom
    • Description: Upstairs, complete tear out and remodel (2008) hall full bathroom.,Flooring: Ceramic Tile
    • Level: Second
    Dining room
    • Description: Dining room - currently being used as a craft/activities room.,Flooring: Hardwood
    • Features: Window Treatments
    • Level: First
    • Dimensions: 13 x 10
    Eat in kitchen
    • Description: Eat-in kitchen with Corian countertops (2010), tiled backsplash & 2024 (kitchen backsplash, microwave, range; 2022 (refrigerator); 2016 (dishwasher).,Flooring: Luxury Vinyl Tile
    • Level: First
    • Dimensions: 21 x 11
    Family room
    • Description: Family room with gas log fireplace insert, recessed lighting and access to the rear deck. Sliding door replaced (2022).,Flooring: Luxury Vinyl Tile
    • Features: Window Treatments
    • Level: First
    • Dimensions: 26 x 12
    Living room
    • Description: Living room with recessed lighting and hardwood floors. New Marvin Windows (11/2025).,Flooring: Hardwood
    • Features: Window Treatments
    • Level: First
    • Dimensions: 18 x 13
    Office
    • Description: Home office or huge pantry off the dining room - opaque glass french door for privacy.,Flooring: Carpet
    • Level: First
    • Dimensions: 10 x 7
    Recreation
    • Description: Finished in 2012 - modern recreation room with recessed lighting and custom, modern, built-in entertainment center. Leads to unfinished utility room with mechanicals & laundry area. Both finished and unfinished areas have crawl space access.,Flooring: Carpet
    • Level: Lower
    • Dimensions: 17 x 11
    Heating
    • Forced Air, Gas
    Cooling
    • Central Air
    Appliances
    • Included: Dryer, Dishwasher, Disposal, Humidifier, Microwave, Range, Refrigerator, Washer
    • Laundry: In Basement, Laundry Room
    Features
    • Built-in Features, Ceiling Fan(s), Entrance Foyer, Eat-in Kitchen, High Speed Internet, Pantry, Recessed Lighting, Smart Thermostat
    • Windows: Bay Window(s), Double Pane Windows, ENERGY STAR Qualified Windows
    • Basement: Crawl Space,Partial,Partially Finished
    • Number of fireplaces: 1
    • Fireplace features: Family Room, Gas, Gas Log, Other
    Interior area
    • Total structure area: 2,491
    • Total interior livable area: 2,491 sqft
    • Finished area above ground: 2,304
    • Finished area below ground: 187

    Property

    Parking
    • Total spaces: 2
    • Parking features: Attached, Drain, Electricity, Garage Faces Front, Garage, Garage Door Opener, Paved
    • Attached garage spaces: 2
    Accessibility
    • Accessibility features: None
    Features
    • Levels: Two
    • Stories: 2
    • Patio & porch: Deck, Patio
    • Pool features: Community
    • Fencing: Back Yard,Full,Wood
    Lot
    • Size: 0.30 Acres
    • Dimensions: 106 x 124
    • Features: Back Yard, Front Yard, Interior Lot, Landscaped
    Details
    • Additional structures: Outbuilding, Storage
    • Parcel number: 55203010

    Construction

    Type & style
    • Home type: SingleFamily
    • Architectural style: Colonial
    • Property subtype: Single Family Residence
    Materials
    • Aluminum Siding
    • Foundation: Block
    • Roof: Asphalt,Fiberglass
    Condition
    • Year built: 1967
    Details
    • Warranty included: Yes

    Utilities & green energy

    • Sewer: Public Sewer
    • Water: Public

    Community & neighborhood

    Security
    • Security features: Carbon Monoxide Detector(s), Smoke Detector(s)
    Community
    • Community features: Medical Service, Playground, Park, Pool, Shopping
    Location
    • Region: Seven Hills

    Other

    Other facts
    • Listing terms: Cash,Conventional,FHA,VA Loan

    Price history

    DateEventPrice
    1/14/2026Sold$365,000-1.4%$147/sqft
    Source: MLS Now #5176734 Report a problem
    1/7/2026Pending sale$370,000$149/sqft
    Source: MLS Now #5176734 Report a problem
    12/15/2025Contingent$370,000$149/sqft
    Source: MLS Now #5176734 Report a problem
    12/11/2025Listed for sale$370,000+82.3%$149/sqft
    Source: MLS Now #5176734 Report a problem
    10/26/2007Sold$203,000+38.1%$81/sqft
    Source: Public Record Report a problem
    9/26/1997Sold$147,000$59/sqft
    Source: Public Record Report a problem

    Public tax history

    YearProperty taxesTax assessment
    2024$6,826 +25.8%$116,520 +47%
    2023$5,426 +0.6%$79,280
    2022$5,395 -3%$79,280
    2021$5,563 +3.1%$79,280 +16%
    2020$5,397 +0.3%$68,360
    2019$5,378 +1.9%$68,360
    2018$5,276 -2.7%$68,360 +4.4%
    2017$5,423 +5.1%$65,460
    2016$5,159 $65,460
    2015$5,159 -0.2%$65,460 +3%
    2014$5,168 +4.2%$63,570
    2013$4,961 +6.7%$63,570
    2012$4,648 -8.3%$63,570 -10.5%
    2011$5,069 +999.8%$71,060
    2010$461 -89.9%$71,060
    2009$4,570 +7%$71,060 +0%
    2008$4,272 -9.2%$71,050 -12.2%
    2007$4,706 +2.3%$80,920
    2006$4,601 +23.2%$80,920 +30.5%
    2005$3,735 +13.9%$61,990
    2004$3,278 +2%$61,990
    2003$3,213 +6.2%$61,990 +8%
    2002$3,024 -38.6%$57,400
    2001$4,925 $57,400
    2000$4,925 $57,400

    Find assessor info on the county website

    Neighborhood: 44131

    Nearby schools

    GreatSchools rating
    Schools provided by the listing agent
    • District: Parma CSD - 1824

    Source: MLS Now. This data may not be complete. We recommend contacting the local school district to confirm school assignments for this home.

    Get a cash offer in 3 minutes
    Find out how much your home could sell for in as little as 3 minutes with a no-obligation cash offer.
    Estimated market value
    $373,200
    Get a cash offer in 3 minutes
    Find out how much your home could sell for in as little as 3 minutes with a no-obligation cash offer.
    Estimated market value
    $373,200