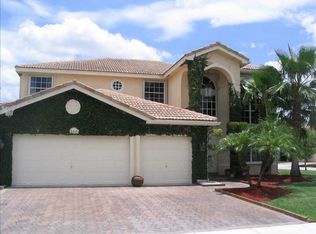
WELCOME TO YOUR DREAM HOME IN THE HIGHLY SOUGHT AFTER SILVER SHORES COMMUNITY, INCREDIBLE LAKE VIEWS, PAVED PATIO W/SCREENED IN HEATED POOL, 5 BED/3 BATH, LARGE MASTER BEDROOM 2 LARGE WALK IN CLOSETS, SPA STYLE MASTER BATH JETTED TUB, SLIDING GLASS SHOWER HIS & HER SINKS. 3 GUEST BEDROOMS ON 2ND FLOOR + A BONUS LOFT, LARGE BEDROOM ON 1ST FLOOR W/FULL BATH, NEW WASHER & DRYER 2024, NEW ROOF & GUTTERS 2025, NEW AC 2024 BOTH UNITS, ALL NEW PLUMBING 2026, ALL NEW SCREENS ON BACK PORCH , GORGEOUS KITCHEN W/TOP OF THE LINE SAMSUNG SS APPLIANCES WITH WARRANTY, OVERSIZED LIVING ROOM W/SOARING CEILINGS, ACCORDION HURRICANE SHUTTERS THROUGHOUT, RESORT-STYLE CLUBHOUSE W/OLYMPIC HEATED POOL, GYM, TENNIS, AND BASKETBALL COURTS. A+ SCHOOLS. 24/7 GATED COMMUNITY SECURITY W/GUARD, CLOSE TO THE SHOPS AT PEMBROKE GARDENS PREMIER LIFESTYLE SHOPPING CENTER W/AMAZING RESTAURANTS & SHOPPING, CENTRALLY LOCATED NEAR I-75, 595 & FLORIDA TURNPIKE AND CLOSE TO FORT LAUDERDALE AIRPORT. An exceptional opportunity inside the prestigious gated community of Silver Shores, where space, comfort, and lifestyle come together beautifully. This impressive residence offers over 3,400 square feet of thoughtfully designed living space, creating the perfect environment for both elegant entertaining and everyday living. From the moment you step inside, you're greeted with expansive interiors, abundant natural light, and a layout that flows effortlessly from room to room. The home features generous living areas ideal for hosting gatherings, celebrations, and memorable evenings with friends. The spacious kitchen serves as the heart of the home, ready for everything from casual breakfasts to festive dinners. Upstairs, the luxurious primary suite provides a peaceful retreat, while additional bedrooms offer comfort and versatility for guests, or a home office. Set on an oversized 10,000+ square-foot lot, the backyard presents endless possibilities to design the outdoor paradise you've always envisioned — from a resort-style pool to an entertainer's dream patio. Located minutes from premier shopping, dining, and major commuter routes in Miramar and Pembroke Pines, this home offers the ideal balance of privacy, convenience, and community living. Homes like this rarely become available — don't miss the opportunity to make it yours.
For sale
Price cut: $5K (8/24)
$1,155,000
2281 SW 164th Avenue, Miramar, FL 33027
5beds
3,417sqft
Single Family Residence
Built in 1999
10,388 Square Feet Lot
$-- Zestimate®
$338/sqft
$174/mo HOA
What's special
Bonus loftIncredible lake viewsAbundant natural lightAccordion hurricane shutters throughoutExpansive interiorsSliding glass showerLarge master bedroom
- 175 days
- 360
- 6
Zillow last checked:
Listing updated:
Listed by:
David M Prado 804-304-9007,
Dalton Wade Inc
Source: BeachesMLS,MLS#: B26000420
Originating MLS: BeachesMLS
Facts & features
Interior
Bedrooms & bathrooms
- Bedrooms: 5
- Bathrooms: 3
- Full bathrooms: 3
- Main level bathrooms: 1
- Main level bedrooms: 1
Heating
- Central
Cooling
- Central Air, Ceiling Fan(s)
Appliances
- Included: Dryer, Dishwasher, ENERGY STAR Qualified Dryer, ENERGY STAR Qualified Freezer, ENERGY STAR Qualified Refrigerator, ENERGY STAR Qualified Washer, Electric Range, Gas Range, Ice Maker, Microwave, Oven, Refrigerator, Washer
- Laundry: Laundry Room, Washer Dryer Install Allowed
Features
- Bedroom on Main Level, Dining Area, Separate/Formal Dining Room, Entrance Foyer, Eat-in Kitchen, Garden Tub/Roman Tub, High Ceilings, Jetted Tub, Kitchen Island, Kitchen/Dining Combo, Custom Mirrors, Pantry, Sitting Area in Primary, Split Bedrooms, Separate Shower, Upper Level Primary, Walk-In Closet(s)
- Flooring: Tile, Vinyl
- Windows: Shutters
- Has fireplace: No
Interior area
- Total structure area: 4,370
- Total interior livable area: 3,417 sqft
Video & virtual tour
Property
Parking
- Total spaces: 9
- Parking features: Attached, Driveway, Garage, Garage Door Opener, Paver Block
- Attached garage spaces: 3
- Uncovered spaces: 6
Accessibility
- Accessibility features: None
Features
- Levels: Two
- Stories: 2
- Entry location: FIRST FLOOR
- Patio & porch: Deck, Patio, Porch, Screened
- Exterior features: Outdoor Living Area, Porch
- Has private pool: Yes
- Pool features: Concrete, In Ground, Other, Pool Equipment, Private, Screen Enclosure, Association
- Has view: Yes
- View description: Lake, Water
- Has water view: Yes
- Water view: Lake,Water
- Waterfront features: Lake Front, Other
- Frontage type: Waterfront
- Frontage length: 150.00,150.00
Lot
- Size: 10,388 Square Feet
- Features: Sprinklers Automatic, < 1/4 Acre
Details
- Parcel number: 514021100520
- Zoning: RS4
- Special conditions: Standard
Construction
Type & style
- Home type: SingleFamily
- Property subtype: Single Family Residence
Materials
- Block, Frame, Synthetic Stucco
- Foundation: Slab
- Roof: Barrel
Condition
- Resale,Updated/Remodeled
- New construction: No
- Year built: 1999
Utilities & green energy
- Sewer: Public Sewer
- Water: Public
- Utilities for property: Cable Connected, Electricity Connected, Sewer Connected, Water Connected
Green energy
- Energy efficient items: Appliances
Community & HOA
Community
- Features: Home Owners Association, Gated, Street Lights
- Security: Security System Owned, Gated Community, Smoke Detector(s), Security Guard
- Subdivision: SILVER SHORES (PARCELS H THRU I)
HOA
- Has HOA: Yes
- Amenities included: Clubhouse, Fitness Center, Gated, Pool
- Services included: Common Areas, Trash
- HOA fee: $174 monthly
Location
- Region: Miramar
Financial & listing details
- Price per square foot: $338/sqft
- Tax assessed value: $12,000,000
- Annual tax amount: $22,781
- Date on market: 3/12/2026
- Cumulative days on market: 175 days
- Listing terms: Cash,Conventional,VA Loan
- Electric utility on property: Yes
Estimated market value
Not available
Estimated sales range
Not available
Not available
Price history
| Date | Event | Price |
|---|---|---|
| 8/24/2026 | Price change | $1,155,000-0.4%$338/sqft |
Source: | ||
| 7/30/2026 | Price change | $1,160,000-0.5%$339/sqft |
Source: | ||
| 6/27/2026 | Price change | $1,165,500-0.3%$341/sqft |
Source: | ||
| 6/12/2026 | Price change | $1,169,5000%$342/sqft |
Source: | ||
| 5/21/2026 | Price change | $1,169,9500%$342/sqft |
Source: | ||
| 5/15/2026 | Price change | $1,170,000-0.4%$342/sqft |
Source: | ||
| 4/28/2026 | Price change | $1,175,000-2.1%$344/sqft |
Source: | ||
| 3/12/2026 | Listed for sale | $1,200,000+37.1%$351/sqft |
Source: | ||
| 4/22/2022 | Sold | $875,000$256/sqft |
Source: | ||
| 3/23/2022 | Contingent | $875,000$256/sqft |
Source: | ||
| 2/14/2022 | Listed for sale | $875,000+221.2%$256/sqft |
Source: | ||
| 1/4/2000 | Sold | $272,400$80/sqft |
Source: Public Record Report a problem | ||
Public tax history
| Year | Property taxes | Tax assessment |
|---|---|---|
| 2025 | $22,781 -0.5% | $873,200 -1.3% |
| 2024 | $22,890 +33.5% | $884,640 +3% |
| 2023 | $17,143 +132.6% | $858,880 +121.6% |
| 2022 | $7,371 +1.5% | $387,650 +3% |
| 2021 | $7,264 +1.1% | $376,360 +1.4% |
| 2020 | $7,185 +1.2% | $371,170 +2.3% |
| 2019 | $7,101 | $362,830 +1.9% |
| 2018 | $7,101 +3.8% | $356,070 +2.1% |
| 2017 | $6,843 +3.4% | $348,750 +2.1% |
| 2016 | $6,616 +0.3% | $341,580 +0.7% |
| 2015 | $6,595 -0.1% | $339,210 +0.8% |
| 2014 | $6,604 | $336,520 -6.3% |
| 2013 | $6,604 +4.4% | $359,040 +10.1% |
| 2012 | $6,326 -0.9% | $326,010 -3% |
| 2011 | $6,381 -2.4% | $336,030 +2.6% |
| 2010 | $6,536 +4.9% | $327,410 +2.7% |
| 2009 | $6,231 +6.5% | $318,810 +0.1% |
| 2008 | $5,852 -1.7% | $318,500 +3% |
| 2007 | $5,954 -8.3% | $309,230 +2.5% |
| 2006 | $6,491 | $301,690 +3% |
| 2005 | -- | $292,910 +3% |
| 2004 | $6,577 +1.8% | $284,380 +1.9% |
| 2003 | $6,464 +15.6% | $279,080 +16.4% |
| 2002 | $5,592 +1.5% | $239,740 +1.6% |
| 2001 | $5,509 +2.8% | $235,970 |
| 2000 | $5,359 | -- |
Find assessor info on the county website
Monthly payment
Est. payment