Skip main navigation
Sold for $380,000
  • $380,000

    2281 Seaford Dr., Longs, SC 29568

    3beds
    2,000sqft
    Single Family Residence
    Built in 2026
    9,583 Square Feet Lot
    $392,900 Zestimate®
    $190/sqft
    $2,083 Estimated rent

    Home value

    $392,900

    $373,000 - $413,000

    $2,083/mo

    Zestimate® history
    Loading
    Loading...

    Owner options

    List your home for rent

    $2,083/mo

    Rent Zestimate®

    Find your next renter with Zillow Rental Manager. Plus, with online applications, you can quickly screen prospective tenants – for free.

    Learn more

    $2,083/mo

    Rent Zestimate®

    Refinance and save

    $2,396/mo

    Est. payment

    Refinancing to a lower rate could help reduce your monthly payments and save thousands over the life of the loan.

    See today's rates

    $2,396/mo

    Est. payment

    Explore your selling options

    Work with a Zillow partner agent

    Leverage their expertise and Zillow's premium Showcase listings to get your home seen by more buyers.

    Get started

    List with your own agent

    Get your home in front of millions of buyers by listing it on Zillow.

    Learn how to do it

    Sell it yourself

    Take full control of how buyers see your home on Zillow by listing For Sale by Owner (FSBO).

    List your home

    What's special


    Masonry brick accentsLarge covered front porchDurable laminate flooring
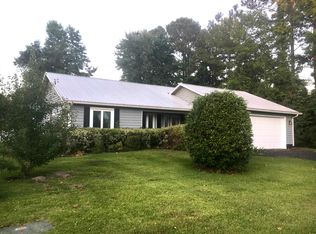
    Look no further, if you've been dreaming about a brand-new home near the beach---but without the beach traffic and sky-high HOA fees---this one in Colonial Charters might be exactly what you've been waiting for. This home is now completed and move-in ready. Located just about 15 minutes from the shores of North Myrtle Beach, this home gives you that coastal lifestyle while still enjoying the peace of a golf course community. Even better? The HOA is refreshingly low, yet you still get access to the community pool and all the perks of living inside a well-kept golf neighborhood. It's the best of both worlds. This 3-bedroom, 2-bath home is currently under construction and projected to be move-in ready by June 2026---so you can plan ahead and personalize your next chapter. Inside, the layout feels open, airy, and made for real life. The main living areas feature durable laminate flooring, while both bathrooms are finished with porcelain tile---including a gorgeous floor-to-ceiling tiled walk-in shower that feels like a spa upgrade. The kitchen is truly the heart of the home, with a large island perfect for morning coffee, casual dinners, or gathering with friends. You'll love the extra cabinetry and soft-close features that add both function and a little everyday luxury. On the outside, masonry brick accents give the home timeless curb appeal, and the large covered front porch is just waiting for rocking chairs and evening conversations. A spacious 2-car garage adds practicality and extra storage. A brand-new home. A golf community setting. Minutes to the beach. Let's get you in to see it! Buyer incentives are available, see agent for details!

    Zillow last checked:

    Listing updated:

    Listed by:

    The Mills Group Team 843-252-0847,

    Century 21 Barefoot Realty,

    Olivia M Standifer 703-966-5683,

    Century 21 Barefoot Realty

    Bought with:

    Mark Bolick, 47135

    Sands Realty Group Inc.

    Source: CCAR,MLS#: 2605441MLS LogoOriginating MLS: Coastal Carolinas Association of Realtors

    Facts & features

    Interior

    Bedrooms & bathrooms
    • Bedrooms: 3
    • Bathrooms: 2
    • Full bathrooms: 2
    Rooms
    • Room types: Bathroom, Foyer, Utility Room
    Primary bedroom
    • Features: Tray Ceiling(s), Ceiling Fan(s), Main Level Primary, Walk-In Closet(s)
    • Level: First
    Primary bathroom
    • Features: Bathtub, Dual Sinks, Separate Shower, Vanity
    Dining room
    • Features: Kitchen/Dining Combo
    Family room
    • Features: Tray Ceiling(s), Ceiling Fan(s), Vaulted Ceiling(s)
    Kitchen
    • Features: Breakfast Bar, Dishwasher, Kitchen Exhaust Fan, Kitchen Island, Stainless Steel Appliances, Solid Surface Counters
    Other
    • Features: Bedroom on Main Level, Entrance Foyer, Utility Room
    Heating
    • Central, Electric
    Cooling
    • Central Air
    Appliances
    • Included: Dishwasher, Disposal, Microwave, Range, Range Hood
    • Laundry: Washer Hookup
    Features
    • Bathtub, Tray Ceiling(s), Ceiling Fan(s), Dual Sinks, Main Level Primary, Separate Shower, Vanity, Walk-In Closet(s), Window Treatments, Breakfast Bar, Bedroom on Main Level, Entrance Foyer, Kitchen Island, Stainless Steel Appliances, Solid Surface Counters
    • Flooring: Carpet, Tile, Vinyl
    • Windows: Window Treatments
    Interior area
    • Total structure area: 2,788
    • Total interior livable area: 2,000 sqft

    Property

    Parking
    • Total spaces: 6
    • Parking features: Attached, Garage, Two Car Garage, Garage Door Opener
    • Attached garage spaces: 2
    Features
    • Levels: One
    • Stories: 1
    • Patio & porch: Front Porch, Patio
    • Exterior features: Patio
    • Pool features: Community, Outdoor Pool
    Lot
    • Size: 9,583 Square Feet
    • Features: Rectangular, Rectangular Lot
    Details
    • Additional parcels included: ,
    • Parcel number: 30509030040
    • Zoning: PUD
    • Special conditions: None

    Construction

    Type & style
    • Home type: SingleFamily
    • Property subtype: Single Family Residence
    Materials
    • Masonry, Wood Frame
    • Foundation: Slab
    Condition
    • Never Occupied
    • New construction: Yes
    • Year built: 2026

    Utilities & green energy

    • Water: Public
    • Utilities for property: Cable Available, Electricity Available, Phone Available, Sewer Available, Underground Utilities, Water Available

    Community & HOA

    Community
    • Features: Clubhouse, Golf Carts OK, Recreation Area, Long Term Rental Allowed, Pool
    • Security: Smoke Detector(s)
    • Subdivision: Colonial Charters
    HOA
    • Has HOA: Yes
    • Amenities included: Clubhouse, Owner Allowed Golf Cart, Owner Allowed Motorcycle, Pet Restrictions
    • Services included: Association Management, Common Areas, Legal/Accounting, Pool(s), Trash
    • HOA fee: $90 monthly
    Location
    • Region: Longs

    Financial & listing details

    • Price per square foot: $190/sqft
    • Tax assessed value: $90,765
    • Annual tax amount: $548
    • Date on market: 3/2/2026
    • Listing terms: Cash,Conventional,FHA,VA Loan
    • Electric utility on property: Yes

    Price history

    DateEventPrice
    9/3/2026Sold$380,000-4.8%$190/sqft
    Source: CCAR #2605441 Report a problem
    7/4/2026Pending sale$399,000$200/sqft
    Source: CCAR #2605441 Report a problem
    6/4/2026Price change$399,000-2.4%$200/sqft
    Source: CCAR #2605441 Report a problem
    5/14/2026Price change$409,000-2.4%$205/sqft
    Source: CCAR #2605441 Report a problem
    3/2/2026Listed for sale$419,000+598.3%$210/sqft
    Source: CCAR #2605441 Report a problem
    8/21/2025Sold$60,000-19.9%$30/sqft
    Source: CCAR #2513678 Report a problem
    7/28/2025Contingent$74,900$37/sqft
    Source: CCAR #2513678 Report a problem
    6/2/2025Listed for sale$74,900+56%$37/sqft
    Source: CCAR #2513678 Report a problem
    1/5/2022Listing removed--
    Source: CTMLS #21027283 Report a problem
    12/16/2021Price change$47,999-4%$24/sqft
    Source: CTMLS #21027283 Report a problem
    11/23/2021Price change$49,999-3.8%$25/sqft
    Source: CTMLS #21027283 Report a problem
    11/5/2021Price change$51,999-1.9%$26/sqft
    Source: CTMLS #21027283 Report a problem
    10/22/2021Price change$52,999-3.6%$26/sqft
    Source: CTMLS #21027283 Report a problem
    10/8/2021Listed for sale$54,999$27/sqft
    Source: CTMLS #21027283 Report a problem

    Public tax history

    YearProperty taxesTax assessment
    2025$548 +6.8%$40,756
    2024$513 +7.3%$40,756 +15%
    2023$479 +1.6%$35,440
    2022$471 $35,440
    2021$471 +5.6%--
    2020$446 --
    2019-- --
    2018$460 $2,120 +0%
    2017-- $2,119
    2016-- $2,119
    2015-- $2,119
    2014$457 $2,119
    2013-- --
    2012-- --
    2010-- $2,418 +29.2%
    2009-- $1,872
    2008-- $1,872
    2007-- $1,872 +50%
    2005-- $1,248
    2004$219 +24.3%$1,248 +24.3%
    2003$177 $1,004
    2001-- --
    2000-- --
    Find assessor info on the county website

    Neighborhood: 29568

    Nearby schools

    GreatSchools rating
    Schools provided by the listing agent
    • Elementary: Riverside Elementary
    • Middle: North Myrtle Beach Middle School
    • High: North Myrtle Beach High School

    Source: CCAR. This data may not be complete. We recommend contacting the local school district to confirm school assignments for this home.

    Sell for more on Zillow
    Get a Zillow Showcase℠ listing at no additional cost and you could sell for .
    $392,900
    2% more
    +$7,858
    With Zillow Showcase(estimated)
    $400,758
    Sell for more on Zillow
    Get a Zillow Showcase℠ listing at no additional cost and you could sell for .
    $392,900
    2% more
    +$7,858
    With Zillow Showcase(estimated)
    $400,758