Skip main navigation
Closed
  • $560,000

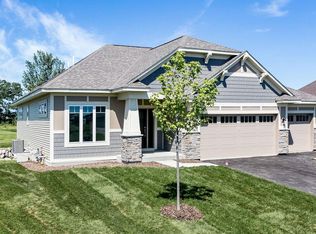
    2281 Silver Leaf Trl, Cologne, MN 55322

    5beds
    3,548sqft
    Single Family
    Built in 2016
    0.43 Acres Lot
    $560,500 Zestimate®
    $158/sqft
    $3,637 Estimated rent

    Home value

    $560,500

    $532,000 - $589,000

    $3,637/mo

    Zestimate® history
    Loading
    Loading...

    Owner options

    List your home for rent

    $3,637/mo

    Rent Zestimate®

    Find your next renter with Zillow Rental Manager. Plus, with online applications, you can quickly screen prospective tenants – for free.

    Learn more

    $3,637/mo

    Rent Zestimate®

    Refinance and save

    $3,841/mo

    Est. payment

    Refinancing to a lower rate could help reduce your monthly payments and save thousands over the life of the loan.

    See today's rates

    $3,841/mo

    Est. payment

    Explore your selling options

    Work with a Zillow partner agent

    Leverage their expertise and Zillow's premium Showcase listings to get your home seen by more buyers.

    Get started

    List with your own agent

    Get your home in front of millions of buyers by listing it on Zillow.

    Learn how to do it

    Sell it yourself

    Take full control of how buyers see your home on Zillow by listing For Sale by Owner (FSBO).

    List your home

    What's special

    Welcome to this beautifully updated home offering an open-concept design and exceptional finishes throughout, set against peaceful rural views with a semi-private backyard. The gourmet kitchen features granite countertops, custom tile backsplash, stainless steel appliances, gas stove, walk-in pantry, and a center island with sink—perfect for entertaining. The great room offers a cozy gas fireplace and boxed ceiling with 9- and 10-foot ceilings for a spacious feel. Hand-scraped knotty wood floors run through the kitchen, dining, and foyer. The main level includes three bedrooms, laundry, and a spacious primary suite with tray vault ceiling, walk-in closet, and private ¾ bath with dual vanity and tiled shower. The walk-out lower level includes an oversized family room, game room with custom built-ins, newly finished wet bar entertainment area, two additional bedrooms, ¾ bath, and a versatile bonus room ideal for office, gym, or storage. Carpet, tile and wood flooring throughout lower-level living areas. Recent updates include remodeled lower level (2024), updated bar area, new water heater (2024), and sump pump with battery backup (2024). Additional features include Aprilaire humidifier, air exchanger, HEPA air purification system, upgraded lighting, white enameled trim and doors, in-ground irrigation, covered front entry, and a new 12x16 shed (2025). Move-in ready with space, style, and functionality in a serene setting.

    Zillow last checked:

    Listing updated:

    Listed by:

    Leslie D. Szlavich 651-278-6661,

    Core Realty LLC,

    Tammie Fuerstenberg 612-280-8010

    Bought with:

    Cheyanne Braun

    RE/MAX Advantage Plus

    Source: NorthstarMLS as distributed by MLS GRID,MLS#: 7067761MLS Logo

    Facts & features

    Interior

    Bedrooms & bathrooms
    • Bedrooms: 5
    • Bathrooms: 3
    • Full bathrooms: 1
    • 3/4 bathrooms: 2
    Bedroom
    • Level: Main
    • Area: 207.23 Square Feet
    • Dimensions: 16'11"x12'3"
    Bedroom 2
    • Level: Main
    • Area: 130.89 Square Feet
    • Dimensions: 12'8"x10'4"
    Bedroom 3
    • Level: Main
    • Area: 132.75 Square Feet
    • Dimensions: 13'6"x9'10"
    Bedroom 4
    • Level: Lower
    • Area: 214.86 Square Feet
    • Dimensions: 18'5"x11'8"
    Bedroom 5
    • Level: Lower
    • Area: 141.92 Square Feet
    • Dimensions: 13x10'11"
    Deck
    • Level: Main
    • Area: 172.13 Square Feet
    • Dimensions: 13'6"x12'9"
    Dining room
    • Level: Main
    • Area: 168.83 Square Feet
    • Dimensions: 13'5"x12'7"
    Family room
    • Level: Lower
    • Area: 560.17 Square Feet
    • Dimensions: 30'5"x18'5"
    Foyer
    • Level: Main
    • Area: 72.67 Square Feet
    • Dimensions: 9'7"x7'7"
    Kitchen
    • Level: Main
    • Area: 171.06 Square Feet
    • Dimensions: 13'5"x12'9"
    Laundry
    • Level: Main
    • Area: 105.48 Square Feet
    • Dimensions: 15'3"x6'11"
    Living room
    • Level: Main
    • Area: 389.35 Square Feet
    • Dimensions: 24'1"x16'2"
    Office
    • Level: Lower
    • Area: 171.11 Square Feet
    • Dimensions: 14'8"x11'8"
    Utility room
    • Level: Lower
    • Area: 239.63 Square Feet
    • Dimensions: 17'9"x13'6"
    Heating
    • Forced Air
    Cooling
    • Central Air
    Appliances
    • Included: Air-To-Air Exchanger, Dishwasher, Electronic Air Filter, Exhaust Fan, Humidifier, Microwave, Range, Refrigerator, Water Softener Owned
    • Laundry: Gas Dryer Hookup, Laundry Room, Main Level, Sink, Washer Hookup
    Features
    • Basement: Block,Drain Tiled,Finished,Full,Sump Pump,Tile Shower,Walk-Out Access
    • Number of fireplaces: 1
    • Fireplace features: Gas, Living Room
    Interior area
    • Total structure area: 3,548
    • Total interior livable area: 3,548 sqft
    • Finished area above ground: 1,789
    • Finished area below ground: 1,540

    Property

    Parking
    • Total spaces: 3
    • Parking features: Attached, Asphalt, Garage Door Opener
    • Attached garage spaces: 3
    • Has uncovered spaces: Yes
    Accessibility
    • Accessibility features: None
    Features
    • Levels: One
    • Stories: 1
    • Patio & porch: Composite Decking, Deck
    Lot
    • Size: 0.43 Acres
    • Dimensions: 70 x 156 x 148 x 213
    • Features: Tree Coverage - Light
    Details
    • Additional structures: Storage Shed
    • Foundation area: 1774
    • Parcel number: 404520020
    • Zoning description: Residential-Single Family

    Construction

    Type & style
    • Home type: SingleFamily
    • Property subtype: Single Family
    Materials
    • Block
    • Roof: Asphalt
    Condition
    • New construction: No
    • Year built: 2016

    Utilities & green energy

    • Electric: 200+ Amp Service
    • Gas: Natural Gas
    • Sewer: City Sewer/Connected
    • Water: City Water/Connected

    Community & neighborhood

    Location
    • Region: Cologne
    • Subdivision: Village At Cologne Thirteenth

    HOA & financial

    HOA
    • Has HOA: Yes
    • HOA fee: $407 annually
    • Services included: Professional Mgmt, Shared Amenities
    • Association name: First Service Residential
    • Association phone: 952-277-2700

    Other

    Other facts
    • Road surface type: Paved

    Price history

    DateEventPrice
    6/12/2026Sold$560,000+0%$158/sqft
    Source: NorthstarMLS as distributed by MLS GRID #7067761 Report a problem
    6/11/2026Pending sale$559,900$158/sqft
    Source: NorthstarMLS as distributed by MLS GRID #7067761 Report a problem
    6/5/2026Listed for sale$559,900$158/sqft
    Source: NorthstarMLS as distributed by MLS GRID #7067761 Report a problem
    5/15/2026Pending sale$559,900$158/sqft
    Source: NorthstarMLS as distributed by MLS GRID #7067761 Report a problem
    5/8/2026Listed for sale$559,900+30.2%$158/sqft
    Source: NorthstarMLS as distributed by MLS GRID #7067761 Report a problem
    1/29/2021Sold$429,900$121/sqft
    Source: NorthstarMLS as distributed by MLS GRID #5682455 Report a problem
    12/29/2020Pending sale$429,900$121/sqft
    Source: NorthstarMLS as distributed by MLS GRID #5682455 Report a problem
    11/15/2020Listed for sale$429,900+20.4%$121/sqft
    Source: Luke Team Real Estate #5682455 Report a problem
    1/27/2017Sold$357,100+0.1%$101/sqft
    Source: NorthstarMLS as distributed by MLS GRID #4688871 Report a problem
    3/4/2016Listed for sale$356,700$101/sqft
    Source: M/I Homes Report a problem

    Public tax history

    YearProperty taxesTax assessment
    2025$6,042 +0.8%$472,500 +4.6%
    2024$5,994 +2%$451,600
    2023$5,874 +7.5%$451,600 -1.7%
    2022$5,464 +12%$459,500 +18.7%
    2021$4,880 -5.2%$387,100 +4.1%
    2020$5,150 +27.5%$371,700 -3.2%
    2019$4,038 $384,000 +28.4%
    2017$4,038 +500.9%$299,000 +678.6%
    2016$672 $38,400 +73%
    2015$672 +127%$22,200 +48%
    2014$296 $15,000

    Find assessor info on the county website

    Neighborhood: 55322

    Nearby schools

    GreatSchools rating
    Get a cash offer in 3 minutes
    Find out how much your home could sell for in as little as 3 minutes with a no-obligation cash offer.
    Estimated market value
    $560,500
    Get a cash offer in 3 minutes
    Find out how much your home could sell for in as little as 3 minutes with a no-obligation cash offer.
    Estimated market value
    $560,500