FABULOUS 4 bedroom, 3 1/2 Bathroom, 3 Car Garage home!! Everything has been updated in this home over the past 3 years!! Professionally decorated with SO SO MUCH NEW! NEW Interior paint (including doors & Trim), lighting, Hardware, Faucets through out, Kitchen Cabinets, Kitchen quartz, Kitchen backsplash, refinished hardwood floors, Carpet, Custom interior shutters, iron fencing, trex deck, and the list goes on and on!! Furnace, AC, and Hot water tank all under 4 years!
This home sits on a huge level lot with a deep 3 car garage, and oversized driveway!
Nestled in Persimmon Pointe in sought after Olathe Schools! NOTHING TO DO, BUT MOVE IN AND ENJOY!!
Sold
Price Unknown
2281 W Layton Dr, Olathe, KS 66061
4beds
2,528sqft
Single Family Residence
Built in 2005
0.25 Acres Lot
$485,000 Zestimate®
$--/sqft
$2,878 Estimated rent
Home value
$485,000
$461,000 - $509,000
$2,878/mo
Zestimate® history
Owner options
List your home for rent
$2,878/mo
Rent Zestimate®
Find your next renter with Zillow Rental Manager. Plus, with online applications, you can quickly screen prospective tenants – for free.
$2,878/mo
Rent Zestimate®
Refinance and save
$400/mo
Est. payment
Refinancing to a lower rate could help reduce your monthly payments and save thousands over the life of the loan.
$400/mo
Est. payment
Explore your selling options
Work with a Zillow partner agent
Leverage their expertise and Zillow's premium Showcase listings to get your home seen by more buyers.
Get startedList with your own agent
Get your home in front of millions of buyers by listing it on Zillow.
Learn how to do itSell it yourself
Take full control of how buyers see your home on Zillow by listing For Sale by Owner (FSBO).
List your homeWhat's special
Huge level lotOversized drivewayNew interior paintKitchen cabinetsKitchen quartzIron fencingHot water tank
Zillow last checked:
Listing updated:
Listed by:
Trish Shiever 913-956-8508,
Welcome Home Real Estate LLC
Bought with:
Allyson Clark, 00243773
Realty Executives
Source: Heartland MLS as distributed by MLS GRID,MLS#: 2472420
Facts & features
Interior
Bedrooms & bathrooms
- Bedrooms: 4
- Bathrooms: 4
- Full bathrooms: 3
- 1/2 bathrooms: 1
Primary bedroom
- Features: Carpet, Ceiling Fan(s)
- Level: Second
- Area: 210 Square Feet
- Dimensions: 15 x 14
Bedroom 2
- Features: Carpet, Ceiling Fan(s)
- Level: Second
- Area: 143 Square Feet
- Dimensions: 13 x 11
Bedroom 3
- Features: Carpet, Ceiling Fan(s)
- Level: Second
- Area: 132 Square Feet
- Dimensions: 12 x 11
Bedroom 4
- Features: Carpet, Walk-In Closet(s)
- Level: Basement
- Area: 169 Square Feet
- Dimensions: 13 x 13
Primary bathroom
- Features: Ceramic Tiles, Double Vanity, Shower Only, Walk-In Closet(s)
- Level: Second
Bathroom 2
- Features: Ceramic Tiles, Shower Over Tub
- Level: Second
Bathroom 3
- Features: Ceramic Tiles, Shower Over Tub
- Level: Basement
Family room
- Features: Ceiling Fan(s), Fireplace, Wood Floor
- Level: Lower
- Area: 238 Square Feet
- Dimensions: 14 x 17
Half bath
- Features: Ceramic Tiles
- Level: Lower
Kitchen
- Features: Pantry, Wood Floor
- Level: First
- Area: 260 Square Feet
- Dimensions: 20 x 13
Laundry
- Features: Ceramic Tiles
- Level: Second
Living room
- Features: Wood Floor
- Level: First
- Area: 196 Square Feet
- Dimensions: 14 x 14
Heating
- Natural Gas
Cooling
- Electric
Appliances
- Included: Dishwasher, Disposal, Microwave, Built-In Electric Oven, Stainless Steel Appliance(s)
- Laundry: Bedroom Level
Features
- Ceiling Fan(s), Kitchen Island, Pantry, Vaulted Ceiling(s), Walk-In Closet(s)
- Flooring: Carpet, Wood
- Windows: Thermal Windows
- Basement: Daylight,Finished,Interior Entry
- Number of fireplaces: 1
- Fireplace features: Family Room
Interior area
- Total structure area: 2,528
- Total interior livable area: 2,528 sqft
- Finished area above ground: 1,554
- Finished area below ground: 974
Property
Parking
- Total spaces: 3
- Parking features: Attached, Garage Faces Front
- Attached garage spaces: 3
Features
- Patio & porch: Deck
- Fencing: Metal,Wood
Lot
- Size: 0.25 Acres
- Features: City Lot, Level
Details
- Parcel number: DP577000000085
Construction
Type & style
- Home type: SingleFamily
- Architectural style: Traditional
- Property subtype: Single Family Residence
Materials
- Stucco & Frame
- Roof: Composition
Condition
- Year built: 2005
Utilities & green energy
- Sewer: Public Sewer
- Water: Public
Community & HOA
Community
- Subdivision: Persimmon Pointe
HOA
- Has HOA: Yes
- Amenities included: Pool
- Services included: All Amenities
- HOA fee: $400 annually
Location
- Region: Olathe
Financial & listing details
- Tax assessed value: $450,400
- Annual tax amount: $4,669
- Date on market: 2/10/2024
- Listing terms: Cash,Conventional,FHA,VA Loan
- Ownership: Private
Price history
| Date | Event | Price |
|---|---|---|
| 3/21/2024 | Sold | -- |
Source:  Heartland MLS as distributed by MLS GRID #2472420 Report a problem Heartland MLS as distributed by MLS GRID #2472420 Report a problem | ||
| 2/20/2024 | Pending sale | $435,000$172/sqft |
Source: Heartland MLS as distributed by MLS GRID #2472420 Report a problem | ||
| 2/14/2024 | Contingent | $435,000$172/sqft |
Source: Heartland MLS as distributed by MLS GRID #2472420 Report a problem | ||
| 2/11/2024 | Listed for sale | $435,000+35.9%$172/sqft |
Source: Heartland MLS as distributed by MLS GRID #2472420 Report a problem | ||
| 10/1/2020 | Sold | -- |
Source: Heartland MLS as distributed by MLS GRID #45001_2236450 Report a problem | ||
| 8/17/2020 | Pending sale | $320,000$127/sqft |
Source: Keller Williams Realty Partner #2236450 Report a problem | ||
| 8/14/2020 | Listed for sale | $320,000+10.7%$127/sqft |
Source: Keller Williams Realty Partner #2236450 Report a problem | ||
| 11/2/2018 | Sold | -- |
Source: Agent Provided Report a problem | ||
| 9/29/2018 | Pending sale | $289,000$114/sqft |
Source: BHG Kansas City Homes #2127487 Report a problem | ||
| 9/17/2018 | Price change | $289,000-3.3%$114/sqft |
Source: BHG Kansas City Homes #2127487 Report a problem | ||
| 8/30/2018 | Listed for sale | $299,000+22.6%$118/sqft |
Source: BHG Kansas City Homes #2127487 Report a problem | ||
| 4/1/2016 | Sold | -- |
Source: Agent Provided Report a problem | ||
| 5/17/2008 | Listing removed | $243,950$96/sqft |
Source: Coldwell Banker** #1398743 Report a problem | ||
| 4/30/2008 | Listed for sale | $243,950$96/sqft |
Source: Coldwell Banker** #1398743 Report a problem | ||
Public tax history
| Year | Property taxes | Tax assessment |
|---|---|---|
| 2025 | $5,782 +2.4% | $51,796 +3.7% |
| 2024 | $5,645 +5.1% | $49,956 +6.9% |
| 2023 | $5,371 +10.1% | $46,724 +13.1% |
| 2022 | $4,877 | $41,296 +9.5% |
| 2021 | -- | $37,720 +20% |
| 2020 | $3,921 | $31,441 -3.8% |
| 2019 | -- | $32,695 +3.3% |
| 2018 | -- | $31,636 +6.9% |
| 2017 | $3,782 -0.3% | $29,601 -2.8% |
| 2016 | $3,794 +2.7% | $30,440 +2.6% |
| 2015 | $3,696 +17.9% | $29,670 +18.6% |
| 2013 | $3,135 -0.8% | $25,012 -0.8% |
| 2012 | $3,161 -12.2% | $25,208 -2.6% |
| 2010 | $3,598 +0.2% | $25,869 -4.3% |
| 2009 | $3,592 -2.3% | $27,019 -2.1% |
| 2008 | $3,676 -1.8% | $27,589 -3.5% |
| 2007 | $3,744 +99.9% | $28,601 +79.8% |
| 2006 | $1,873 | $15,905 |
Find assessor info on the county website
Neighborhood: Persimmon Pointe
Nearby homes
- $559,5005 bd4 ba2.8k sqft2279 W Layton Dr, Olathe, KS 66061Off Market
- $463,8004 bd3 ba1.7k sqft2283 W Layton Dr, Olathe, KS 66061Off Market
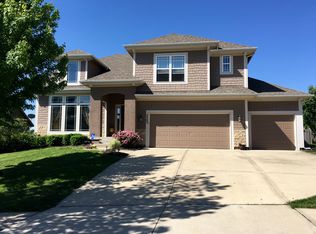
- $526,9004 bd4 ba2.5k sqft2292 W Cothrell St, Olathe, KS 66061Off Market

- $570,6005 bd5 ba3.4k sqft2287 W Layton Dr, Olathe, KS 66061Off Market

- $--4 bd4 ba3.1k sqft2277 W Layton Dr, Olathe, KS 66061Sold
- $474,5004 bd3 ba2.6k sqft2294 W Cothrell St, Olathe, KS 66061Off Market
- $569,3004 bd4 ba3.5k sqft904 N Stonecrest Rd, Olathe, KS 66061Off Market
- $516,3003 bd3 ba1.5k sqft2290 W Cothrell St, Olathe, KS 66061Off Market
Nearby schools
GreatSchools rating
- 8/10Prairie Center ElementaryGrades: PK-5Distance: 0.4 mi
- 8/10Mission Trail Middle SchoolGrades: 6-8Distance: 0.8 mi
- 9/10Olathe West High SchoolGrades: 9-12Distance: 0.6 mi
Schools provided by the listing agent
- Elementary: Prairie Center
- Middle: Mission Trail
- High: Olathe West
Source: Heartland MLS as distributed by MLS GRID. This data may not be complete. We recommend contacting the local school district to confirm school assignments for this home.
Get a cash offer in 3 minutes
Find out how much your home could sell for in as little as 3 minutes with a no-obligation cash offer.
Estimated market value
$485,000
Get a cash offer in 3 minutes
Find out how much your home could sell for in as little as 3 minutes with a no-obligation cash offer.
Estimated market value
$485,000
- Kansas
- Johnson County
- Olathe
- 66061
- Persimmon Pointe
- 2281 W Layton Dr
Nearby cities
Nearby neighborhoods
Nearby zip codes
Other Olathe Topics
