This 3 bed, 2 bath home defines luxury and farmhouse style. Private community on the Northwest, this stunning contemporary Cape Cod style awaits. The grand foyer has brilliant tile flooring, crown molding and coffered ceilings, very spacious, and a conveniently located mudroom. The open concept floor plan offers a dining room is large enough for dinner parties and conveniently connects to the kitchen with stunning granite island. The kitchen affords stainless steel appliances, granite countertops, farm style apron sink, large center island, and breakfast nook. The spacious great room has doors that open to a large patio leading to fenced backyard. The master retreat has its own separate spacious area with vaulted ceilings, large windows overlooking the backyard for lot's of natural light, luxury walk-in closets, and spa-like bathroom with 2 vanities, walk in shower with rainfall shower head. The remaining 2 bedrooms all have vaulted ceilings, and large closets. This home has extra closets for easy storage and a large garage.
Under contract
Price cut: $10K (7/31)
$315,000
2281 Wabash Trl, Tallahassee, FL 32303
3beds
1,462sqft
Single Family Residence
Built in 2018
4,791 Square Feet Lot
$-- Zestimate®
$215/sqft
$15/mo HOA
What's special
- 62 days
- 79
- 2
Zillow last checked:
Listing updated:
Listed by:
Caitlin Saunders 850-766-5372,
The Naumann Group Real Estate,
Christopher H Poyner 573-837-8315,
The Naumann Group Real Estate
Source: TBR,MLS#: 402276
Facts & features
Interior
Bedrooms & bathrooms
- Bedrooms: 3
- Bathrooms: 2
- Full bathrooms: 2
Rooms
- Room types: Foyer, Other, Pantry, Utility Room
Primary bedroom
- Dimensions: 15X12
Bedroom 2
- Dimensions: 12X11
Bedroom 3
- Dimensions: 11X10
Dining room
- Dimensions: 15X11
Family room
- Dimensions: ---
Kitchen
- Dimensions: 11X11
Living room
- Dimensions: 16X15
Heating
- Central, Electric, Heat Pump
Cooling
- Central Air, Ceiling Fan(s), Electric
Appliances
- Included: Dishwasher, Disposal, Ice Maker, Microwave, Refrigerator, Stove
Features
- Tray Ceiling(s), High Ceilings, Vaulted Ceiling(s), Entrance Foyer, Pantry, Walk-In Closet(s)
- Flooring: Carpet, Tile
- Has fireplace: No
Interior area
- Total structure area: 1,462
- Total interior livable area: 1,462 sqft
Property
Parking
- Total spaces: 2
- Parking features: Garage, Two Car Garage
- Garage spaces: 2
Features
- Stories: 1
- Patio & porch: Deck
- Fencing: Privacy
- Has view: Yes
- View description: None
Lot
- Size: 4,791 Square Feet
- Dimensions: 99 x 47 x 98 x 50
Details
- Parcel number: 12073212143 F0060
- Special conditions: Standard
Construction
Type & style
- Home type: SingleFamily
- Architectural style: Craftsman,One Story
- Property subtype: Single Family Residence
Materials
- Fiber Cement, Stone
- Foundation: Slab
Condition
- Year built: 2018
Utilities & green energy
- Sewer: Public Sewer
Community & HOA
Community
- Subdivision: Tippecaoe Hills
HOA
- Has HOA: Yes
- Services included: Common Areas
- HOA fee: $175 annually
Location
- Region: Tallahassee
Financial & listing details
- Price per square foot: $215/sqft
- Tax assessed value: $274,221
- Annual tax amount: $4,414
- Date on market: 7/9/2026
- Cumulative days on market: 83 days
- Listing terms: Conventional,FHA,VA Loan
- Road surface type: Paved
Estimated market value
Not available
Estimated sales range
Not available
Not available
Price history
| Date | Event | Price |
|---|---|---|
| 8/11/2026 | Contingent | $315,000$215/sqft |
Source:  TBR #402276 Report a problem TBR #402276 Report a problem | ||
| 7/31/2026 | Price change | $315,000-3.1%$215/sqft |
Source: TBR #402276 Report a problem | ||
| 7/9/2026 | Price change | $325,000-1.2%$222/sqft |
Source: TBR #402276 Report a problem | ||
| 6/19/2026 | Listed for sale | $329,000+11.5%$225/sqft |
Source: TBR #401456 Report a problem | ||
| 3/25/2022 | Sold | $295,000+3.5%$202/sqft |
Source: TBR #342846 Report a problem | ||
| 3/7/2022 | Contingent | $285,000$195/sqft |
Source: TBR #342846 Report a problem | ||
| 3/2/2022 | Listed for sale | $285,000+37.7%$195/sqft |
Source: TBR #342846 Report a problem | ||
| 2/2/2018 | Sold | $207,000$142/sqft |
Source: Public Record Report a problem | ||
Public tax history
| Year | Property taxes | Tax assessment |
|---|---|---|
| 2025 | $4,414 +3.1% | $273,357 +2.9% |
| 2024 | $4,283 -13% | $265,653 +4.4% |
| 2023 | $4,923 +66.5% | $254,419 +27.2% |
| 2022 | $2,956 +1.4% | $200,091 +3% |
| 2021 | $2,916 +3.2% | $194,263 +1.4% |
| 2020 | $2,826 +1.7% | $191,581 +2.3% |
| 2019 | $2,778 | $187,274 +524.2% |
| 2018 | $2,778 +380% | $30,000 +20% |
| 2017 | $579 +247.6% | $25,000 |
| 2016 | $166 | $25,000 +25% |
| 2015 | $166 | $20,000 +25% |
| 2014 | $166 | $16,000 +357.1% |
| 2013 | -- | $3,500 |
Find assessor info on the county website
Monthly payment
Est. payment
Payment breakdown
Explore the cost of this home by adjusting the details. Changes won't be saved.Climate risks
Neighborhood: 32303
Nearby schools
Schools provided by the listing agent
- Elementary: ASTORIA PARK
- Middle: GRIFFIN
- High: GODBY
Source: TBR. This data may not be complete. We recommend contacting the local school district to confirm school assignments for this home.
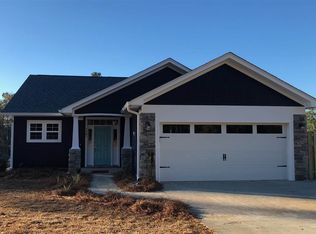
- $284,1003 bd2 ba1.4k sqft2281 Wabash Tch6f Trl, Tallahassee, FL 32303Off Market
- $338,3003 bd2 ba1.6k sqft2285 Wabash Trl, Tallahassee, FL 32303Off Market
- $301,6003 bd2 ba1.4k sqft2289 Wabash Trl, Tallahassee, FL 32303Off Market
- $277,5003 bd2 ba1.4k sqft2289 Wabash Tch8f Trl, Tallahassee, FL 32303Off Market

Similar homes

- $315,0003 bd2 ba1.4k sqft2299 Hunters Moon Trl, Tallahassee, FL 32303For Sale
 MLS ID #395427, Jonathan D Mostyn, Xcellence. TBR
 - $365,0003 bd2 ba1.4k sqft2299 Hunters Moon Trl #2295, Tallahassee, FL 32303For SaleMLS ID #401306, Jonathan D Mostyn, Xcellence. TBR
- $289,9003 bd3 ba1.9k sqft2788 Summer Meadow Dr, Tallahassee, FL 32303For Sale
 MLS ID #402925, Johna Costantino, Keller Williams Town & Country. TBR
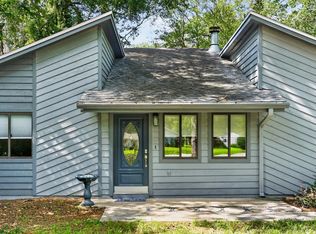
 - $270,0004 bd2 ba1.5k sqft3166 Wood Hill Dr, Tallahassee, FL 32303For Sale
 MLS ID #403316, Candace Garber, TruDeals Realty LLC. TBR
