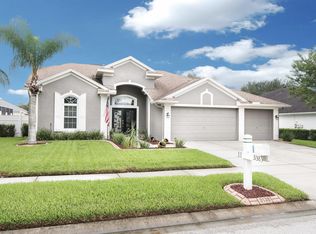
Fantastic Fully Updated Pool Home nestled on a quiet street in sought after gated Valencia Gardens! This stunning 3 bedroom + office + 2 bath remodeled home is loaded with upgrades and updates throughout, and features a custom resort style pool! New ROOF 2022! Fresh NEUTRAL interior paint 2023! Enter through the beautiful Wexford style glass doors into an open and airy foyer, with soaring ceilings and abundant natural light. Spacious formal dining room on the left, and home office located behind double doors on the right. Upgrades and extras include crown molding throughout, tray ceilings, 5 1/4 inch baseboards, new ceiling fans and updated light fixtures. Gorgeous remodeled kitchen is a true delight featuring luxurious new custom designed wood 42 inch cabinetry with soft close drawers, stainless steel appliances, French door refrigerator, granite countertops, backsplash, pendant lighting, recessed lighting, a breakfast bar, and eat in area overlooking the tropically landscaped pool area! Desirable open floorplan with the kitchen overlooking the great room, perfect for entertaining! The Owners Suite features a tray ceiling with crown molding, modern ceiling fan, two walk in closets, private entrance to covered lanai, seamless wood plank tile flowing throughout, and a completely updated owners bath with double vanities, and a luxurious spa-inspired shower complete with multiple body sprayers. Split floorplan features two more more generously sized bedrooms on the other side of the home, with an additional fully remodeled bathroom featuring new tile, updated shower, new cabinetry, and lighting. All the work has been done for you! The office could additionally be converted into an extra bedroom if desired! Outside, enjoy sunny days in your captivating backyard oasis, which features a screened porch, custom designed resort style pool package with mature palms and lush tropical landscaping, and sparkling pool with a rock wall fountain! Even an additional covered cabana area for lounging and grilling! Perfect for family barbeques, days by the pool, and evening gatherings! Plenty of green space in back, with a large fenced yard! New Hot Water Heater 2020! New HVAC 2019! Prime Land O Lakes location! Valencia Gardens has NO CDD fees, a low HOA, and is conveniently right across from the Land O Lakes Recreational Complex, close to major shopping at Tampa Premium Outlets, restaurants, hospitals, and all the amenities of the booming Pasco corridor! This home has it all!
Sold for $530,000
$530,000
22810 BAY CEDAR DRIVE, LAND O LAKES, FL 34639
3beds
2,113sqft
Single Family Residence
Built in 2002
9,000 Square Feet Lot
$515,000 Zestimate®
$251/sqft
$3,236 Estimated rent
Home value
$515,000
$489,000 - $541,000
$3,236/mo
Zestimate® history
Owner options
List your home for rent
$3,236/mo
Rent Zestimate®
Find your next renter with Zillow Rental Manager. Plus, with online applications, you can quickly screen prospective tenants – for free.
$3,236/mo
Rent Zestimate®
Refinance and save
$3,735/mo
Est. payment
Refinancing to a lower rate could help reduce your monthly payments and save thousands over the life of the loan.
$3,735/mo
Est. payment
Explore your selling options
Work with a Zillow partner agent
Leverage their expertise and Zillow's premium Showcase listings to get your home seen by more buyers.
Get startedList with your own agent
Get your home in front of millions of buyers by listing it on Zillow.
Learn how to do itSell it yourself
Take full control of how buyers see your home on Zillow by listing For Sale by Owner (FSBO).
List your homeWhat's special
Sparkling poolLarge fenced yardModern ceiling fanCustom resort style poolNew hvacLow hoaNew hot water heater
Zillow last checked:
Listing updated:
Listed by:
John Hoffman 813-294-3788,
KELLER WILLIAMS RLTY NEW TAMPA 813-994-4422
Bought with:
Kathleen Hernandez, 3248820
COLDWELL BANKER REALTY
Source: Stellar MLS,MLS#: T3457666 Originating MLS: Tampa
Originating MLS: Tampa
Facts & features
Interior
Bedrooms & bathrooms
- Bedrooms: 3
- Bathrooms: 2
- Full bathrooms: 2
Rooms
- Room types: Den/Library/Office, Dining Room
Primary bedroom
- Features: Ceiling Fan(s), En Suite Bathroom, Walk-In Closet(s)
- Level: First
- Dimensions: 12x29
Bedroom 2
- Level: First
- Dimensions: 10x13
Bedroom 3
- Level: First
- Dimensions: 11x15
Dining room
- Level: First
- Dimensions: 9x13
Kitchen
- Level: First
- Dimensions: 10x11
Living room
- Level: First
- Dimensions: 24x16
Office
- Level: First
- Dimensions: 9x12
Heating
- Central
Cooling
- Central Air
Appliances
- Included: Dishwasher, Microwave, Range, Refrigerator
- Laundry: Laundry Room
Features
- Ceiling Fan(s), Chair Rail, Crown Molding, Eating Space In Kitchen, High Ceilings, Kitchen/Family Room Combo, Primary Bedroom Main Floor, Open Floorplan, Stone Counters, Tray Ceiling(s)
- Flooring: Ceramic Tile
- Has fireplace: No
Interior area
- Total structure area: 2,815
- Total interior livable area: 2,113 sqft
Property
Parking
- Total spaces: 2
- Parking features: Garage - Attached
- Attached garage spaces: 2
Features
- Levels: One
- Stories: 1
- Exterior features: Irrigation System, Lighting, Sidewalk
- Has private pool: Yes
- Pool features: Gunite, In Ground
Lot
- Size: 9,000 Square Feet
Details
- Parcel number: 1926190060000000400
- Zoning: MPUD
- Special conditions: None
Construction
Type & style
- Home type: SingleFamily
- Property subtype: Single Family Residence
Materials
- Stucco
- Foundation: Slab
- Roof: Shingle
Condition
- New construction: No
- Year built: 2002
Utilities & green energy
- Sewer: Public Sewer
- Water: Public
- Utilities for property: Electricity Connected, Public
Community & HOA
Community
- Pet fee: $0 monthly
- Subdivision: VALENCIA GARDENS PH 01
HOA
- Has HOA: Yes
- HOA fee: $57 monthly
- HOA name: Vanguard Management Group - Angela McCarthy
- HOA phone: 813-955-5937
Location
- Region: Land O Lakes
Financial & listing details
- Price per square foot: $251/sqft
- Tax assessed value: $433,466
- Annual tax amount: $2,793
- Date on market: 7/14/2023
- Cumulative days on market: 72 days
- Listing terms: Cash,Conventional,FHA
- Ownership: Fee Simple
- Total actual rent: 0
- Electric utility on property: Yes
- Road surface type: Paved
Price history
| Date | Event | Price |
|---|---|---|
| 8/17/2023 | Sold | $530,000$251/sqft |
Source:  Stellar MLS #T3457666 Report a problem Stellar MLS #T3457666 Report a problem | ||
| 7/18/2023 | Pending sale | $530,000$251/sqft |
Source: Stellar MLS #T3457666 Report a problem | ||
| 7/14/2023 | Listed for sale | $530,000-9.4%$251/sqft |
Source: Stellar MLS #T3457666 Report a problem | ||
| 6/14/2023 | Listing removed | -- |
Source: Stellar MLS #T3437948 Report a problem | ||
| 5/24/2023 | Price change | $585,000-1.7%$277/sqft |
Source: Stellar MLS #T3437948 Report a problem | ||
| 5/3/2023 | Price change | $594,900-4.8%$282/sqft |
Source: Stellar MLS #T3437948 Report a problem | ||
| 4/7/2023 | Listed for sale | $624,900$296/sqft |
Source: Stellar MLS #T3437948 Report a problem | ||
Public tax history
| Year | Property taxes | Tax assessment |
|---|---|---|
| 2024 | $6,914 +122.4% | $433,466 +5.6% |
| 2023 | $3,109 +11.3% | $410,546 +95.7% |
| 2022 | $2,794 +2% | $209,830 +6.1% |
| 2021 | $2,738 +1.7% | $197,790 +1.4% |
| 2020 | $2,693 +1.8% | $195,060 +2.3% |
| 2019 | $2,644 | $190,680 +1.9% |
| 2018 | $2,644 +2% | $187,131 |
| 2017 | $2,593 +0.5% | $187,131 +4.2% |
| 2016 | $2,580 +1.3% | $179,512 +0.7% |
| 2015 | $2,547 +2.8% | $178,264 -6.8% |
| 2014 | $2,477 | $191,342 +9.8% |
| 2013 | -- | $174,235 +1.5% |
| 2012 | -- | $171,711 -4.1% |
| 2011 | -- | $179,116 -2.3% |
| 2010 | -- | $183,349 -17.5% |
| 2009 | -- | $222,121 -9.3% |
| 2008 | -- | $244,783 -8.4% |
| 2007 | -- | $267,182 +11.2% |
| 2006 | -- | $240,213 +33.2% |
| 2005 | -- | $180,294 +22.8% |
| 2004 | -- | $146,808 +7.3% |
| 2003 | -- | $136,787 +406.6% |
| 2002 | -- | $27,000 +15.4% |
| 2000 | -- | $23,400 |
| 1999 | -- | $23,400 |
Find assessor info on the county website
Neighborhood: Valencia Gardens
Nearby homes
- $470,500-- bd2 ba2.2k sqft22750 Bay Cedar Dr, Land O Lakes, FL 34639Off Market
- $445,8004 bd3 ba2.1k sqft22816 Bay Cedar Dr, Land O Lakes, FL 34639Off Market

- $439,7004 bd2 ba1.8k sqft3138 High Meadow Way, Land O Lakes, FL 34639Off Market
- $545,200-- bd3 ba2.5k sqft3146 High Meadow Way, Land O Lakes, FL 34639Off Market
- $490,300-- bd3 ba2.3k sqft3130 High Meadow Way, Land O Lakes, FL 34639Off Market
- $554,0004 bd3 ba2.6k sqft22822 Bay Cedar Dr, Land O Lakes, FL 34639Off Market
- $550,3004 bd3 ba3k sqft22744 Bay Cedar Dr, Land O Lakes, FL 34639Off Market
- $517,5004 bd3 ba2.3k sqft22811 Bay Cedar Dr, Land O Lakes, FL 34639Off Market
Nearby schools
GreatSchools rating
- 6/10Lake Myrtle Elementary SchoolGrades: PK-5Distance: 0.4 mi
- 7/10Charles S. Rushe Middle SchoolGrades: 6-8Distance: 4.1 mi
- 7/10Sunlake High SchoolGrades: 9-12Distance: 4.2 mi
Schools provided by the listing agent
- Elementary: Lake Myrtle Elementary-PO
- Middle: Charles S. Rushe Middle-PO
- High: Sunlake High School-PO
Source: Stellar MLS. This data may not be complete. We recommend contacting the local school district to confirm school assignments for this home.
Get a cash offer in 3 minutes
Find out how much your home could sell for in as little as 3 minutes with a no-obligation cash offer.
Estimated market value
$515,000
Get a cash offer in 3 minutes
Find out how much your home could sell for in as little as 3 minutes with a no-obligation cash offer.
Estimated market value
$515,000
- Florida
- Pasco County
- Land O Lakes
- 34639
- Valencia Gardens
- 22810 BAY CEDAR DRIVE
Nearby cities
Nearby neighborhoods
Nearby zip codes
Other Land O Lakes Topics
