Tucked inside the highly sought-after gated community of Lakes at Sable Ridge in Pasco County, this beautifully updated David Weekley home blends comfort, style, and space in all the right ways. Offering pool, water view, 4 bedrooms, 3 bathrooms, and 3,625 square feet of living space, the layout includes a dedicated office and an upstairs bonus room—perfect for work and play. Set on an oversized pie-shaped pond lot, the home welcomes you with a grand foyer and wood flooring that flows seamlessly through the main living areas, including the living room, dining room, office, kitchen, family room, and primary suite. Crown molding adds an elegant touch to the formal spaces, while plantation shutters enhance both style and privacy throughout. Designed for easy indoor-outdoor living, double glass French doors open to a covered lanai and screened pool area—ideal for relaxing or entertaining. The pool is heated and has a variable speed pump. The spacious front office features a closet, offering flexibility as a potential fifth bedroom if desired. The kitchen is a true centerpiece, featuring 42" wood cabinetry with crown molding, granite countertops, stainless steel appliances, a walk-in pantry, built-in desk area, and a large island with breakfast bar—all overlooking the bright and inviting family room. The thoughtfully designed triple split floor plan ensures privacy for everyone. The primary suite is tucked away on one side of the home, complete with pool access, dual vanities, a garden tub, glass-enclosed shower, and two walk-in closets. A private guest suite at the rear also offers direct pool access, while two additional bedrooms share a Jack-and-Jill bath with separate vanity areas. Upstairs, the bonus room provides additional flexible space for a media room, playroom, or home gym. Additional highlights include double-pane Low-E windows, a 2019 roof and solar panels (Solar supplies the entire house. The pool heater is electric and the solar runs the electric which in turn makes for low electric bills), and three HVAC systems updated between 2019–2023. Conveniently located near shopping, dining, and top-rated schools, this home is zoned for Land O’ Lakes High School and offers the perfect balance of privacy, functionality, and Florida lifestyle living
Sold for $725,000
$725,000
22810 COLLRIDGE DRIVE, LAND O LAKES, FL 34639
4beds
3,625sqft
Single Family Residence
Built in 2000
0.33 Acres Lot
$724,900 Zestimate®
$200/sqft
$4,740 Estimated rent
Home value
$724,900
$667,000 - $783,000
$4,740/mo
Zestimate® history
Owner options
List your home for rent
$4,740/mo
Rent Zestimate®
Find your next renter with Zillow Rental Manager. Plus, with online applications, you can quickly screen prospective tenants – for free.
$4,740/mo
Rent Zestimate®
Refinance and save
$4,224/mo
Est. payment
Refinancing to a lower rate could help reduce your monthly payments and save thousands over the life of the loan.
$4,224/mo
Est. payment
Explore your selling options
Work with a Zillow partner agent
Leverage their expertise and Zillow's premium Showcase listings to get your home seen by more buyers.
Get startedList with your own agent
Get your home in front of millions of buyers by listing it on Zillow.
Learn how to do itSell it yourself
Take full control of how buyers see your home on Zillow by listing For Sale by Owner (FSBO).
List your homeWhat's special
Dedicated officeGranite countertopsUpstairs bonus roomFamily roomBuilt-in desk areaDouble-pane low-e windowsGarden tub
Zillow last checked:
Listing updated:
Listed by:
Cynthia Stratton 813-300-9511,
DENNIS REALTY & INV. CORP. 813-949-7444,
Carmen Velez 813-417-3529,
DENNIS REALTY & INV. CORP.
Bought with:
Anjali Gill, 3342365
COMPASS FLORIDA LLC
Source: Stellar MLS,MLS#: TB8492391 Originating MLS: Suncoast Tampa
Originating MLS: Suncoast Tampa
Facts & features
Interior
Bedrooms & bathrooms
- Bedrooms: 4
- Bathrooms: 3
- Full bathrooms: 3
Rooms
- Room types: Bonus Room, Dining Room, Living Room, Great Room, Utility Room
Primary bedroom
- Features: Walk-In Closet(s)
- Level: First
- Area: 260 Square Feet
- Dimensions: 20x13
Bedroom 1
- Features: Built-in Closet
- Level: First
- Area: 132 Square Feet
- Dimensions: 11x12
Bedroom 2
- Features: Built-in Closet
- Level: First
- Area: 120 Square Feet
- Dimensions: 10x12
Bedroom 3
- Features: Built-in Closet
- Level: First
- Area: 132 Square Feet
- Dimensions: 12x11
Bonus room
- Features: No Closet
- Level: Second
- Area: 483 Square Feet
- Dimensions: 23x21
Dinette
- Level: First
- Area: 64 Square Feet
- Dimensions: 8x8
Dining room
- Level: First
- Area: 238 Square Feet
- Dimensions: 17x14
Family room
- Level: First
Kitchen
- Level: First
- Area: 306 Square Feet
- Dimensions: 17x18
Laundry
- Level: First
- Area: 64 Square Feet
- Dimensions: 8x8
Living room
- Level: First
- Area: 204 Square Feet
- Dimensions: 12x17
Office
- Level: First
- Area: 182 Square Feet
- Dimensions: 13x14
Heating
- Central, Electric
Cooling
- Central Air
Appliances
- Included: Oven, Convection Oven, Cooktop, Dishwasher, Disposal, Dryer, Electric Water Heater, Microwave, Range, Refrigerator, Washer
- Laundry: Inside, Laundry Room
Features
- Ceiling Fan(s), Crown Molding, Eating Space In Kitchen, High Ceilings, Kitchen/Family Room Combo, Open Floorplan, Solid Wood Cabinets, Stone Counters, Walk-In Closet(s)
- Flooring: Carpet, Ceramic Tile, Hardwood
- Doors: French Doors
- Windows: Blinds
- Has fireplace: No
Interior area
- Total structure area: 4,484
- Total interior livable area: 3,625 sqft
Property
Parking
- Total spaces: 3
- Parking features: Driveway, Garage Door Opener
- Attached garage spaces: 3
- Has uncovered spaces: Yes
- Details: Garage Dimensions: 29x21
Features
- Levels: Two
- Stories: 2
- Patio & porch: Covered, Rear Porch, Screened
- Exterior features: Irrigation System, Rain Gutters, Sidewalk, Sprinkler Metered
- Has private pool: Yes
- Pool features: Gunite, In Ground, Screen Enclosure
- Has view: Yes
- View description: Water
- Water view: Water
Lot
- Size: 0.33 Acres
- Features: Oversized Lot, Sidewalk
- Residential vegetation: Mature Landscaping, Oak Trees, Trees/Landscaped
Details
- Parcel number: 192619003.0000.00036.0
- Zoning: MPUD
- Special conditions: None
Construction
Type & style
- Home type: SingleFamily
- Architectural style: Florida
- Property subtype: Single Family Residence
Materials
- Block, Stucco
- Foundation: Slab
- Roof: Shingle
Condition
- New construction: No
- Year built: 2000
Details
- Builder name: David Weekley Homes
Utilities & green energy
- Sewer: Public Sewer
- Water: Public
- Utilities for property: BB/HS Internet Available, Cable Available, Electricity Connected, Fiber Optics, Fire Hydrant, Public, Sewer Connected, Sprinkler Meter, Street Lights, Underground Utilities
Community & HOA
Community
- Features: Deed Restrictions, Gated Community - No Guard, Sidewalks
- Security: Gated Community, Security System, Smoke Detector(s)
- Pet fee: $0 monthly
- Subdivision: LAKES AT SABLE RIDGE PH 01
HOA
- Has HOA: Yes
- HOA fee: $114 monthly
- HOA name: The Lakes at Sable Ridge/Management & Assoc.
- HOA phone: 813-433-2000
- Second HOA name: Sable HOA
Location
- Region: Land O Lakes
Financial & listing details
- Price per square foot: $200/sqft
- Tax assessed value: $594,833
- Annual tax amount: $5,017
- Date on market: 4/1/2026
- Cumulative days on market: 55 days
- Listing terms: Cash,Conventional,FHA,VA Loan
- Ownership: Fee Simple
- Total actual rent: 0
- Electric utility on property: Yes
- Road surface type: Asphalt
Price history
| Date | Event | Price |
|---|---|---|
| 6/24/2026 | Sold | $725,000-1.4%$200/sqft |
Source:  Stellar MLS #TB8492391 Report a problem Stellar MLS #TB8492391 Report a problem | ||
| 5/26/2026 | Pending sale | $735,000$203/sqft |
Source: Stellar MLS #TB8492391 Report a problem | ||
| 5/23/2026 | Price change | $735,000-1.3%$203/sqft |
Source: Stellar MLS #TB8492391 Report a problem | ||
| 5/15/2026 | Price change | $745,000-0.7%$206/sqft |
Source: Stellar MLS #TB8492391 Report a problem | ||
| 4/30/2026 | Price change | $749,900-1.7%$207/sqft |
Source: Stellar MLS #TB8492391 Report a problem | ||
| 4/23/2026 | Price change | $763,000-0.1%$210/sqft |
Source: Stellar MLS #TB8492391 Report a problem | ||
| 4/10/2026 | Price change | $764,000-2.6%$211/sqft |
Source: Stellar MLS #TB8492391 Report a problem | ||
| 4/1/2026 | Listed for sale | $784,000+76.2%$216/sqft |
Source: Stellar MLS #TB8492391 Report a problem | ||
| 4/24/2019 | Sold | $445,000-1.1%$123/sqft |
Source: Public Record Report a problem | ||
| 2/25/2019 | Pending sale | $449,900$124/sqft |
Source: Carrollwood Office #T3120613 Report a problem | ||
| 10/21/2018 | Price change | $449,900-4.3%$124/sqft |
Source: Carrollwood Office #T3120613 Report a problem | ||
| 8/27/2018 | Price change | $469,900-2.1%$130/sqft |
Source: Carrollwood Office #T3120613 Report a problem | ||
| 8/16/2018 | Price change | $479,900-2%$132/sqft |
Source: Carrollwood Office #T3120613 Report a problem | ||
| 7/25/2018 | Listed for sale | $489,900$135/sqft |
Source: BHHS FLORIDA PROPERTIES GROUP #T3120613 Report a problem | ||
Public tax history
| Year | Property taxes | Tax assessment |
|---|---|---|
| 2024 | $4,899 +3.8% | $317,400 |
| 2023 | $4,720 +11.2% | $317,400 +3% |
| 2022 | $4,243 +1.8% | $308,160 +6.1% |
| 2021 | $4,167 +1.6% | $290,480 +1.4% |
| 2020 | $4,103 -31.8% | $286,472 -20.9% |
| 2019 | $6,016 | $362,190 +47.3% |
| 2018 | $6,016 +72% | $245,924 |
| 2017 | $3,497 +0.4% | $245,924 +4.2% |
| 2016 | $3,482 +0.8% | $235,912 +0.7% |
| 2015 | $3,456 +2.8% | $234,272 -8.8% |
| 2014 | $3,363 | $256,861 +11.6% |
| 2013 | -- | $230,125 +2.2% |
| 2012 | -- | $225,150 -0.5% |
| 2011 | -- | $226,264 +0.5% |
| 2010 | -- | $225,250 -15% |
| 2009 | -- | $265,122 -26.6% |
| 2008 | -- | $361,313 -6.9% |
| 2007 | -- | $388,094 +4.1% |
| 2006 | -- | $372,716 +20.3% |
| 2005 | -- | $309,803 +20.3% |
| 2004 | -- | $257,421 -0.2% |
| 2003 | -- | $257,851 -0.1% |
| 2002 | -- | $258,223 +796% |
| 2000 | -- | $28,821 |
| 1999 | -- | $28,821 |
Find assessor info on the county website
Neighborhood: Sable Ridge
Nearby homes
- $628,8004 bd3 ba2.9k sqft22830 Collridge Dr, Land O Lakes, FL 34639Off Market
- $635,1004 bd3 ba3.1k sqft22752 Collridge Dr, Land O Lakes, FL 34639Off Market
- $536,2004 bd3 ba2.6k sqft22803 Collridge Dr, Land O Lakes, FL 34639Off Market
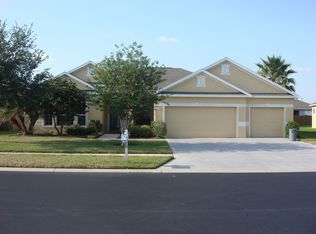
- $525,3004 bd3 ba2.7k sqft22742 Collridge Dr, Land O Lakes, FL 34639Off Market
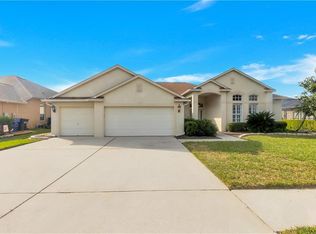
- $561,400-- bd3 ba3.2k sqft22811 Collridge Dr, Land O Lakes, FL 34639Off Market
- $596,0004 bd3 ba2.9k sqft22836 Collridge Dr, Land O Lakes, FL 34639Off Market
- $435,200-- bd2 ba2.4k sqft22751 Collridge Dr, Land O Lakes, FL 34639Off Market
- $627,800-- bd3 ba3k sqft22819 Collridge Dr, Land O Lakes, FL 34639Off Market
Nearby schools
GreatSchools rating
- 8/10Pine View Elementary SchoolGrades: PK-5Distance: 1.5 mi
- 6/10Pine View Middle SchoolGrades: 6-8Distance: 1.6 mi
- 6/10Land O' Lakes High SchoolGrades: 9-12Distance: 4.2 mi
Schools provided by the listing agent
- Elementary: Pine View Elementary-PO
- Middle: Pine View Middle-PO
- High: Land O' Lakes High-PO
Source: Stellar MLS. This data may not be complete. We recommend contacting the local school district to confirm school assignments for this home.
Get a cash offer in 3 minutes
Find out how much your home could sell for in as little as 3 minutes with a no-obligation cash offer.
Estimated market value
$724,900
Get a cash offer in 3 minutes
Find out how much your home could sell for in as little as 3 minutes with a no-obligation cash offer.
Estimated market value
$724,900
- Florida
- Pasco County
- Land O Lakes
- 34639
- Sable Ridge
- 22810 COLLRIDGE DRIVE
Nearby cities
Nearby neighborhoods
Nearby zip codes
Other Land O Lakes Topics
