Overlooking the ever desired 18th hole of one of Colorado's most gorgeous golf courses. Home of a former NFL football great and by far THE BEST spot available on the course. This isn't just a home, this is a once in a lifetime opportunity, this is a STATEMENT that you've made it! One of the largest models in Heritage Eagle Bend, one of the best open concept layouts, in one of the most prime locations with some of the most spectacular views! Welcome to what we've dubbed the "HEB Trophy home"! If you know the community and area, than you KNOW this isn't an opportunity you would be proud to pass up. With over over 5,000 total square feet, this ranch style home with walkout basement and high vaulted ceilings GLOWS compared to the "competing" homes. Just in time for the holidays, this lifestyle is ready for you to call it yours. 2 spacious bedrooms, full office, formal dining and main level laundry are just a few notable aspects of the main floor. Incredible, large deck overlooking HEB's 18th hole and Colorado's majestic skyline, it's almost impossible to forget this breath of fresh air! Tons of natural light all day and just enough coverage to enjoy privacy when you desire. Open floorplan, FANTASTIC for entertaining! Don't overlook the beautiful walkout basement with high ceilings, a mini bar, bedroom and crafts room, tons of storage and pool table with covered patio. Three car, tandem garage, easy to manage landscape, bragging rights and the satisfaction of an ultimate win awaits, here at HEB's Trophy Home! 45+ to own this statement (you read right)!
Sold for $1,075,000
$1,075,000
22810 E Mineral Place, Aurora, CO 80016
3beds
5,032sqft
Single Family Residence
Built in 2004
0.27 Acres Lot
$977,000 Zestimate®
$214/sqft
$4,085 Estimated rent
Home value
$977,000
$909,000 - $1.05M
$4,085/mo
Zestimate® history
Owner options
List your home for rent
$4,085/mo
Rent Zestimate®
Find your next renter with Zillow Rental Manager. Plus, with online applications, you can quickly screen prospective tenants – for free.
$4,085/mo
Rent Zestimate®
Refinance and save
$6,878/mo
Est. payment
Refinancing to a lower rate could help reduce your monthly payments and save thousands over the life of the loan.
$6,878/mo
Est. payment
Explore your selling options
Work with a Zillow partner agent
Leverage their expertise and Zillow's premium Showcase listings to get your home seen by more buyers.
Get startedList with your own agent
Get your home in front of millions of buyers by listing it on Zillow.
Learn how to do itSell it yourself
Take full control of how buyers see your home on Zillow by listing For Sale by Owner (FSBO).
List your homeWhat's special
Ranch style homeWalkout basementFormal diningSpectacular viewsEasy to manage landscapePool tableMajestic skyline
Zillow last checked:
Listing updated:
Listed by:
Brandon Rossell 303-923-8136 Brandon@BrandonAndLana.com,
RE/MAX Professionals,
REBL Home Team 303-923-8136,
RE/MAX Professionals
Bought with:
Michael Maiser, 1319959
The Linear Group LLC
Source: REcolorado as distributed by MLS GRID,MLS#: 9882020
Facts & features
Interior
Bedrooms & bathrooms
- Bedrooms: 3
- Bathrooms: 4
- Full bathrooms: 2
- 3/4 bathrooms: 1
- 1/2 bathrooms: 1
- Main level bathrooms: 3
- Main level bedrooms: 2
Primary bedroom
- Description: South Facing And Spacious With Balcony Access
- Level: Main
Bedroom
- Level: Main
Bedroom
- Level: Basement
Primary bathroom
- Level: Main
Bathroom
- Level: Main
Bathroom
- Level: Main
Bathroom
- Level: Basement
Bonus room
- Level: Basement
Dining room
- Description: Formal Dining Room
- Level: Main
Game room
- Level: Basement
Kitchen
- Description: Kitchen Island And Newer Appliances
- Level: Main
Laundry
- Description: With Wash Sink
- Level: Main
Living room
- Description: Open Concept, Perfect For Entertaining
- Level: Main
Office
- Description: Private With Double Doors
- Level: Main
Utility room
- Level: Basement
Heating
- Forced Air
Cooling
- Central Air
Appliances
- Included: Bar Fridge, Dishwasher, Disposal, Double Oven, Dryer, Microwave, Range, Refrigerator, Self Cleaning Oven, Washer
Features
- Built-in Features, Ceiling Fan(s), Eat-in Kitchen, Entrance Foyer, Five Piece Bath, Granite Counters, High Ceilings, High Speed Internet, Kitchen Island, Open Floorplan, Pantry, Primary Suite, Sound System, Vaulted Ceiling(s), Walk-In Closet(s), Wired for Data
- Flooring: Carpet, Tile
- Basement: Daylight,Exterior Entry,Finished,Full,Walk-Out Access
- Number of fireplaces: 1
- Fireplace features: Living Room
Interior area
- Total structure area: 5,032
- Total interior livable area: 5,032 sqft
- Finished area above ground: 2,525
- Finished area below ground: 1,478
Property
Parking
- Total spaces: 3
- Parking features: Concrete
- Attached garage spaces: 3
Features
- Levels: One
- Stories: 1
- Patio & porch: Deck, Front Porch, Patio
- Exterior features: Lighting
- Fencing: Partial
Lot
- Size: 0.27 Acres
- Features: On Golf Course
- Residential vegetation: Grassed, Mixed, Natural State, Xeriscaping
Details
- Parcel number: 034350829
- Special conditions: Standard
Construction
Type & style
- Home type: SingleFamily
- Property subtype: Single Family Residence
Materials
- Frame
- Roof: Composition
Condition
- Year built: 2004
Utilities & green energy
- Sewer: Public Sewer
- Water: Public
Community & HOA
Community
- Subdivision: Heritage Eagle Bend
HOA
- Has HOA: Yes
- Amenities included: Clubhouse, Golf Course, Pool, Tennis Court(s)
- Services included: Road Maintenance, Snow Removal, Trash
- HOA fee: $332 monthly
- HOA name: Heritage Eagle Bend Master Association
- HOA phone: 303-343-4011
Location
- Region: Aurora
Financial & listing details
- Price per square foot: $214/sqft
- Tax assessed value: $859,200
- Annual tax amount: $5,780
- Date on market: 11/12/2024
- Listing terms: Cash,Conventional,FHA,Other,VA Loan
- Exclusions: Seller's Personal Property. Some Items Stay And Some Are Negotiable An Estate Sale Will Be Held. Feel Free To Make Offers On Finishes And Furniture.
- Ownership: Estate
Price history
| Date | Event | Price |
|---|---|---|
| 12/18/2024 | Sold | $1,075,000$214/sqft |
Source:  REcolorado as distributed by MLS GRID #9882020 Report a problem REcolorado as distributed by MLS GRID #9882020 Report a problem | ||
| 11/16/2024 | Pending sale | $1,075,000$214/sqft |
Source: REcolorado as distributed by MLS GRID #9882020 Report a problem | ||
| 11/12/2024 | Listed for sale | $1,075,000+118.9%$214/sqft |
Source: REcolorado as distributed by MLS GRID #9882020 Report a problem | ||
| 12/10/2004 | Sold | $491,194$98/sqft |
Source: Public Record Report a problem | ||
Public tax history
| Year | Property taxes | Tax assessment |
|---|---|---|
| 2025 | $4,690 +6.4% | $54,219 +4.8% |
| 2024 | $4,407 +10.1% | $51,752 -7.5% |
| 2023 | $4,002 -3.1% | $55,968 +24.9% |
| 2022 | $4,132 | $44,816 -2.8% |
| 2021 | -- | $46,084 +3.3% |
| 2020 | $4,088 +1.5% | $44,619 |
| 2019 | $4,027 | -- |
| 2018 | $4,027 -0.8% | $42,204 |
| 2017 | $4,058 | $42,204 +4.3% |
| 2016 | -- | $40,445 |
| 2015 | -- | $40,445 +13.8% |
| 2014 | $3,885 -20.5% | $35,534 +1.6% |
| 2013 | $4,887 | $34,970 |
| 2012 | -- | $34,970 |
| 2011 | $5,215 +1.7% | $34,970 -11.5% |
| 2010 | $5,129 -2.9% | $39,530 |
| 2009 | $5,283 | $39,530 -2.2% |
| 2008 | -- | $40,420 |
| 2007 | -- | $40,420 +7.6% |
| 2006 | -- | $37,548 |
| 2005 | -- | $37,548 |
Find assessor info on the county website
Neighborhood: Heritage Eagle Bend
Nearby homes
- $872,2002 bd2 ba2.4k sqft22782 E Mineral Pl, Aurora, CO 80016Off Market
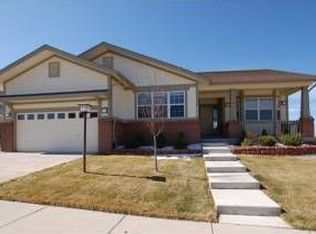
- $880,8004 bd4 ba3.7k sqft22850 E Mineral Pl, Aurora, CO 80016Off Market
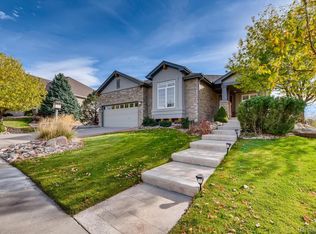
- $642,3002 bd3 ba1.8k sqft22811 E Mineral Pl, Aurora, CO 80016Off Market
- $975,9006 bd5 ba4.9k sqft22742 E Mineral Pl, Aurora, CO 80016Off Market
- $821,3004 bd4 ba3.7k sqft22890 E Mineral Pl, Aurora, CO 80016Off Market
- $633,3003 bd3 ba2.6k sqft22759 E Mineral Pl, Aurora, CO 80016Off Market
- $641,9002 bd2 ba1.9k sqft22871 E Mineral Pl, Aurora, CO 80016Off Market
- $889,6004 bd4 ba5.3k sqft22712 E Mineral Pl, Aurora, CO 80016Off Market
Nearby schools
GreatSchools rating
- 6/10Coyote Hills Elementary SchoolGrades: PK-5Distance: 1.9 mi
- 7/10Infinity Middle SchoolGrades: 6-8Distance: 3.9 mi
- 9/10Cherokee Trail High SchoolGrades: 9-12Distance: 3 mi
Schools provided by the listing agent
- Elementary: Coyote Hills
- Middle: Fox Ridge
- High: Cherokee Trail
- District: Cherry Creek 5
Source: REcolorado as distributed by MLS GRID. This data may not be complete. We recommend contacting the local school district to confirm school assignments for this home.
Get a cash offer in 3 minutes
Find out how much your home could sell for in as little as 3 minutes with a no-obligation cash offer.
Estimated market value
$977,000
Get a cash offer in 3 minutes
Find out how much your home could sell for in as little as 3 minutes with a no-obligation cash offer.
Estimated market value
$977,000
- Colorado
- Arapahoe County
- Aurora
- 80016
- Heritage Eagle Bend
- 22810 E Mineral Place
