Skip main navigation
Closed
  • $792,200

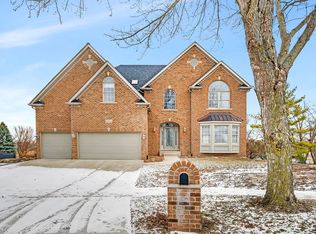
    22810 Eider Ct, Plainfield, IL 60585

    4beds
    3,600sqft
    Single Family Residence
    Built in 2004
    0.38 Acres Lot
    $792,200 Zestimate®
    $220/sqft
    $4,628 Estimated rent

    Home value

    $792,200

    $713,000 - $887,000

    $4,628/mo

    Zestimate® history
    Loading
    Loading...

    Owner options

    List your home for rent

    $4,628/mo

    Rent Zestimate®

    Find your next renter with Zillow Rental Manager. Plus, with online applications, you can quickly screen prospective tenants – for free.

    Learn more

    $4,628/mo

    Rent Zestimate®

    Refinance and save

    $5,157/mo

    Est. payment

    Refinancing to a lower rate could help reduce your monthly payments and save thousands over the life of the loan.

    See today's rates

    $5,157/mo

    Est. payment

    Explore your selling options

    Work with a Zillow partner agent

    Leverage their expertise and Zillow's premium Showcase listings to get your home seen by more buyers.

    Get started

    List with your own agent

    Get your home in front of millions of buyers by listing it on Zillow.

    Learn how to do it

    Sell it yourself

    Take full control of how buyers see your home on Zillow by listing For Sale by Owner (FSBO).

    List your home

    What's special

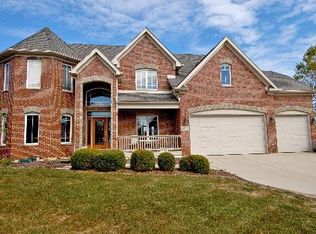
    LOCATION, LOCATION, LOCATION! This one owner, lovingly maintained beauty sits at the end of a quiet cul-de-sac, on what is arguably one of the very best lots in Farmstone Ridge! What a winning combination: close to downtown Plainfield, a short drive to Naperville, quick interstate access, retail shopping/restaurants and entertainment in close proximity AND views so breathtaking you'll think you're at a vacation home - every day! The welcoming foyer is flanked by lovely, formal living and dining rooms. The kitchen boasts dark maple cabinets and a large island in a contrasting ebony finish and all stainless appliances. 90 degree views of the water and grasslands plus deck access from the office make working from home or remote learning so much more enjoyable. At day's end, relax in this lovely family room with its floor-to-ceiling stone FP and wet bar; another room offering postcard views. The master suite is retreat-like with a cozy sitting area and his & hers closets. Brand new Cambria tops adorn the separate vanities. Secondary bedrooms all have WICs. Two are served by a J & J bath; the other is a private guest suite with a full bath. Built by Centennial, architectural details abound: wide/fluted door casings, tray/scalloped and volume ceilings, arched doorways with pediments, wainscoting...the list goes on. Other features include wrought iron fencing, built-in speakers throughout, a central vacuum system, solid oak/sound deadening 6-panel doors and a huge, daylight basement (with plumbing rough-in) awaits finishing to your taste. Come on in, take a look around and sit for just a few minutes at the breakfast room table. With views like this, you may not want to leave! Flexible close possible.

    This property is off market, which means it's not currently listed for sale or rent on Zillow. This may be different from what's available on other websites or public sources.
    Zillow last checked:

    Listing updated:

    Listed by:

    Leslie Wiseman 630-369-5650,

    Wiseman & Associates Real Esta

    Bought with:

    Juliana Yeager

    @properties Christie's International Real Estate

    Source: MRED as distributed by MLS GRID,MLS#: 10998425MLS Logo

    Facts & features

    Interior

    Bedrooms & bathrooms
    • Bedrooms: 4
    • Bathrooms: 4
    • Full bathrooms: 3
    • 1/2 bathrooms: 1
    Rooms
    • Room types: Eating Area, Sitting Room, Office
    Primary bedroom
    • Features: Flooring (Carpet), Window Treatments (Plantation Shutters), Bathroom (Full, Whirlpool & Sep Shwr)
    • Level: Second
    • Area: 285 Square Feet
    • Dimensions: 19X15
    Bedroom 2
    • Features: Flooring (Carpet), Window Treatments (Plantation Shutters)
    • Level: Second
    • Area: 156 Square Feet
    • Dimensions: 13X12
    Bedroom 3
    • Features: Flooring (Carpet), Window Treatments (Blinds)
    • Level: Second
    • Area: 156 Square Feet
    • Dimensions: 13X12
    Bedroom 4
    • Features: Flooring (Carpet), Window Treatments (Plantation Shutters)
    • Level: Second
    • Area: 156 Square Feet
    • Dimensions: 13X12
    Dining room
    • Features: Flooring (Hardwood), Window Treatments (Blinds, Curtains/Drapes)
    • Level: Main
    • Area: 168 Square Feet
    • Dimensions: 14X12
    Eating area
    • Features: Flooring (Hardwood)
    • Level: Main
    • Area: 132 Square Feet
    • Dimensions: 12X11
    Family room
    • Features: Flooring (Carpet), Window Treatments (Curtains/Drapes)
    • Level: Main
    • Area: 330 Square Feet
    • Dimensions: 22X15
    Kitchen
    • Features: Kitchen (Island, Pantry-Butler, Pantry-Closet, Breakfast Room, Granite Counters), Flooring (Hardwood)
    • Level: Main
    • Area: 300 Square Feet
    • Dimensions: 20X15
    Laundry
    • Features: Flooring (Ceramic Tile)
    • Level: Main
    • Area: 56 Square Feet
    • Dimensions: 8X7
    Living room
    • Features: Flooring (Hardwood), Window Treatments (Blinds)
    • Level: Main
    • Area: 156 Square Feet
    • Dimensions: 13X12
    Office
    • Features: Window Treatments (Blinds)
    • Level: Main
    • Area: 132 Square Feet
    • Dimensions: 12X11
    Sitting room
    • Features: Flooring (Carpet)
    • Level: Second
    • Area: 64 Square Feet
    • Dimensions: 8X8
    Heating
    • Natural Gas, Forced Air
    Cooling
    • Central Air
    Appliances
    • Included: Microwave, Dishwasher, Refrigerator, Washer, Dryer, Disposal, Stainless Steel Appliance(s), Cooktop, Oven, Range Hood, Humidifier
    • Laundry: Main Level
    Features
    • Cathedral Ceiling(s), Wet Bar, High Ceilings
    • Flooring: Hardwood
    • Basement: Bath/Stubbed,Partial Exposure,9 ft + pour,Full,Daylight
    • Number of fireplaces: 1
    • Fireplace features: Attached Fireplace Doors/Screen, Gas Log, Family Room
    Interior area
    • Total structure area: 0
    • Total interior livable area: 3,600 sqft

    Property

    Parking
    • Total spaces: 3
    • Parking features: Concrete, Garage Door Opener, On Site, Garage Owned, Attached, Garage
    • Attached garage spaces: 3
    • Has uncovered spaces: Yes
    Accessibility
    • Accessibility features: No Disability Access
    Features
    • Stories: 2
    • Patio & porch: Deck, Patio, Porch
    • Fencing: Fenced
    • Has view: Yes
    • View description: Water
    • Has water view: Yes
    • Water view: Water
    • Waterfront features: Pond
    Lot
    • Size: 0.38 Acres
    • Dimensions: 64X150X90X94X150
    • Features: Cul-De-Sac, Backs to Open Grnd
    Details
    • Parcel number: 0701351060320000
    • Special conditions: None
    • Other equipment: Central Vacuum, Ceiling Fan(s), Sump Pump

    Construction

    Type & style
    • Home type: SingleFamily
    • Property subtype: Single Family Residence
    Materials
    • Vinyl Siding, Stone
    • Foundation: Concrete Perimeter
    • Roof: Asphalt
    Condition
    • New construction: No
    • Year built: 2004
    Details
    • Builder model: LANCASTER

    Utilities & green energy

    • Sewer: Public Sewer
    • Water: Lake Michigan, Public

    Community & HOA

    Community
    • Features: Park, Lake, Curbs, Sidewalks, Street Lights
    HOA
    • Has HOA: Yes
    • Services included: Insurance
    • HOA fee: $375 annually
    Location
    • Region: Plainfield

    Financial & listing details

    • Price per square foot: $220/sqft
    • Annual tax amount: $12,504
    • Date on market: 11/13/2021
    • Listing terms: Conventional
    • Ownership: Fee Simple w/ HO Assn.

    Price history

    DateEventPrice
    4/16/2021Sold$552,400$153/sqft
    Source: MRED as distributed by MLS GRID #10998425 Report a problem

    Public tax history

    Tax history is unavailable.

    Neighborhood: 60585

    Nearby schools

    GreatSchools rating
    Schools provided by the listing agent
    • District: 202

    Source: MRED as distributed by MLS GRID. This data may not be complete. We recommend contacting the local school district to confirm school assignments for this home.

    Get a cash offer in 3 minutes
    Find out how much your home could sell for in as little as 3 minutes with a no-obligation cash offer.
    Estimated market value
    $792,200
    Get a cash offer in 3 minutes
    Find out how much your home could sell for in as little as 3 minutes with a no-obligation cash offer.
    Estimated market value
    $792,200