Behold, an exquisite Mediterranean masterpiece awaits! Immaculately preserved, this resplendent abode boasts over 2,500 square feet of luxurious living space, featuring not one, but two gracious Master suites alongside a versatile Bonus Room or Study, complemented by a tasteful half bath. Nestled in a prime location, this treasure trove is mere moments from premier shopping destinations and esteemed retreats such as the renowned JW Marriot. Step through the threshold and be enveloped by the warmth of the spacious living area, accentuated by a charming fireplace, offering an inviting sanctuary for intimate gatherings on chilly evenings. The culinary enthusiast will delight in the well-appointed kitchen, adorned with Solid Quartz countertops, stainless steel appliances, and meticulously crafted Custom cabinets, ensuring both style and functionality. The main level further enchants with a generously sized Family dining area, crowned by vaulted ceilings, creating an ambiance of airy elegance, perfect for hosting soirees or unwinding with loved ones. Step into the backyard sanctuary, where electronic screen doors seamlessly encircle the patio decking, inviting al fresco gatherings amidst the lush surroundings during balmy months. With lofty ceilings and a convenient door leading to the backyard, the potential for expansion or personalization is boundless. Nestled against a tranquil greenbelt, this haven offers idyllic opportunities for leisurely nature walks, while the outdoor kitchen, reminiscent of a culinary champion's domain, promises to elevate your status as the neighborhood's culinary maestro. Entertain in regal fashion within the sheltered patios, ensuring utmost comfort even during sultry summer nights. Every corner of this Sitterle Build exudes an unparalleled sense of luxury, promising to evoke a symphony of emotions and tranquility, fostering cherished memories for you and your loved ones. The myriad upgrades within this abode are a testament to discerning taste and uncompromising quality, too numerous to enumerate. Do not let the opportunity slip away-experience the epitome of elegance and refinement at 22810 Estacado.
Sold
Price Unknown
22810 ESTACADO, San Antonio, TX 78261
3beds
2,509sqft
Single Family Residence
Built in 2015
9,626 Square Feet Lot
$714,800 Zestimate®
$--/sqft
$2,854 Estimated rent
Home value
$714,800
$665,000 - $765,000
$2,854/mo
Zestimate® history
Owner options
List your home for rent
$2,854/mo
Rent Zestimate®
Find your next renter with Zillow Rental Manager. Plus, with online applications, you can quickly screen prospective tenants – for free.
$2,854/mo
Rent Zestimate®
Refinance and save
$600/mo
Est. payment
Refinancing to a lower rate could help reduce your monthly payments and save thousands over the life of the loan.
$600/mo
Est. payment
Explore your selling options
Work with a Zillow partner agent
Leverage their expertise and Zillow's premium Showcase listings to get your home seen by more buyers.
Get startedList with your own agent
Get your home in front of millions of buyers by listing it on Zillow.
Learn how to do itSell it yourself
Take full control of how buyers see your home on Zillow by listing For Sale by Owner (FSBO).
List your homeWhat's special
Outdoor kitchenSolid quartz countertopsElectronic screen doors
Zillow last checked:
Listing updated:
Listed by:
Anna Hammad TREC #682830 (210) 843-2522,
JPAR San Antonio
Source: LERA MLS,MLS#: 1758892
Facts & features
Interior
Bedrooms & bathrooms
- Bedrooms: 3
- Bathrooms: 3
- Full bathrooms: 2
- 1/2 bathrooms: 1
Primary bedroom
- Features: Outside Access, Walk-In Closet(s), Multi-Closets, Ceiling Fan(s), Full Bath
- Area: 280
- Dimensions: 20 x 14
Bedroom 2
- Area: 195
- Dimensions: 13 x 15
Bedroom 3
- Area: 180
- Dimensions: 12 x 15
Primary bathroom
- Features: Shower Only, Double Vanity
- Area: 200
- Dimensions: 25 x 8
Dining room
- Area: 144
- Dimensions: 12 x 12
Kitchen
- Area: 170
- Dimensions: 10 x 17
Living room
- Area: 320
- Dimensions: 16 x 20
Heating
- Central, Natural Gas
Cooling
- Central Air
Appliances
- Included: Cooktop, Built-In Oven, Microwave, Gas Cooktop, Indoor Grill, Disposal, Dishwasher, Plumbed For Ice Maker, Water Softener Owned, Vented Exhaust Fan, Gas Water Heater, Plumb for Water Softener, Double Oven
- Laundry: Laundry Closet, Main Level, Laundry Room, Washer Hookup, Dryer Connection
Features
- One Living Area, Separate Dining Room, Kitchen Island, Study/Library, Utility Room Inside, High Ceilings, High Speed Internet, All Bedrooms Downstairs, Telephone, Walk-In Closet(s), Master Downstairs, Ceiling Fan(s), Chandelier, Solid Counter Tops, Custom Cabinets
- Flooring: Carpet, Ceramic Tile, Wood
- Windows: Double Pane Windows, Decorative Bars
- Has basement: No
- Attic: Pull Down Storage
- Number of fireplaces: 2
- Fireplace features: Two, Living Room, Dining Room, Gas, Stone/Rock/Brick
Interior area
- Total structure area: 2,509
- Total interior livable area: 2,509 sqft
Property
Parking
- Total spaces: 2
- Parking features: Two Car Garage, Attached, Open
- Attached garage spaces: 2
Features
- Levels: One
- Stories: 1
- Patio & porch: Covered, Deck, Screened
- Exterior features: Barbecue, Sprinkler System, Partial Sprinkler System, Rain Gutters, Lighting, Outdoor Kitchen
- Pool features: None, Community
- Fencing: Wrought Iron
Lot
- Size: 9,626 Square Feet
Details
- Parcel number: 049103170030
Construction
Type & style
- Home type: SingleFamily
- Architectural style: Spanish
- Property subtype: Single Family Residence
Materials
- Stone, Stucco, Stone Veneer
- Foundation: Slab
- Roof: Tile
Condition
- Pre-Owned
- New construction: No
- Year built: 2015
Details
- Builder name: SITTERLE
Utilities & green energy
- Electric: CPS
- Gas: CPS
- Sewer: SAWS, Sewer System
- Water: SAWS
- Utilities for property: Cable Available
Community & HOA
Community
- Features: Tennis Court(s), Clubhouse, Playground, Jogging Trails, Other
- Security: Smoke Detector(s), Security System Owned, Prewired, Controlled Access, Security Guard
- Subdivision: Campanas
HOA
- Has HOA: Yes
- HOA fee: $600 semi-annually
- HOA name: CIBOLO CANYON RESORT COMMUNITY-PID
- Second HOA name: Campanas
- Additional fee info: HOA Fee 2: $2046.00 Semi-Annually
Location
- Region: San Antonio
Financial & listing details
- Tax assessed value: $716,030
- Annual tax amount: $15,276
- Date on market: 9/11/2025
- Cumulative days on market: 304 days
- Listing terms: Conventional,FHA,VA Loan,Cash
Price history
| Date | Event | Price |
|---|---|---|
| 1/10/2025 | Sold | -- |
Source:  LERA MLS #1758892 Report a problem LERA MLS #1758892 Report a problem | ||
| 3/14/2024 | Listed for sale | $756,000+8%$301/sqft |
Source: LERA MLS #1758892 Report a problem | ||
| 9/26/2022 | Sold | -- |
Source: LERA MLS #1626806 Report a problem | ||
| 8/24/2022 | Pending sale | $699,900$279/sqft |
Source: LERA MLS #1626806 Report a problem | ||
| 8/14/2022 | Contingent | $699,900$279/sqft |
Source: LERA MLS #1626806 Report a problem | ||
| 7/29/2022 | Listed for sale | $699,900$279/sqft |
Source: LERA MLS #1626806 Report a problem | ||
Public tax history
| Year | Property taxes | Tax assessment |
|---|---|---|
| 2025 | $11,072 -30% | $716,030 +8.1% |
| 2024 | $15,811 +3.4% | $662,410 +3.3% |
| 2023 | $15,289 +22.6% | $640,960 +16.8% |
| 2022 | $12,471 +95.8% | $548,900 +10% |
| 2021 | $6,369 | $499,000 +1.5% |
| 2020 | $6,369 -51.5% | $491,820 +0.1% |
| 2019 | $13,119 | $491,360 +3.3% |
| 2018 | $13,119 -1.7% | $475,460 -3.5% |
| 2017 | $13,346 +1.3% | $492,810 +2.9% |
| 2016 | $13,178 +815.8% | $478,960 +588.2% |
| 2015 | $1,439 | $69,600 +35.4% |
| 2014 | $1,439 | $51,400 |
Find assessor info on the county website
Neighborhood: 78261
Nearby homes
- $671,4003 bd2 ba2.5k sqft22814 Estacado, San Antonio, TX 78261Off Market
- $698,4003 bd2 ba2.7k sqft22806 Estacado, San Antonio, TX 78261Off Market
- $756,4003 bd3 ba3.3k sqft22818 Estacado, San Antonio, TX 78261Off Market
- $621,8004 bd4 ba2.7k sqft22802 Estacado, San Antonio, TX 78261Off Market
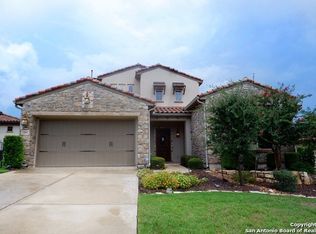
- $--3 bd2 ba2.2k sqft22769 Estacado, San Antonio, TX 78261Sold
- $759,2003 bd4 ba3k sqft22723 Estacado, San Antonio, TX 78261Off Market
- $671,2003 bd2 ba2.7k sqft22822 Estacado, San Antonio, TX 78261Off Market
- $--4 bd3 ba2.7k sqft22718 Reposo, San Antonio, TX 78261Sold
Nearby schools
GreatSchools rating
- 9/10Wortham Oaks Elementary SchoolGrades: PK-6Distance: 2.1 mi
- 5/10Kitty Hawk Middle SchoolGrades: 6-8Distance: 9.3 mi
- 3/10Veterans Memorial High SchoolGrades: 9-12Distance: 5.2 mi
Schools provided by the listing agent
- Elementary: Rolling Meadows
- Middle: Kitty Hawk
- High: Veterans Memorial
- District: Judson
Source: LERA MLS. This data may not be complete. We recommend contacting the local school district to confirm school assignments for this home.
Get a cash offer in 3 minutes
Find out how much your home could sell for in as little as 3 minutes with a no-obligation cash offer.
Estimated market value
$714,800
Get a cash offer in 3 minutes
Find out how much your home could sell for in as little as 3 minutes with a no-obligation cash offer.
Estimated market value
$714,800
- Texas
- Bexar County
- San Antonio
- 78261
- 22810 ESTACADO
Nearby cities
Nearby neighborhoods
Nearby zip codes
Other San Antonio Topics
