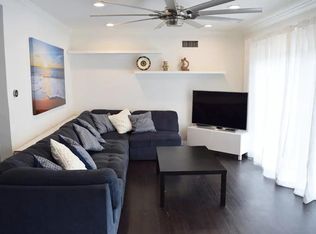
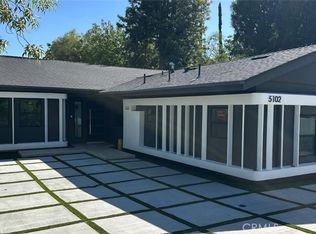
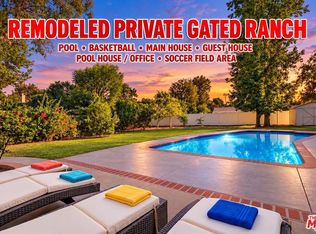
Unique Premium Lot with Jetliner views. Considered the Most Desirable Location in the Community. Welcome to this stunning 5-bedroom Modern Farmhouse Estate in the heart of Chatsworth, where elevated design meets equestrian living. Thoughtfully upgraded throughout with designer finishes, this property offers the perfect blend of luxury, comfort, and functionality. Step inside to an Open-Concept floor plan featuring high ceilings, abundant natural light, and custom finishes at every turn. The chef's kitchen is a true showpiece, complete with premium appliances, custom cabinetry, and an oversized island ideal for entertaining. The spacious living areas flow seamlessly to the outdoors, creating the ultimate indoor-outdoor California lifestyle. The primary suite is a private retreat, offering a spa-inspired bathroom, a generous walk-in closet, and serene views of the city and canyons. Each additional bedroom is well-appointed, providing flexibility for guests, office space, or multi-generational living. Designed with Equestrian Enthusiasts in mind, the property offers ample space for horses, potential for stables, and easy access to nearby riding trails. The expansive lot also features an opportunity to create your own resort-style living, perfect for entertaining, relaxing, or enjoying the surrounding natural beauty. A rare opportunity to own a modern farmhouse with equestrian potential in one of Chatsworth's most desirable settings.
Copyright The MLS. All rights reserved. Information is deemed reliable but not guaranteed.
House for rent
Singlefamily
Available now
Air conditioner, central air
In unit laundry
5 Attached garage spaces parking
Central
What's special
- 38 days |
- -- |
- -- |
Zillow last checked:
Listing updated:
Travel times

Let’s turn your rent into credit progress
Build credit history with every on-time payment and get credit for the payment you’re already making.
Facts & features
Interior
Bedrooms & bathrooms
- Bedrooms: 5
- Bathrooms: 6
- Full bathrooms: 5
- 1/2 bathrooms: 1
Rooms
- Room types: Dining Area, Entry, Living Room, Powder, Walk In Closet
Heating
- Central
Cooling
- Air Conditioner, Central Air
Appliances
- Included: Dishwasher, Dryer, Free Standing Electric, Garbage Disposal, Microwave Oven, Oven, Range Oven, Refrigerator, Washer
- Laundry: In Unit, Inside, Laundry Area
Features
- Walk In Closet
- Has fireplace: Yes
Interior area
- Total interior livable area: 4,624 sqft
Property
Parking
- Total spaces: 5
- Parking features: Attached, Driveway, Garage, Open, Private
- Has attached garage: Yes
- Has uncovered spaces: Yes
- Details: Contact manager
Features
- Stories: 2
- Patio & porch: Patio
- Exterior features: Balcony, Hiking Trails, Horse Property, Horse Trails, Hot Water
- Pool features: Contact manager
- Has view: Yes
- View description: City Lights, City View, Hills, Valley
Lot
- Features: Farm
Details
- Additional structures: Garage(s)
Construction
Type & style
- Home type: SingleFamily
- Architectural style: Farm House
- Property subtype: SingleFamily
Condition
- Year built: 2026
Community & HOA
Location
- Region: Chatsworth
Financial & listing details
- Lease term: Contact For Details
Nearby apartments for rent
Price history
| Date | Event | Price |
|---|---|---|
| 10/9/2026 | Listing removed | $2,745,000$594/sqft |
Source:  CLAW #26860869 Report a problem CLAW #26860869 Report a problem | ||
| 9/9/2026 | Price change | $2,745,000-1.9%$594/sqft |
Source: CLAW #26860869 Report a problem | ||
| 9/5/2026 | Listed for rent | $12,500$3/sqft |
Source:  CLAW #26984585 Report a problem CLAW #26984585 Report a problem | ||
| 8/24/2026 | Price change | $2,799,000-3.4%$605/sqft |
Source: CLAW #26860869 Report a problem | ||
| 7/18/2026 | Listed for sale | $2,899,000$627/sqft |
Source: CLAW #26860869 Report a problem | ||
| 7/3/2026 | Listing removed | $2,899,000$627/sqft |
Source: CLAW #26790403 Report a problem | ||
| 4/28/2026 | Listed for sale | $2,899,000$627/sqft |
Source: CLAW #26790403 Report a problem | ||