Welcome to your desert oasis in Buckeye! This exceptional single-story home is nestled on a large corner lot with a pool, blending upscale living with backyard paradise. Four spacious bedrooms and two baths across 2,422 sq ft, this home offers both comfort and elegance. Step through the inviting paver front porch into a bright, open layout anchored by a beautiful, open concept kitchen/living room, complete with granite countertops, a large island and stainless-steel appliances. The great room is ideal for entertaining, featuring surround sound speakers and seamless flow into the dining and living spaces. Ceramic tile laid on the diagonal, upgraded ceiling fans and plantation shutters add sophisticated touches throughout. Retreat to the spacious master suite for relaxation or enjoy the versatility of three other bedrooms for guests, office, or hobbies. Step outside into your own private resort: a beautifully landscaped yard with a Pebble Tec pool and spa, raised patios, fire pit, gazebo and a gated side yard. There's even a sport court for fun and fitness. Extras include a two-car garage and RV gate. The yard is carefully maintained with both desert and grassy areas, full sprinkler systems front and back and mountain views for a serene desert backdrop. Located in the Sundance subdivision, this home offers a quiet, community-oriented lifestyle with access to walking paths, playgrounds and easy proximity to Buckeye's scenic beauty and rapidly expanding amenities. Don't miss your opportunity this is more than a house; it's a lifestyle.
All remaining furniture conveys with the home at no additional cost.
Sold for $493,000
$493,000
22810 W ASHLEIGH MARIE Drive, Buckeye, AZ 85326
4beds
2,422sqft
Single Family Residence
Built in 2005
0.33 Acres Lot
$494,100 Zestimate®
$204/sqft
$2,724 Estimated rent
Home value
$494,100
$455,000 - $539,000
$2,724/mo
Zestimate® history
Owner options
List your home for rent
$2,724/mo
Rent Zestimate®
Find your next renter with Zillow Rental Manager. Plus, with online applications, you can quickly screen prospective tenants – for free.
$2,724/mo
Rent Zestimate®
Refinance and save
$3,057/mo
Est. payment
Refinancing to a lower rate could help reduce your monthly payments and save thousands over the life of the loan.
$3,057/mo
Est. payment
Explore your selling options
Work with a Zillow partner agent
Leverage their expertise and Zillow's premium Showcase listings to get your home seen by more buyers.
Get startedList with your own agent
Get your home in front of millions of buyers by listing it on Zillow.
Learn how to do itSell it yourself
Take full control of how buyers see your home on Zillow by listing For Sale by Owner (FSBO).
List your homeWhat's special
Gated side yardMountain viewsBright open layoutSport courtTwo bathsRv gateLarge corner lot
Zillow last checked:
Listing updated:
Listed by:
Danielle Meredith-Gumm 520-548-0636,
Coldwell Banker Northland
Bought with:
John Gonzales, SA655745000
HomeSmart
Source: ARMLS,MLS#: 6951556
Facts & features
Interior
Bedrooms & bathrooms
- Bedrooms: 4
- Bathrooms: 2
- Full bathrooms: 2
Heating
- Electric
Cooling
- HVAC SEER Rating, Central Air, Ceiling Fan(s)
Appliances
- Included: Dryer, Washer, Water Softener Owned, Reverse Osmosis, Refrigerator, Built-in Microwave, Dishwasher, Disposal, Electric Range, Water Purifier
- Laundry: Inside
Features
- Granite Counters, Double Vanity, Eat-in Kitchen, Breakfast Bar, 9+ Flat Ceilings, Pantry, 3/4 Bath Master Bdrm
- Flooring: Carpet, Tile, Wood
- Windows: Solar Screens, Double Pane Windows, Vinyl Frame
- Has basement: No
- Number of fireplaces: 1
- Fireplace features: Insert, Fire Pit
Interior area
- Total structure area: 2,422
- Total interior livable area: 2,422 sqft
Property
Parking
- Total spaces: 4
- Parking features: Attached, RV Gate, Garage Door Opener, Attch'd Gar Cabinets
- Attached garage spaces: 2
- Uncovered spaces: 2
Features
- Stories: 1
- Patio & porch: Covered
- Exterior features: Sport Court(s)
- Has private pool: Yes
- Pool features: Outdoor Pool, Play Pool
- Has spa: Yes
- Spa features: Private
- Fencing: Back Yard,Block
Lot
- Size: 0.33 Acres
- Features: Borders Common Area, North/South Exposure, Desert Back, Desert Front, Gravel/Stone Front, Gravel/Stone Back, Grass Back
Details
- Additional structures: Gazebo
- Parcel number: 50422845
Construction
Type & style
- Home type: SingleFamily
- Architectural style: Ranch
- Property subtype: Single Family Residence
Materials
- Stucco, Wood Frame
- Roof: Tile
Condition
- Year built: 2005
Details
- Builder name: Canterra Homes
Utilities & green energy
- Sewer: Public Sewer
- Water: City Water
Green energy
- Water conservation: Recirculation Pump
Community & HOA
Community
- Features: Playground, Biking/Walking Path
- Subdivision: SUNDANCE PARCEL 38
HOA
- Has HOA: Yes
- Services included: Maintenance Grounds
- HOA fee: $200 quarterly
- HOA name: Sundance Residential
- HOA phone: 602-957-9191
Location
- Region: Buckeye
Financial & listing details
- Price per square foot: $204/sqft
- Tax assessed value: $427,500
- Annual tax amount: $2,618
- Date on market: 1/15/2026
- Cumulative days on market: 86 days
- Listing terms: Cash,Conventional,1031 Exchange,FHA,VA Loan
- Ownership: Fee Simple
- Road surface type: Paved, Asphalt
Price history
| Date | Event | Price |
|---|---|---|
| 3/13/2026 | Sold | $493,000-2.9%$204/sqft |
Source:  ARMLS #6951556 Report a problem ARMLS #6951556 Report a problem | ||
| 2/19/2026 | Pending sale | $507,500$210/sqft |
Source:  PAAR as distributed by MLS GRID #1077998 Report a problem PAAR as distributed by MLS GRID #1077998 Report a problem | ||
| 1/6/2026 | Price change | $507,500-2%$210/sqft |
Source: PAAR as distributed by MLS GRID #1077998 Report a problem | ||
| 11/26/2025 | Listed for sale | $518,000+89.8%$214/sqft |
Source: PAAR as distributed by MLS GRID #1077998 Report a problem | ||
| 5/27/2016 | Sold | $272,900-2.5%$113/sqft |
Source: ARMLS #5422385 Report a problem | ||
| 4/3/2016 | Listed for sale | $279,900+35.9%$116/sqft |
Source: West USA Realty #5422385 Report a problem | ||
| 10/3/2014 | Sold | $206,000-6.3%$85/sqft |
Source: Public Record Report a problem | ||
| 9/12/2014 | Listed for sale | $219,900+30.5%$91/sqft |
Source: HomeSmart #5170111 Report a problem | ||
| 8/20/2014 | Sold | $168,525-9%$70/sqft |
Source: ARMLS #5145121 Report a problem | ||
| 7/25/2014 | Price change | $185,200+90.9%$76/sqft |
Source: West Usa Realty #5145121 Report a problem | ||
| 7/11/2014 | Listed for sale | $97,000-52.5%$40/sqft |
Source: HomeSearch Realty Services AZ LLC Report a problem | ||
| 4/14/2014 | Sold | $204,417+10.5%$84/sqft |
Source: Public Record Report a problem | ||
| 7/24/2013 | Listing removed | $185,000$76/sqft |
Source: Vflyer Homes #4966542 Report a problem | ||
| 7/14/2013 | Listed for sale | $185,000-30.8%$76/sqft |
Source: Vflyer Homes #4966542 Report a problem | ||
| 8/23/2005 | Sold | $267,464$110/sqft |
Source: Public Record Report a problem | ||
Public tax history
| Year | Property taxes | Tax assessment |
|---|---|---|
| 2025 | $1,891 +3.9% | $42,750 -3% |
| 2024 | $1,820 -0.3% | $44,050 +166.7% |
| 2023 | $1,826 -29.2% | $16,519 -38% |
| 2022 | $2,579 +6.1% | $26,650 +11.1% |
| 2021 | $2,429 +4.8% | $23,980 +4.6% |
| 2020 | $2,318 -1.4% | $22,930 +8.1% |
| 2019 | $2,350 | $21,220 +11.6% |
| 2018 | $2,350 +17.7% | $19,010 -0.2% |
| 2017 | $1,997 +4.8% | $19,050 +3.1% |
| 2016 | $1,905 -18.2% | $18,470 +15.2% |
| 2015 | $2,329 | $16,030 +23.7% |
| 2014 | -- | $12,960 +33.9% |
| 2013 | -- | $9,680 -4.2% |
| 2012 | -- | $10,100 -7% |
| 2011 | -- | $10,860 -17.4% |
| 2010 | -- | $13,150 -36.3% |
| 2009 | -- | $20,630 -23.5% |
| 2008 | -- | $26,950 +31.5% |
| 2007 | -- | $20,500 +457.1% |
| 2006 | -- | $3,680 +12.2% |
| 2005 | -- | $3,280 |
Find assessor info on the county website
Neighborhood: Sundance
Nearby homes
- $482,600-- bd3 ba3k sqft22818 W Ashleigh Marie Dr, Buckeye, AZ 85326Off Market
- $495,9006 bd4 ba3.1k sqft22786 W Ashleigh Marie Dr, Buckeye, AZ 85326Off Market
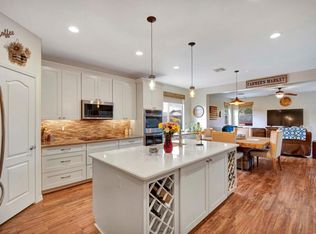
- $588,1005 bd3 ba3k sqft22822 W Ashleigh Marie Dr, Buckeye, AZ 85326Off Market
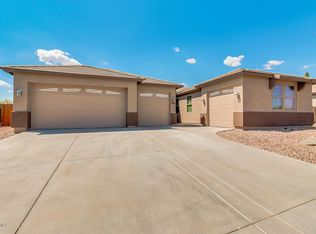
- $553,5004 bd2 ba3k sqft22807 W Ashleigh Marie Dr, Buckeye, AZ 85326Off Market

- $328,0003 bd2 ba1.7k sqft22809 W Mohave St, Buckeye, AZ 85326Off Market
- $321,6004 bd2 ba1.6k sqft22803 W Mohave St, Buckeye, AZ 85326Off Market
- $2,9004 bd3 ba3.1k sqft22776 W Ashleigh Marie Dr, Buckeye, AZ 85326For Rent
- $299,0003 bd2 ba1.2k sqft22815 W Mohave St, Buckeye, AZ 85326Off Market
Nearby schools
GreatSchools rating
- 4/10Inca Elementary SchoolGrades: PK-8Distance: 1 mi
- 6/10Youngker High SchoolGrades: 9-12Distance: 2.2 mi
- 3/10BUHSD Institute of Online LearningGrades: 9-12Distance: 2.3 mi
Schools provided by the listing agent
- Elementary: Inca Elementary School
- Middle: Inca Elementary School
- High: Youngker High School
- District: Buckeye Elementary District
Source: ARMLS. This data may not be complete. We recommend contacting the local school district to confirm school assignments for this home.
Get a cash offer in 3 minutes
Find out how much your home could sell for in as little as 3 minutes with a no-obligation cash offer.
Estimated market value
$494,100
Get a cash offer in 3 minutes
Find out how much your home could sell for in as little as 3 minutes with a no-obligation cash offer.
Estimated market value
$494,100
- Arizona
- Maricopa County
- Buckeye
- 85326
- Sundance
- 22810 W ASHLEIGH MARIE Drive
Nearby cities
Nearby neighborhoods
Nearby zip codes
Other Buckeye Topics
