Rare opportunity to own a remodeled Duplex in the Monta Vista Foothills w/Top Cupertino Schools! Terrific corner lot single story 2738 SF amongst multi-million dollar neighborhood. Unit A - 3/2 approx 1450sf w/two-way FP in light/bright LR. Kitchen boasts, quartz counters, large peninsula, SS appliances, lots of cabinets & access to backyard overlooking DR w/FP. Good sized guest rooms w/new carpet, lg. guest bath w/dual sinks & shower over tub. Spacious primary bedroom with new carpet includes barn door to stunning bathroom which adorns a walk-in closet w/organizers, sep. vanity & stall shower. Bedroom has access to oversized backyard w/garden beds, landscaping, turf, & patio to relax in. 2 car garage has washer/dryer hook ups. New windows throughout. Unit B approx 1288 SF has new LVP flooring throughout, windows & slider. Huge kitchen w/new counters, cabinets, SS appliances & LED lighting w/access to backyard. Spacious LR w/fireplace & LED Can lights. Beautiful guest bath w/new vanity, quartz counter, frameless mirror, gorgeous custom tile over tub, toilet & exhaust fan. Guest bed w/ceiling fan & lots of closet space. Primary has new ceiling fan, dual sinks, custom tile shower & frameless mirror. Lg. yard w/fruit trees, landscaping & patio. 1 Car garage w/washer/dryer.
Sold for $3,000,000
$3,000,000
22812 Medina Ln, Cupertino, CA 95014
5beds
4baths
2,738sqft
Duplex, Residential Income
Built in 1969
-- sqft lot
$3,152,700 Zestimate®
$1,096/sqft
$4,682 Estimated rent
Home value
$3,152,700
$2.84M - $3.50M
$4,682/mo
Zestimate® history
Owner options
List your home for rent
$4,682/mo
Rent Zestimate®
Find your next renter with Zillow Rental Manager. Plus, with online applications, you can quickly screen prospective tenants – for free.
$4,682/mo
Rent Zestimate®
Refinance and save
$19,143/mo
Est. payment
Refinancing to a lower rate could help reduce your monthly payments and save thousands over the life of the loan.
$19,143/mo
Est. payment
Explore your selling options
Work with a Zillow partner agent
Leverage their expertise and Zillow's premium Showcase listings to get your home seen by more buyers.
Get startedList with your own agent
Get your home in front of millions of buyers by listing it on Zillow.
Learn how to do itSell it yourself
Take full control of how buyers see your home on Zillow by listing For Sale by Owner (FSBO).
List your homeWhat's special
Zillow last checked:
Listing updated:
Listed by:
Stephanie Wedge 01210398 408-438-0038,
Rockford Realty 408-438-0038
Bought with:
Stephanie Wedge, 01210398
Rockford Realty
Source: MLSListings Inc,MLS#: ML81972765
Facts & features
Interior
Bedrooms & bathrooms
- Bedrooms: 5
- Bathrooms: 4
Kitchen
- Features: Countertop_Synthetic, ExhaustFan
Heating
- Central Forced Air Gas, Fireplace(s)
Cooling
- Ceiling Fan(s), Central Air
Appliances
- Included: Electric Cooktop, Gas Cooktop, Dishwasher, Exhaust Fan, Disposal, Microwave, Self Cleaning Oven, Refrigerator, Washer/Dryer
Features
- Walk-In Closet(s)
- Flooring: Carpet, Vinyl Linoleum
- Doors: None
Interior area
- Total structure area: 2,738
- Total interior livable area: 2,738 sqft
Property
Parking
- Total spaces: 3
- Parking features: Attached
- Garage spaces: 3
- Has carport: Yes
Accessibility
- Accessibility features: None
Features
- Stories: 1
- Has view: Yes
- View description: Hills
Lot
- Size: 8,276 Square Feet
- Features: Corners Not Marked, Regular
Details
- Additional structures: Other
- Parcel number: 34230024
- Zoning: R242
- Special conditions: Standard
Construction
Type & style
- Home type: MultiFamily
- Architectural style: Traditional
- Property subtype: Duplex, Residential Income
Materials
- Foundation: Concrete Perimeter and Slab
- Roof: Composition
Condition
- Year built: 1969
Utilities & green energy
- Gas: PublicUtilities
- Sewer: Public Sewer
- Water: Public
- Utilities for property: Public Utilities, Water Public
Community & HOA
Location
- Region: Cupertino
Financial & listing details
- Price per square foot: $1,096/sqft
- Date on market: 7/11/2024
- Listing agreement: ExclusiveRightToSell
- Listing terms: CashorConventionalLoan, Exchange
- Inclusions: DishwasherAllUnits, OvenRangeAllUnits
Price history
| Date | Event | Price |
|---|---|---|
| 8/14/2024 | Sold | $3,000,000+9.1%$1,096/sqft |
Source:  MLSListings Inc #ML81972765 Report a problem MLSListings Inc #ML81972765 Report a problem | ||
| 7/17/2024 | Pending sale | $2,750,000$1,004/sqft |
Source: MLSListings Inc #ML81972765 Report a problem | ||
| 7/11/2024 | Listed for sale | $2,750,000$1,004/sqft |
Source: MLSListings Inc #ML81972765 Report a problem | ||
Public tax history
Tax history is unavailable.
Neighborhood: Inspiration Heights
Nearby homes
- $2,484,900-- bd-- ba2.7k sqft10314 El Prado Way, Cupertino, CA 95014Off Market
- $2,500,800-- bd-- ba2.7k sqft10303 Degas Ct, Cupertino, CA 95014Off Market
- $2,465,0003 bd2 ba2.8k sqft10334 El Prado Way #A, Cupertino, CA 95014Sold
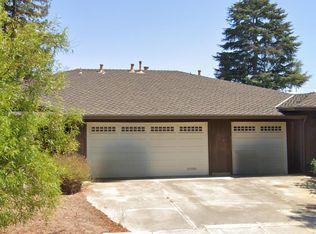
- $2,465,000-- bd-- ba2.8k sqft10334 El Prado Way, Cupertino, CA 95014Sold
- $407,695-- bd-- ba-- sqft10334 El Prado Way #B, Cupertino, CA 95014Off Market
- $2,730,0005 bd4 ba2.3k sqft10313 Degas Ct, Cupertino, CA 95014Sold
- $1,132,3002 bd2 ba1k sqft10313 Degas Ct #B, Cupertino, CA 95014Off Market
- $2,647,100-- bd-- ba2.5k sqft22811 Medina Ln, Cupertino, CA 95014Off Market
Nearby schools
GreatSchools rating
- 9/10Stevens Creek Elementary SchoolGrades: K-5Distance: 0.9 mi
- 9/10John F. Kennedy Middle SchoolGrades: 6-8Distance: 1.3 mi
- 10/10Monta Vista High SchoolGrades: 9-12Distance: 1.1 mi
Schools provided by the listing agent
- Elementary: StevensCreekElementary
- Middle: JohnFKennedyMiddle_1
- High: MontaVistaHigh
- District: CupertinoUnion
Source: MLSListings Inc. This data may not be complete. We recommend contacting the local school district to confirm school assignments for this home.
Get a cash offer in 3 minutes
Find out how much your home could sell for in as little as 3 minutes with a no-obligation cash offer.
Estimated market value
$3,152,700
Get a cash offer in 3 minutes
Find out how much your home could sell for in as little as 3 minutes with a no-obligation cash offer.
Estimated market value
$3,152,700
Nearby cities
Nearby neighborhoods
Nearby zip codes
Other Cupertino Topics
