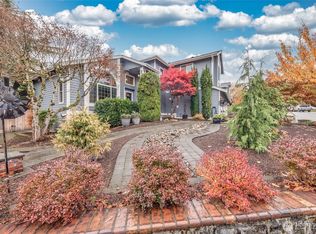
Located in the highly sought-after Tahoma School District, this spacious 5-bedroom home offers comfort, functionality, and an ideal layout for everyday living and entertaining. The main floor features a bedroom with an adjacent 3/4 bath and laundry room, making it perfect for guests, multi-generational living, or a home office. Upstairs, you'll find three additional bedrooms and a generous primary suite. The open-concept kitchen is designed for gathering with an eat-in island that seats four and flows seamlessly into the inviting living room with a cozy gas fireplace. Step outside to the expansive, freshly painted entertainer's deck complete with a 7-person Vector 94 hot tub (2020), creating the perfect space to relax or host year-round. Recent updates include a newer roof and siding (2022), fresh interior paint in main areas, windows by Milgard with a lifetime warranty (2018), and new carpet throughout, offering both style and peace of mind. Additional highlights include a sprinkler system, a spacious 3-car garage, and plenty of room for everyone. Conveniently located just minutes from Maple Valley Four Corners, local trails, parks, shopping, and dining, this home offers the perfect blend of space, comfort, and convenience.
Active
Listed by: John L. Scott, Inc • Christie Nelson
Price cut: $25K (8/6)
$775,000
22812 SE 265th Place, Maple Valley, WA 98038
5beds
1,975sqft
Single Family Residence
Built in 1994
9,522 Square Feet Lot
$767,700 Zestimate®
$392/sqft
$20/mo HOA
What's special
Open-concept kitchenSprinkler systemNew carpet throughout
- 34 days |
- 1,010 |
- 81 |
Zillow last checked:
Listing updated:
Listed by:
Christie Nelson,
John L. Scott, Inc,
Emma Kimbrell,
John L. Scott, Inc
Source: NWMLS as distributed by MLS GRID,MLS#: 2541345
Facts & features
Interior
Bedrooms & bathrooms
- Bedrooms: 5
- Bathrooms: 3
- Full bathrooms: 1
- 3/4 bathrooms: 2
- Main level bathrooms: 1
- Main level bedrooms: 1
Primary bedroom
- Level: Second
Bedroom
- Level: Second
Bedroom
- Level: Second
Bedroom
- Level: Second
Bedroom
- Level: Main
Bathroom full
- Level: Second
Bathroom three quarter
- Level: Second
Bathroom three quarter
- Level: Main
Dining room
- Level: Main
Entry hall
- Level: Main
Kitchen with eating space
- Level: Main
Living room
- Level: Main
Heating
- Fireplace, Forced Air, Electric, Natural Gas
Cooling
- None
Appliances
- Included: Dishwasher, Disposal, Dryer, Microwave, Refrigerator, Stove(s)/Range(s), Washer, Dishwasher(s), Dryer(s), Garbage Disposal, Microwave(s), Refrigerator(s), Washer(s)
Features
- Bath Off Primary, Ceiling Fan(s), Dining Room, Pantry
- Flooring: Ceramic Tile, Hardwood, Carpet
- Windows: Dbl Pane/Storm Window
- Basement: None
- Number of fireplaces: 1
- Fireplace features: Gas, Lower Level: 1, Fireplace
Interior area
- Total structure area: 1,975
- Total interior livable area: 1,975 sqft
Property
Parking
- Total spaces: 3
- Parking features: Driveway, Attached Garage
- Has attached garage: Yes
- Covered spaces: 3
Features
- Levels: Two
- Stories: 2
- Entry location: Main
- Patio & porch: Bath Off Primary, Ceiling Fan(s), Dbl Pane/Storm Window, Dining Room, Fireplace, Pantry, Security System, Walk-In Closet(s)
- Has spa: Yes
Lot
- Size: 9,522 Square Feet
- Features: Cul-De-Sac, Curbs, Dead End Street, Paved, Sidewalk, Cable TV, Deck, Fenced-Fully, Fenced-Partially, Gas Available, High Speed Internet, Hot Tub/Spa, Sprinkler System
- Topography: Level,Partial Slope,Terraces
- Residential vegetation: Fruit Trees, Garden Space
Details
- Parcel number: 9406520520
- Special conditions: Standard
Construction
Type & style
- Home type: SingleFamily
- Architectural style: 2 Story
- Property subtype: Single Family Residence
Materials
- Cement Planked, Stone, Wood Products, Cement Plank
- Foundation: Poured Concrete
- Roof: Composition
Condition
- Year built: 1994
Utilities & green energy
- Electric: Company: PSE
- Sewer: Sewer Connected, Company: Soos Creek
- Water: Public, Company: Covington Water
Community & HOA
Community
- Security: Security System
- Subdivision: Maple Valley
HOA
- HOA fee: $245 annually
Location
- Region: Maple Valley
Financial & listing details
- Price per square foot: $392/sqft
- Tax assessed value: $793,000
- Annual tax amount: $8,393
- Date on market: 7/15/2026
- Cumulative days on market: 36 days
- Listing terms: Conventional,FHA,VA Loan
- Inclusions: Dishwasher(s), Dryer(s), Garbage Disposal, Microwave(s), Refrigerator(s), Stove(s)/Range(s), Washer(s)
Estimated market value
Zestimate®
$767,700
Estimated sales range
$729,000 - $806,000
Rent Zestimate®
$3,602/mo
Price history
| Date | Event | Price |
|---|---|---|
| 8/6/2026 | Price change | $775,000-3.1%$392/sqft |
Source: | ||
| 7/16/2026 | Listed for sale | $800,000+70.2%$405/sqft |
Source: | ||
| 4/15/2017 | Listing removed | $469,950$238/sqft |
Source: Remax Integrity #1084025 Report a problem | ||
| 4/15/2017 | Listed for sale | $469,950-7.9%$238/sqft |
Source: Remax Integrity #1084025 Report a problem | ||
| 4/14/2017 | Sold | $510,000+8.5%$258/sqft |
Source: | ||
| 3/9/2017 | Pending sale | $469,950$238/sqft |
Source: Remax Integrity #1084025 Report a problem | ||
| 3/6/2017 | Listed for sale | $469,950+77.3%$238/sqft |
Source: Remax Integrity #1084025 Report a problem | ||
| 4/29/2004 | Sold | $265,000+12.8%$134/sqft |
Source: | ||
| 7/12/2000 | Sold | $235,000+37.4%$119/sqft |
Source: | ||
| 2/21/1995 | Sold | $170,990$87/sqft |
Source: Public Record Report a problem | ||
Public tax history
| Year | Property taxes | Tax assessment |
|---|---|---|
| 2025 | $8,861 +5.6% | $793,000 +4.6% |
| 2024 | $8,393 +22% | $758,000 +24.9% |
| 2023 | $6,880 +5.6% | $607,000 -12% |
| 2022 | $6,516 +7.5% | $690,000 +29.2% |
| 2021 | $6,059 +8% | $534,000 +17.9% |
| 2020 | $5,613 +15.2% | $453,000 +5.8% |
| 2019 | $4,872 +7.5% | $428,000 +3.4% |
| 2018 | $4,531 -8.7% | $414,000 +12.8% |
| 2017 | $4,962 +17.1% | $367,000 +12.9% |
| 2016 | $4,237 | $325,000 +6.2% |
| 2015 | $4,237 | $306,000 +5.2% |
| 2014 | $4,237 | $291,000 +25.4% |
| 2013 | $4,237 | $232,000 +4.5% |
| 2012 | -- | $222,000 -7.9% |
| 2011 | -- | $241,000 -9.7% |
| 2010 | -- | $267,000 |
| 2009 | -- | $267,000 +0.8% |
| 2007 | -- | $265,000 +5.2% |
| 2006 | -- | $252,000 +2.4% |
| 2005 | -- | $246,000 +21.8% |
| 2001 | $2,882 +4.8% | $202,000 +5.8% |
| 2000 | $2,750 | $191,000 |
Find assessor info on the county website
Monthly payment
Est. payment
Payment breakdown
Explore the cost of this home by adjusting the details. Changes won't be saved.Climate risks
Neighborhood: 98038
Nearby schools
GreatSchools rating
- 9/10Cedar River ElementaryGrades: PK-5Distance: 2.5 mi
- 9/10Summit Trail Middle SchoolGrades: 6-8Distance: 1.8 mi
- 9/10Tahoma Senior High SchoolGrades: 9-12Distance: 0.6 mi
- $857,5004 bd3 ba1.9k sqft22804 SE 265th Pl, Maple Valley, WA 98038Sold
Save 
- $705,0003 bd3 ba1.6k sqft22819 SE 264th Ct, Maple Valley, WA 98038Sold
Save 
- $885,0005 bd3 ba1.9k sqft22805 SE 265th Pl, Maple Valley, WA 98038Sold
Save 
- $725,0003 bd3 ba1.6k sqft22827 SE 264th Ct, Maple Valley, WA 98038Sold
Save 
- $1,095,5004 bd3 ba2.6k sqft22752 SE 265th Pl, Maple Valley, WA 98038Sold
Save - $614,5003 bd2 ba1.2k sqft22747 SE 264th Pl, Maple Valley, WA 98038Sold
Save - $1,049,0004 bd3 ba2.6k sqft22745 SE 265th Pl, Maple Valley, WA 98038For Sale
Save - $715,0003 bd3 ba1.6k sqft22807 SE 266th St, Maple Valley, WA 98038Sold
Save
A local agent can set up tours, give advice and negotiate with sellers.


