WATERFRONT LIVING AT ITS FINEST! Welcome to a RARELY AVAILABLE BEACH HOME in the highly sought-after LAKELANDS community on beautiful LAKE WALLOON, perfectly positioned near the CENTER OF THE LAKE with breathtaking water views and DOCK, BOAT LIFT AND SWEETWATER BOAT INCLUDED! Offering 4,744 SQ FT OF FINISHED LIVING SPACE, this EXTENSIVELY REMODELED home combines an exceptional lakefront setting with a thoughtfully redesigned floor plan made for both everyday living and entertaining. The main level features beautiful hardwood floors, a private office and a spacious FIRST-FLOOR PRIMARY SUITE with deck access and a completely remodeled ensuite featuring granite countertops, an updated shower and luxurious HEATED FLOORS. The beautifully updated kitchen is the heart of the home with quality cabinetry, granite countertops, large center island, pantry and upscale THERMADOR APPLIANCES. A COFFERED CEILING adds architectural interest to the dining room, while the family room features custom built-ins and an AUTOMATIC-START FIREPLACE with brick surround. The FINISHED WALKOUT LOWER LEVEL is an entertainer's dream with TWO ADDITIONAL BEDROOMS, family room with fireplace, CUSTOM WINE ROOM, DRY BAR with granite countertops, additional granite seating area and a dedicated WORKOUT ROOM. But it's the OUTDOOR LIVING that truly sets this home apart. Relax or entertain on the expansive TREX DECK with POWERED RETRACTABLE AWNING, enjoy the SCREENED PORCH below with electric heater and ceiling fan, or step out to the patio and down to your PRIVATE DOCK. Best of all, the SWEETWATER BOAT AND BOAT LIFT ARE INCLUDED, so you can start enjoying Lake Walloon from day one. The boat is equipped with a depth finder and Minn Kota trolling motor. Additional highlights include a 3-CAR GARAGE WITH EPOXY FLOORING, remodeled laundry room, updated mechanicals, roof replaced in 2016 and exterior repainted in 2025. AND THERE'S SO MUCH MORE! Come experience this exceptional home in person and discover the MANY ADDITIONAL RENOVATIONS, CUSTOM DETAILS AND THOUGHTFUL UPGRADES found throughout. Enjoy the peaceful feeling of lakefront living while remaining incredibly convenient to everything-approximately 3 MINUTES TO I-55, minutes from DOWNTOWN PLAINFIELD, highly regarded schools, shopping, dining and recreation. THIS IS MORE THAN A HOME-IT'S A LIFESTYLE. Morning coffee overlooking the water, afternoons on the lake and evenings relaxing as the sun sets over Lake Walloon. Opportunities like this don't come along often in The Lakelands-MAKE THIS ONE YOURS!
New
$950,000
22812 W Pilcher Rd, Plainfield, IL 60544
3beds
4,744sqft
Single Family Residence
Built in 2000
-- sqft lot
$-- Zestimate®
$200/sqft
$260/mo HOA
What's special
Family room with fireplacePowered retractable awningSweetwater boat includedTwo additional bedroomsPrivate officeLarge center islandExpansive trex deck
- --
- 107
- views
- 15
- saves
Zillow last checked:
Listing updated:
Listed by:
Elizabeth Heavener (630)926-7087,
Keller Williams Infinity
Source: MRED as distributed by MLS GRID,MLS#: 12758247
Facts & features
Interior
Bedrooms & bathrooms
- Bedrooms: 3
- Bathrooms: 3
- Full bathrooms: 2
- 1/2 bathrooms: 1
Rooms
- Room types: Office, Exercise Room, Enclosed Porch Heated, Foyer, Deck, Other Room
Primary bedroom
- Features: Flooring (Hardwood), Bathroom (Full, Double Sink, Lever/Easy to use faucets, Whirlpool & Sep Shwr)
- Level: Main
- Area: 405 Square Feet
- Dimensions: 27X15
Bedroom 2
- Features: Flooring (Porcelain Tile)
- Level: Basement
- Area: 330 Square Feet
- Dimensions: 22X15
Bedroom 3
- Features: Flooring (Carpet)
- Level: Basement
- Area: 280 Square Feet
- Dimensions: 20X14
Bar entertainment
- Features: Flooring (Porcelain Tile)
- Level: Basement
- Area: 110 Square Feet
- Dimensions: 11X10
Deck
- Features: Flooring (Other)
- Level: Main
- Area: 228 Square Feet
- Dimensions: 19X12
Dining room
- Features: Flooring (Hardwood)
- Level: Main
- Area: 196 Square Feet
- Dimensions: 14X14
Other
- Features: Flooring (Brick)
- Level: Basement
- Area: 171 Square Feet
- Dimensions: 19X9
Exercise room
- Features: Flooring (Other)
- Level: Basement
- Area: 180 Square Feet
- Dimensions: 20X9
Family room
- Features: Flooring (Porcelain Tile)
- Level: Basement
- Area: 442 Square Feet
- Dimensions: 26X17
Foyer
- Features: Flooring (Hardwood)
- Level: Main
- Area: 112 Square Feet
- Dimensions: 14X8
Kitchen
- Features: Kitchen (Island, Updated Kitchen), Flooring (Hardwood)
- Level: Main
- Area: 294 Square Feet
- Dimensions: 21X14
Laundry
- Features: Flooring (Tile)
- Level: Main
- Area: 48 Square Feet
- Dimensions: 8X6
Living room
- Features: Flooring (Hardwood)
- Level: Main
- Area: 440 Square Feet
- Dimensions: 22X20
Office
- Level: Main
- Area: 182 Square Feet
- Dimensions: 14X13
Other
- Level: Basement
- Area: 64 Square Feet
- Dimensions: 8X8
Heating
- Natural Gas, Radiant Floor
Cooling
- Central Air
Appliances
- Included: Double Oven, Microwave, Dishwasher, High End Refrigerator, Washer, Dryer, Disposal, Stainless Steel Appliance(s), Cooktop, Range Hood, Gas Cooktop, Humidifier, Multiple Water Heaters, Gas Water Heater
- Laundry: Main Level, Gas Dryer Hookup, In Unit
Features
- Cathedral Ceiling(s), Dry Bar, 1st Floor Bedroom, In-Law Floorplan, 1st Floor Full Bath, Built-in Features, Walk-In Closet(s), Bookcases, Open Floorplan
- Flooring: Hardwood
- Windows: Screens, Drapes
- Basement: Finished,Walk-Out Access
- Number of fireplaces: 1
- Fireplace features: Gas Log, Gas Starter, Family Room
Interior area
- Total structure area: 4,744
- Total interior livable area: 4,744 sqft
Property
Parking
- Total spaces: 3
- Parking features: Concrete, Garage Door Opener, Yes, Garage Owned, Attached, Garage
- Attached garage spaces: 3
- Has uncovered spaces: Yes
Accessibility
- Accessibility features: No Disability Access
Features
- Stories: 1
- Patio & porch: Deck, Patio
- Exterior features: Boat Slip, Dock
- Has view: Yes
- View description: Water, Back of Property
- Has water view: Yes
- Water view: Water,Back of Property
- Waterfront features: Lake Privileges, Waterfront
- Body of water: LAKE WALLOON
Lot
- Dimensions: 65x121x64x119
- Features: Water Rights
Details
- Parcel number: 0701354010610000
- Special conditions: None
- Other equipment: Ceiling Fan(s), Sump Pump, Sprinkler-Lawn, Radon Mitigation System
Construction
Type & style
- Home type: SingleFamily
- Architectural style: Ranch
- Property subtype: Single Family Residence
Materials
- Brick, Cedar
- Foundation: Concrete Perimeter
- Roof: Asphalt
Condition
- New construction: No
- Year built: 2000
- Major remodel year: 2017
Utilities & green energy
- Sewer: Public Sewer
- Water: Public
Community & HOA
Community
- Features: Park, Lake, Water Rights, Street Lights, Street Paved
- Security: Security System
HOA
- Has HOA: Yes
- Services included: Insurance, Lawn Care, Snow Removal, Lake Rights
- HOA fee: $780 quarterly
Location
- Region: Plainfield
Financial & listing details
- Price per square foot: $200/sqft
- Annual tax amount: $16,991
- Date on market: 9/14/2026
- Ownership: Fee Simple w/ HO Assn.
- Has irrigation water rights: Yes
Estimated market value
Not available
Estimated sales range
Not available
Not available
Price history
| Date | Event | Price |
|---|---|---|
| 7/29/2016 | Sold | $575,000$121/sqft |
Source:  MRED as distributed by MLS GRID #09165002 Report a problem MRED as distributed by MLS GRID #09165002 Report a problem | ||
Public tax history
Tax history is unavailable.
Monthly payment
Est. payment
Payment breakdown
Explore the cost of this home by adjusting the details. Changes won't be saved.Climate risks
Neighborhood: 60544
Nearby schools
Schools provided by the listing agent
- Elementary: Liberty Elementary School
- Middle: John F Kennedy Middle School
- High: Plainfield East High School
- District: 202
Source: MRED as distributed by MLS GRID. This data may not be complete. We recommend contacting the local school district to confirm school assignments for this home.
Similar homes
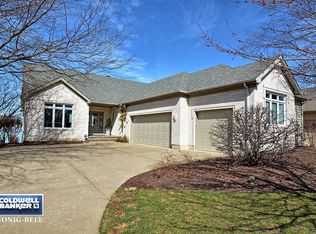
- $799,0004 bd3 ba3.5k sqft13607 S Lake Dr, Plainfield, IL 60544New
 MLS ID #12754362, Joanne Baker, RE/MAX Professionals Select. MRED as distributed by MLS GRID
 - $799,0003 bd4 ba2.5k sqft23102 Lacroix Ln, Plainfield, IL 60544New
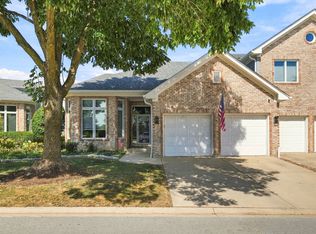 MLS ID #12752872, Donna Blagojevic, Village Realty Inc. MRED as distributed by MLS GRID
 - $875,0006 bd5 ba5.1k sqft15004 S Bartlett Ave, Plainfield, IL 60544Active
 MLS ID #12739101, Ellen Williams, ABR,CRS,GRI, Coldwell Banker Real Estate Group. MRED as distributed by MLS GRID
 - $539,0004 bd3 ba2.3k sqft22537 W Bass Lake Rd, Plainfield, IL 60544Active
 MLS ID #12753137, Alejandra Perez, Midwest SignatureProperties Co. MRED as distributed by MLS GRID
