LUXURY ON THE LAKE! This beautifully custom built home, nestled away in lovely South Haven subdivision, is less than 2 years old! Featuring a split floor plan, this 3 bed / 2 bath home, with a spacious office, boasts high quality finishes throughout, all while enjoying a breathtaking view of the gorgeous lake that sits directly at the rear of the property. As you enter the front door, the living room features 12 ft tall ceilings, accompanied with hardwood flooring. The kitchen comes equipped with granite slab countertops, all stainless appliances, gas range, beautiful tile flooring, and a separate breakfast room. Crown molding encompasses the entirety of the living room and kitchen area. The master bathroom features a double vanity, separate walk in shower, and a garden tub. Enjoy the oversized walk in closet conveniently located within the master bathroom. If you need a 4th bedroom, the office has plenty of space and size that can function in that capacity. The current owners added a 6 ft wood privacy fence with an attached gate, in addition to an aluminum fence located at the rear of the property which overlooks the beautiful stocked lake full of bass and sac-a-lait. With everything this home has to offer, the affordability factor is one of many reasons why it's so appealing. In addition, the property is located in flood zone x which means no flood insurance is required. Come home after a long day at work and relax on your covered rear patio that overlooks that lovely body of water that's just a short walk from your backyard. Grab your fishing pole and catch some fish without ever having to leave your house. The interstate is within minutes, as it's approximately 5 miles away, while Fred's and the Amite river is only 6 miles away. The owners love the home but unfortunately have to move due to work related endeavors. Schedule your showing today, with hopes of living in paradise tomorrow!
Sold
Price Unknown
22813 Balsam Dr, Denham Springs, LA 70726
3beds
2,016sqft
Single Family Residence, Residential
Built in 2022
0.29 Acres Lot
$315,900 Zestimate®
$--/sqft
$2,200 Estimated rent
Home value
$315,900
$300,000 - $332,000
$2,200/mo
Zestimate® history
Owner options
List your home for rent
$2,200/mo
Rent Zestimate®
Find your next renter with Zillow Rental Manager. Plus, with online applications, you can quickly screen prospective tenants – for free.
$2,200/mo
Rent Zestimate®
Refinance and save
$200/mo
Est. payment
Refinancing to a lower rate could help reduce your monthly payments and save thousands over the life of the loan.
$200/mo
Est. payment
Explore your selling options
Work with a Zillow partner agent
Leverage their expertise and Zillow's premium Showcase listings to get your home seen by more buyers.
Get startedList with your own agent
Get your home in front of millions of buyers by listing it on Zillow.
Learn how to do itSell it yourself
Take full control of how buyers see your home on Zillow by listing For Sale by Owner (FSBO).
List your homeWhat's special
Zillow last checked:
Listing updated:
Listed by:
Aaron Young,
Clients First Realty, LLC
Bought with:
Krista Rawlins, 0995691667
RE/MAX Professional
Source: ROAM MLS,MLS#: 2024010287
Facts & features
Interior
Bedrooms & bathrooms
- Bedrooms: 3
- Bathrooms: 2
- Full bathrooms: 2
Rooms
- Room types: Bathroom, Primary Bathroom, Bedroom, Primary Bedroom, Breakfast Room, Dining Room, Kitchen, Living Room, Office
Primary bedroom
- Features: Ceiling 9ft Plus, Ceiling Fan(s), En Suite Bath
- Level: First
- Area: 224
- Dimensions: 14 x 16
Bedroom 1
- Level: First
- Area: 132
- Dimensions: 11 x 12
Bedroom 2
- Level: First
- Area: 132
- Dimensions: 11 x 12
Primary bathroom
- Features: Double Vanity, Separate Shower, Walk-In Closet(s), Soaking Tub, Water Closet
- Level: First
- Area: 132
- Dimensions: 11 x 12
Bathroom 1
- Level: First
- Area: 56
- Dimensions: 7 x 8
Dining room
- Level: First
- Area: 135
- Length: 10
Kitchen
- Features: Granite Counters, Kitchen Island, Pantry
- Level: First
- Area: 165
- Dimensions: 11 x 15
Living room
- Level: First
- Area: 320
- Dimensions: 16 x 20
Office
- Level: First
- Area: 121
- Dimensions: 11 x 11
Heating
- Central, Electric
Cooling
- Central Air, Ceiling Fan(s)
Appliances
- Included: Gas Cooktop, Dishwasher, Microwave, Range/Oven
- Laundry: Inside
Features
- Ceiling 9'+, Crown Molding
- Flooring: Carpet, Ceramic Tile, Laminate, Wood
- Windows: Window Treatments
Interior area
- Total structure area: 2,677
- Total interior livable area: 2,016 sqft
Property
Parking
- Total spaces: 4
- Parking features: 4+ Cars Park, Garage
- Has garage: Yes
Features
- Stories: 1
- Patio & porch: Patio
- Fencing: Privacy,Wood
Lot
- Size: 0.29 Acres
- Dimensions: 70 x 175 x 80 x 160
- Features: Landscaped
Details
- Additional structures: Storage
- Parcel number: 0534628F
- Special conditions: Standard
Construction
Type & style
- Home type: SingleFamily
- Architectural style: Traditional
- Property subtype: Single Family Residence, Residential
Materials
- Brick Siding, Fiber Cement, Stucco Siding, Frame
- Foundation: Slab
- Roof: Shingle
Condition
- New construction: No
- Year built: 2022
Details
- Builder name: Alvarez Construction Co., Inc.
Utilities & green energy
- Gas: Atmos
- Sewer: Public Sewer
- Water: Public
Community & HOA
Community
- Features: Park
- Subdivision: South Haven
HOA
- Has HOA: Yes
- HOA fee: $200 annually
Location
- Region: Denham Springs
Financial & listing details
- Tax assessed value: $315,870
- Annual tax amount: $2,517
- Date on market: 5/31/2024
- Listing terms: Cash,Conventional,FHA,VA Loan
Price history
| Date | Event | Price |
|---|---|---|
| 9/9/2024 | Sold | -- |
Source:  ROAM MLS #2024010287 Report a problem ROAM MLS #2024010287 Report a problem | ||
| 8/12/2024 | Pending sale | $308,000$153/sqft |
Source: ROAM MLS #2024010287 Report a problem | ||
| 8/9/2024 | Price change | $308,000-0.3%$153/sqft |
Source: ROAM MLS #2024010287 Report a problem | ||
| 7/20/2024 | Price change | $309,000-1.9%$153/sqft |
Source: ROAM MLS #2024010287 Report a problem | ||
| 7/6/2024 | Price change | $314,900-1.6%$156/sqft |
Source: ROAM MLS #2024010287 Report a problem | ||
| 6/20/2024 | Price change | $319,900-1.5%$159/sqft |
Source: ROAM MLS #2024010287 Report a problem | ||
| 6/14/2024 | Price change | $324,900-1.5%$161/sqft |
Source: ROAM MLS #2024010287 Report a problem | ||
| 5/31/2024 | Listed for sale | $329,900+7.1%$164/sqft |
Source: ROAM MLS #2024010287 Report a problem | ||
| 1/25/2023 | Sold | -- |
Source: ROAM MLS #2022002651 Report a problem | ||
| 1/4/2023 | Pending sale | $307,990$153/sqft |
Source: ROAM MLS #2022002651 Report a problem | ||
| 12/16/2022 | Price change | $307,990-4.6%$153/sqft |
Source: ROAM MLS #2022002651 Report a problem | ||
| 11/30/2022 | Price change | $322,990-3%$160/sqft |
Source: ROAM MLS #2022002651 Report a problem | ||
| 8/8/2022 | Price change | $332,990-2.9%$165/sqft |
Source: ROAM MLS #2022002651 Report a problem | ||
| 7/19/2022 | Price change | $343,000+3%$170/sqft |
Source: ROAM MLS #2022002651 Report a problem | ||
| 6/1/2022 | Price change | $333,000-2.9%$165/sqft |
Source: ROAM MLS #2022002651 Report a problem | ||
| 2/23/2022 | Listed for sale | $343,000$170/sqft |
Source: ROAM MLS #2022002651 Report a problem | ||
Public tax history
| Year | Property taxes | Tax assessment |
|---|---|---|
| 2025 | $2,517 +2.4% | $31,587 |
| 2024 | $2,459 +1.8% | $31,587 +8.8% |
| 2023 | $2,417 +213779.7% | $29,020 +290100% |
| 2022 | $1 | $10 |
Find assessor info on the county website
Neighborhood: 70726
Nearby homes
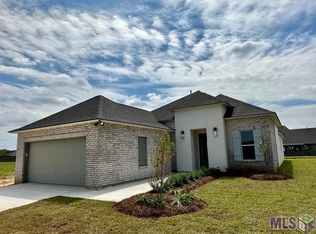
- $319,4004 bd3 ba2k sqft13718 Willowmore Dr, Denham Springs, LA 70726Off Market
- $251,7003 bd2 ba1.6k sqft22834 Balsam Dr, Denham Springs, LA 70726Off Market

- $261,200-- bd-- ba1.6k sqft22834 Balsam Dr LOT 354, Denham Springs, LA 70726Off Market
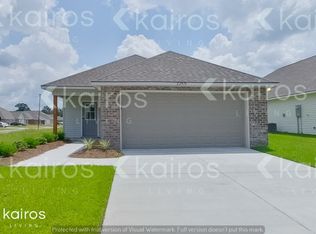
- $252,3003 bd2 ba1.6k sqft22870 Balsam Dr, Denham Springs, LA 70726Off Market
- $263,600-- bd-- ba1.6k sqft22870 Balsam Dr LOT 360, Denham Springs, LA 70726Off Market
- $251,9003 bd2 ba1.6k sqft22877 Balsam Dr, Denham Springs, LA 70726Off Market
- $266,900-- bd-- ba1.6k sqft22877 Balsam Dr LOT 319, Denham Springs, LA 70726Off Market
- $268,2004 bd2 ba1.8k sqft22871 Balsam Dr, Denham Springs, LA 70726Off Market
Nearby schools
GreatSchools rating
- 4/10South Fork Elementary SchoolGrades: PK-5Distance: 0.6 mi
- 5/10Walker Junior High SchoolGrades: 6-8Distance: 6.1 mi
- 7/10Walker High SchoolGrades: 9-12Distance: 6.2 mi
Schools provided by the listing agent
- District: Livingston Parish
Source: ROAM MLS. This data may not be complete. We recommend contacting the local school district to confirm school assignments for this home.
Get a cash offer in 3 minutes
Find out how much your home could sell for in as little as 3 minutes with a no-obligation cash offer.
Estimated market value
$315,900
Get a cash offer in 3 minutes
Find out how much your home could sell for in as little as 3 minutes with a no-obligation cash offer.
Estimated market value
$315,900
- Louisiana
- Livingston Parish
- Denham Springs
- 70726
- 22813 Balsam Dr
Nearby cities
Nearby zip codes
Other Denham Springs Topics
