Skip main navigation
Sold for $635,000
  • Listed by: NextHome Real Estate Rockstars • Cherrie Brown • 661-877-1929
    Bought with: The Getz It Sold Team
    $635,000

    22813 Banyan Pl Unit 373, Santa Clarita, CA 91390

    3beds
    1,040sqft
    Townhouse
    Built in 1988
    4.8 Acres Lot
    $592,200 Zestimate®
    $611/sqft
    $3,283 Estimated rent

    Home value

    $592,200

    $563,000 - $622,000

    $3,283/mo

    Zestimate® history
    Loading
    Loading...

    Owner options

    List your home for rent

    $3,283/mo

    Rent Zestimate®

    Find your next renter with Zillow Rental Manager. Plus, with online applications, you can quickly screen prospective tenants – for free.

    Learn more

    $3,283/mo

    Rent Zestimate®

    Refinance and save

    $4,345/mo

    Est. payment

    Refinancing to a lower rate could help reduce your monthly payments and save thousands over the life of the loan.

    See today's rates

    $4,345/mo

    Est. payment

    Explore your selling options

    Work with a Zillow partner agent

    Leverage their expertise and Zillow's premium Showcase listings to get your home seen by more buyers.

    Get started

    List with your own agent

    Get your home in front of millions of buyers by listing it on Zillow.

    Learn how to do it

    Sell it yourself

    Take full control of how buyers see your home on Zillow by listing For Sale by Owner (FSBO).

    List your home

    What's special

    Modern lightingNew water heaterBig yardDual sinksDirect garage accessNew flooring throughoutNewly renovated eat-in kitchen
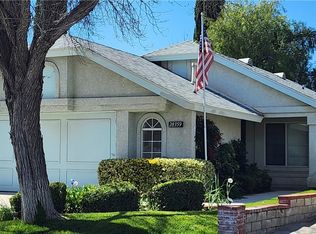
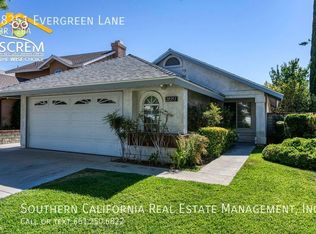
    Unique Single Story with Big Yard, No Steps to Front Door, Direct access to the garage which no other floorplans have, and No Mello Roos! This 3+2 home highlights new flooring throughout, and a spacious living area complemented by a fireplace. The dining space seamlessly flows into a newly renovated eat-in kitchen, highlighted by a coffee and wine station, a cozy window seat, and what normally would have had a wall dividing the living areas is now down and made an open concept. Recent enhancements include a new water heater, modern lighting, and interior doors. The primary bedroom features dual sinks and a walk-in shower. One unique feature is the direct garage access which is a rarity for this floor plan. No more hassles of carrying laundry from outside! The community offers amenities such as swimming pools, spas, and a playground. Ideally situated close to schools, shopping, dining and more! Don’t miss this opportunity to make this your NEXT HOME!!!

    Zillow last checked:

    Listing updated:

    Listed by:

    Cherrie Brown DRE #01421885 661-877-1929,

    NextHome Real Estate Rockstars,

    Zachariah McReynolds DRE #01904568,

    NextHome Real Estate Rockstars

    Bought with:

    Jennifer Getz, DRE #01403992

    The Getz It Sold Team

    Source: CRMLS,MLS#: SR23198967MLS LogoOriginating MLS: California Regional MLS

    Facts & features

    Interior

    Bedrooms & bathrooms
    • Bedrooms: 3
    • Bathrooms: 2
    • Full bathrooms: 2
    • Main level bathrooms: 2
    • Main level bedrooms: 3
    Rooms
    • Room types: Kitchen, Living Room, Primary Bathroom, Primary Bedroom
    Bathroom
    • Features: Bathtub, Dual Sinks, Separate Shower, Tub Shower
    Kitchen
    • Features: Kitchen/Family Room Combo, Updated Kitchen
    Heating
    • Central
    Cooling
    • Central Air
    Appliances
    • Included: Dishwasher, Disposal, Microwave
    • Laundry: In Garage
    Features
    • Breakfast Area, Ceiling Fan(s), Eat-in Kitchen, Open Floorplan, Recessed Lighting
    • Has fireplace: Yes
    • Fireplace features: Living Room
    • Common walls with other units/homes: 1 Common Wall
    Interior area
    • Total interior livable area: 1,040 sqft

    Property

    Parking
    • Total spaces: 2
    • Parking features: Driveway, Garage
    • Attached garage spaces: 2
    Features
    • Levels: One
    • Stories: 1
    • Entry location: entry
    • Patio & porch: Patio
    • Pool features: Association
    • Has spa: Yes
    • Spa features: Association
    • Has view: Yes
    • View description: None
    Lot
    • Size: 4.8 Acres
    • Features: Back Yard
    Details
    • Parcel number: 3244070204
    • Zoning: SCUR2
    • Special conditions: Standard

    Construction

    Type & style
    • Home type: Townhouse
    • Architectural style: Traditional
    • Property subtype: Townhouse
    • Attached to another structure: Yes
    Condition
    • Turnkey
    • New construction: No
    • Year built: 1988

    Utilities & green energy

    • Sewer: Public Sewer
    • Water: Public

    Community & HOA

    Community
    • Features: Curbs, Street Lights, Sidewalks
    • Subdivision: Mtn. View Courtyards (Mtco)
    HOA
    • Has HOA: Yes
    • Amenities included: Maintenance Grounds, Playground, Pool, Spa/Hot Tub
    • HOA fee: $246 monthly
    • HOA name: Seco Canyon HOA
    • HOA phone: 661-263-1236
    Location
    • Region: Santa Clarita

    Financial & listing details

    • Price per square foot: $611/sqft
    • Tax assessed value: $105,110
    • Date on market: 10/25/2023
    • Cumulative days on market: 4 days
    • Listing terms: Cash,Cash to New Loan,Conventional,FHA,Submit,VA Loan
    • Exclusions: Fridge

    Price history

    DateEventPrice
    11/9/2023Sold$635,000+5.8%$611/sqft
    Source: CRMLS #SR23198967 Report a problem
    11/2/2023Pending sale$599,999+41.2%$577/sqft
    Source: CRMLS #SR23198967 Report a problem
    8/16/2019Sold$425,000$409/sqft
    Source: Public Record Report a problem
    7/8/2019Listed for sale$425,000$409/sqft
    Source: NextHome Real Estate Rockstars #SR19114808 Report a problem
    5/29/2019Pending sale$425,000$409/sqft
    Source: NextHome Real Estate Rockstars #SR19114808 Report a problem
    5/16/2019Listed for sale$425,000+106.3%$409/sqft
    Source: NextHome Real Estate Rockstars #SR19114808 Report a problem
    4/9/2002Sold$206,000$198/sqft
    Source: Public Record Report a problem

    Public tax history

    YearProperty taxesTax assessment
    2026-- $105,110 +2%
    2025$3,843 -61.5%$103,050 -83.8%
    2024$9,982 +31.6%$635,000 +42.1%
    2023$7,583 +0.5%$446,749 +2%
    2022$7,543 +2.5%$437,990 +2%
    2021$7,356 +0.7%$429,403 +1%
    2020$7,306 $425,000 +55.8%
    2019$7,306 +40.8%$272,796 +2%
    2018$5,190 $267,448 +2%
    2017$5,190 +4.6%$262,205 +2%
    2016$4,960 +3.7%$257,064 +1.5%
    2015$4,783 +4%$253,204 +2%
    2014$4,601 $248,245 +15.5%
    2012-- $215,000 -9.5%
    2011-- $237,529 +0.8%
    2010-- $235,755 -0.2%
    2009-- $236,316 +2%
    2008-- $231,683 +2%
    2007-- $227,141 +2%
    2006-- $222,688
    2005-- $222,688 +4%
    2004-- $214,042 +1.9%
    2003-- $210,120 +12.2%
    2002-- $187,200 +17%
    2000-- $160,000
    Find assessor info on the county website

    Neighborhood: 91390

    Nearby schools

    GreatSchools rating
    Schools provided by the listing agent
    • Elementary: Mountain View
    • Middle: Rio Norte
    • High: Valencia

    Source: CRMLS. This data may not be complete. We recommend contacting the local school district to confirm school assignments for this home.

    Get a cash offer in 3 minutes
    Find out how much your home could sell for in as little as 3 minutes with a no-obligation cash offer.
    Estimated market value
    $592,200
    Get a cash offer in 3 minutes
    Find out how much your home could sell for in as little as 3 minutes with a no-obligation cash offer.
    Estimated market value
    $592,200