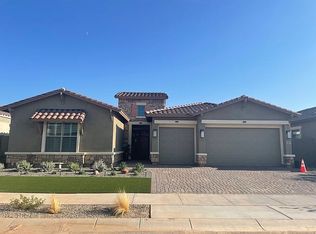
SELLER IS OFFERING 5% SELLER CONCESSION FOR RATE BUY DOWN / CLOSING COST ! This luxury DAVID WEEKLY Azalea model features 3-bedroom, 3.5-bathroom home offers a den with double doors and spacious great room, optional guest suite and 4 car garage with a gourmet kitchen, and an array of outdoor amenities including a 4k aluminum patio and travertine and gas firepit . The Gourmet Kitchen features a 48 Inch WOLF gas stove with double ovens , Cafe Dutch oven , MONOGRAM 48 Inch Hood , stainless dishwasher and wine fridge MONOGRAM, upgraded garbage disposal /airswitch soft close upgraded full overlay white cabinets to ceiling with under mount lighting and additional can lights through out home. Lutron Caseta dimmer system , controllable by Pico remotes as well as the home is pre wired for cable and internet in all rooms , the home also features FanMotion prop fans, tankless water heater , insulated garage with AC , upgraded garage door with AC at garage , garage epoxy and extra insulation in laundry room and 1/2 bath for sound. the entrance has a custom first impressions door at front and rear doors , the front features glass that opens for cool weather. Plenty of Room to add a Pool on this nice sized lot 8450 sqft. The home has many options through out and is a must see in Harvest - The Community features a lake where fishing and picnics and open space for fun as well as two community heated pools as one is a lap pool , children's splash pad , outdoor play areas as well as walking paths. Minutes to the Olive Mill and Schnepf farms for more entertainment .
Sold for $835,000
$835,000
22813 E EXCELSIOR Avenue, Queen Creek, AZ 85142
3beds
2,831sqft
Single Family Residence
Built in 2020
8,450 Square Feet Lot
$746,500 Zestimate®
$295/sqft
$3,264 Estimated rent
Home value
$746,500
$709,000 - $784,000
$3,264/mo
Zestimate® history
Owner options
List your home for rent
$3,264/mo
Rent Zestimate®
Find your next renter with Zillow Rental Manager. Plus, with online applications, you can quickly screen prospective tenants – for free.
$3,264/mo
Rent Zestimate®
Refinance and save
$4,882/mo
Est. payment
Refinancing to a lower rate could help reduce your monthly payments and save thousands over the life of the loan.
$4,882/mo
Est. payment
Explore your selling options
Work with a Zillow partner agent
Leverage their expertise and Zillow's premium Showcase listings to get your home seen by more buyers.
Get startedList with your own agent
Get your home in front of millions of buyers by listing it on Zillow.
Learn how to do itSell it yourself
Take full control of how buyers see your home on Zillow by listing For Sale by Owner (FSBO).
List your homeWhat's special
Zillow last checked:
Listing updated:
Listed by:
Stephanie N Sandoval 480-390-6683,
HomeSmart Lifestyles,
David R Brown 480-510-4506,
HomeSmart Lifestyles
Bought with:
Tucker Swann, SA678526000
eXp Realty
Source: ARMLS,MLS#: 6689519
Facts & features
Interior
Bedrooms & bathrooms
- Bedrooms: 3
- Bathrooms: 4
- Full bathrooms: 3
- 1/2 bathrooms: 1
Heating
- Other
Cooling
- Central Air
Appliances
- Included: Refrigerator, Built-in Microwave, Dishwasher, Disposal, Gas Range, Gas Oven
Features
- Pantry, Double Vanity, Eat-in Kitchen, Breakfast Bar, Kitchen Island, Full Bth Master Bdrm, Separate Shwr & Tub
- Flooring: Tile
- Windows: Double Pane Windows
- Has basement: No
- Has fireplace: Yes
- Fireplace features: Fire Pit
Interior area
- Total structure area: 2,831
- Total interior livable area: 2,831 sqft
Property
Parking
- Total spaces: 6
- Parking features: Garage, Open
- Garage spaces: 4
- Uncovered spaces: 2
Features
- Stories: 1
- Pool features: None
- Spa features: None
- Fencing: Block
Lot
- Size: 8,450 Square Feet
- Features: Desert Front, Synthetic Grass Frnt, Synthetic Grass Back
Details
- Parcel number: 31330187
- Special conditions: Owner/Agent
Construction
Type & style
- Home type: SingleFamily
- Architectural style: Spanish
- Property subtype: Single Family Residence
Materials
- Stucco, Wood Frame, Painted
- Roof: Tile
Condition
- Year built: 2020
Details
- Builder name: DAVID WEEKLY
Utilities & green energy
- Sewer: Public Sewer
- Water: City Water
Community & HOA
Community
- Features: Pool, Lake, Playground, Biking/Walking Path
- Subdivision: HARVEST QUEEN CREEK PARCEL 1-3
HOA
- Has HOA: Yes
- Services included: Maintenance Grounds
- HOA fee: $115 monthly
- HOA name: AAM
- HOA phone: 602-957-9191
Location
- Region: Queen Creek
Financial & listing details
- Price per square foot: $295/sqft
- Tax assessed value: $555,300
- Annual tax amount: $2,578
- Date on market: 4/17/2024
- Cumulative days on market: 44 days
- Listing terms: Cash,Conventional,FHA,VA Loan
- Ownership: Fee Simple
Price history
| Date | Event | Price |
|---|---|---|
| 6/29/2024 | Sold | $835,000-5%$295/sqft |
Source:  ARMLS #6689519 Report a problem ARMLS #6689519 Report a problem | ||
| 5/31/2024 | Pending sale | $878,900$310/sqft |
Source: ARMLS #6689519 Report a problem | ||
| 5/20/2024 | Price change | $878,900-0.1%$310/sqft |
Source: ARMLS #6689519 Report a problem | ||
| 5/9/2024 | Price change | $879,900-1.1%$311/sqft |
Source: ARMLS #6689519 Report a problem | ||
| 4/25/2024 | Price change | $889,900-0.6%$314/sqft |
Source: ARMLS #6689519 Report a problem | ||
| 4/17/2024 | Listed for sale | $895,000+63.1%$316/sqft |
Source: ARMLS #6689519 Report a problem | ||
| 3/30/2021 | Sold | $548,589+368.9%$194/sqft |
Source: Public Record Report a problem | ||
| 8/28/2020 | Sold | $117,000$41/sqft |
Source: Public Record Report a problem | ||
Public tax history
| Year | Property taxes | Tax assessment |
|---|---|---|
| 2025 | $2,300 -5.4% | $55,530 +1.2% |
| 2024 | $2,432 -2.4% | $54,860 +123.9% |
| 2023 | $2,492 -1.3% | $24,503 -29.6% |
| 2022 | $2,526 +1096.3% | $34,830 +442.5% |
| 2021 | $211 | $6,420 +164.2% |
| 2020 | -- | $2,430 |
Find assessor info on the county website
Neighborhood: 85142
Nearby homes
- $863,8004 bd4 ba3.3k sqft22803 E Excelsior Ave, Queen Creek, AZ 85142Off Market
- $900,0004 bd3 ba2.4k sqft22825 E Excelsior Ave, Queen Creek, AZ 85142Sold
- $706,4003 bd3 ba3k sqft22795 E Excelsior Ave, Queen Creek, AZ 85142Off Market

- $703,8004 bd4 ba3.3k sqft22831 E Excelsior Ave, Queen Creek, AZ 85142Off Market
- $956,600-- bd4 ba3.5k sqft22814 E Twilight Dr, Queen Creek, AZ 85142Off Market
- $1,024,400-- bd4 ba3.7k sqft22802 E Twilight Dr, Queen Creek, AZ 85142Off Market
- $868,700-- bd4 ba3.5k sqft22826 E Twilight Dr, Queen Creek, AZ 85142Off Market
- $667,000-- bd3 ba2.7k sqft22812 E Excelsior Ave, Queen Creek, AZ 85142Sold
Nearby schools
GreatSchools rating
- 8/10Schnepf Elementary SchoolGrades: PK-6Distance: 0.5 mi
- 5/10Crismon High SchoolGrades: 7-11Distance: 1.3 mi
Schools provided by the listing agent
- Elementary: Schnepf Elementary School
- Middle: Crismon High School
- High: Crismon High School
- District: Queen Creek Unified District
Source: ARMLS. This data may not be complete. We recommend contacting the local school district to confirm school assignments for this home.
Get a cash offer in 3 minutes
Find out how much your home could sell for in as little as 3 minutes with a no-obligation cash offer.
Estimated market value
$746,500
Get a cash offer in 3 minutes
Find out how much your home could sell for in as little as 3 minutes with a no-obligation cash offer.
Estimated market value
$746,500
- Arizona
- Maricopa County
- Queen Creek
- 85142
- 22813 E EXCELSIOR Avenue
Nearby cities
Nearby neighborhoods
Nearby zip codes
Other Queen Creek Topics
