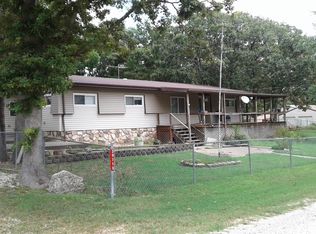
This new AMAZING listing is just in time to host friends and family on Pomme de Terre Lake for the summer! Located less than an hour from Springfield and two hours south of Kansas City, this property makes the perfect weekend or summer retreat! This well cared for manufactured home sits on 7 large lots that are within a very short walking distance from the boat slip and beach. Not only is this 3 bedroom, 3 bath home perfect for vacationing, but it's a place you can call home year around! Two large sunrooms have been added to the home to enjoy viewing of the Missouri sunrise and sunsets. Or, walk out onto the oversized 15x47 foot deck to enjoy your morning coffee while watching the deer & other wildlife meander close by. Steps away from the front door, A 30x30 two car garage with concrete floors and 220 amp electric service is the perfect place to keep your vehicles inside &/or use for a combo garage-workshop. Two additional boat/tractor/water sport/RV metal buildings are on the property, as well. Not only can you keep your fishing boat inside, but it could provide income boat storage potential, if desired. All of these structures still leave a large open space of two additional beautiful lots on this property that could enable you to rent spaces, sell lot/s, or simply enjoy the wide open nature & keep them for your own personal enjoyment. The potential for this beautiful home & oasis is vast! This property is priced to sell and won't last long, call today for a viewing!
Sold
Price Unknown
22813 Whippoorwill Trl, Wheatland, MO 65779
3beds
1,782sqft
Single Family Residence
Built in 1986
1 Acres Lot
$228,200 Zestimate®
$--/sqft
$1,650 Estimated rent
Home value
$228,200
$210,000 - $249,000
$1,650/mo
Zestimate® history
Owner options
List your home for rent
$1,650/mo
Rent Zestimate®
Find your next renter with Zillow Rental Manager. Plus, with online applications, you can quickly screen prospective tenants – for free.
$1,650/mo
Rent Zestimate®
Refinance and save
$50/mo
Est. payment
Refinancing to a lower rate could help reduce your monthly payments and save thousands over the life of the loan.
$50/mo
Est. payment
Explore your selling options
Work with a Zillow partner agent
Leverage their expertise and Zillow's premium Showcase listings to get your home seen by more buyers.
Get startedList with your own agent
Get your home in front of millions of buyers by listing it on Zillow.
Learn how to do itSell it yourself
Take full control of how buyers see your home on Zillow by listing For Sale by Owner (FSBO).
List your homeWhat's special
Large open space
Zillow last checked:
Listing updated:
Listed by:
Ginger Nance 620-224-6173,
Stutesman's Action Realty
Bought with:
Ginger Nance, 2018949
Stutesman's Action Realty
Source: Heartland MLS as distributed by MLS GRID,MLS#: 2472245
Facts & features
Interior
Bedrooms & bathrooms
- Bedrooms: 3
- Bathrooms: 3
- Full bathrooms: 3
Bedroom 1
- Features: Built-in Features, Carpet, Ceiling Fan(s)
- Level: Main
- Dimensions: 16 x 18
Bedroom 2
- Features: Carpet, Ceiling Fan(s)
- Level: Main
- Dimensions: 12 x 13
Bedroom 3
- Features: Carpet, Ceiling Fan(s)
- Level: Main
- Dimensions: 10 x 11
Bathroom 1
- Features: Built-in Features, Double Vanity, Separate Shower And Tub
- Level: Main
- Dimensions: 8 x 15
Bathroom 2
- Features: Built-in Features, Laminate Counters, Shower Over Tub
- Level: Main
- Dimensions: 5 x 10
Bathroom 3
- Features: Built-in Features, Luxury Vinyl, Shower Only
- Level: Main
- Dimensions: 5 x 6
Dining room
- Features: Built-in Features, Laminate Counters
- Level: Main
- Dimensions: 14 x 13
Great room
- Features: Ceiling Fan(s), Fireplace
- Level: Main
- Dimensions: 26 x 18
Kitchen
- Level: Main
- Dimensions: 9 x 13
Laundry
- Features: Built-in Features, Linoleum
- Level: Main
- Dimensions: 5 x 7
Other
- Features: Built-in Features, Pantry
- Level: Main
- Dimensions: 8 x 4
Sun room
- Features: Built-in Features, Carpet, Laminate Counters
- Level: Main
- Dimensions: 28 x 12
Sun room
- Features: Carpet
- Level: Main
- Dimensions: 36 x 10
Heating
- Electric
Cooling
- Electric, Window Unit(s)
Appliances
- Included: Water Purifier, Water Softener
- Laundry: Electric Dryer Hookup, Laundry Room
Features
- Ceiling Fan(s), Pantry, Vaulted Ceiling(s), Walk-In Closet(s)
- Flooring: Carpet, Laminate
- Windows: Skylight(s), Storm Window(s)
- Basement: Crawl Space
- Number of fireplaces: 1
- Fireplace features: Family Room, Wood Burning
Interior area
- Total structure area: 1,782
- Total interior livable area: 1,782 sqft
- Finished area above ground: 1,782
Property
Parking
- Total spaces: 6
- Parking features: Detached, Garage Door Opener, Garage Faces Front
- Garage spaces: 6
Features
- Patio & porch: Deck
Lot
- Size: 1 Acres
- Features: Acreage
Details
- Additional structures: Barn(s), Garage(s), Outbuilding
- Parcel number: 103.008004012024.000
- Special conditions: As Is
Construction
Type & style
- Home type: SingleFamily
- Architectural style: Traditional
- Property subtype: Single Family Residence
Materials
- Vinyl Siding
- Roof: Metal
Condition
- Year built: 1986
Utilities & green energy
- Sewer: Septic Tank
- Water: Well
Community & HOA
Community
- Security: Smoke Detector(s)
- Subdivision: None
HOA
- Has HOA: Yes
- HOA fee: $50 annually
- HOA name: Riviera West
Location
- Region: Wheatland
Financial & listing details
- Tax assessed value: $91,220
- Annual tax amount: $900
- Date on market: 2/16/2024
- Listing terms: Cash,Conventional,FHA,VA Loan
- Exclusions: Fireplace
- Ownership: Private
- Road surface type: Paved
Price history
| Date | Event | Price |
|---|---|---|
| 3/15/2024 | Sold | -- |
Source:  Heartland MLS as distributed by MLS GRID #2472245 Report a problem Heartland MLS as distributed by MLS GRID #2472245 Report a problem | ||
| 2/26/2024 | Pending sale | $195,000$109/sqft |
Source: Heartland MLS as distributed by MLS GRID #2472245 Report a problem | ||
| 2/16/2024 | Listed for sale | $195,000$109/sqft |
Source: Heartland MLS as distributed by MLS GRID #2472245 Report a problem | ||
Public tax history
| Year | Property taxes | Tax assessment |
|---|---|---|
| 2025 | $720 +6.8% | $17,330 +8.4% |
| 2024 | $675 +1.1% | $15,990 +0.6% |
| 2023 | $668 | $15,900 +3% |
| 2022 | -- | $15,440 |
| 2021 | $630 +5.1% | $15,440 +6.3% |
| 2020 | $599 +0.7% | $14,520 |
| 2019 | $595 +0.2% | $14,520 |
| 2018 | $594 | $14,520 |
| 2017 | $594 | $14,520 |
| 2016 | -- | $14,520 |
| 2015 | -- | $14,520 +1.1% |
| 2013 | -- | $14,360 |
| 2012 | -- | $14,360 |
Find assessor info on the county website
Neighborhood: 65779
Nearby homes
- $135,3003 bd-- ba1.1k sqft22833 Whippoorwill Trl, Wheatland, MO 65779Off Market
- $24,440-- bd-- ba938 sqft22785 Whippoorwill Trl, Wheatland, MO 65779Off Market
- $140,5003 bd-- ba1.3k sqft20722 Deer Run, Wheatland, MO 65779Off Market
- $146,7003 bd2 ba1.6k sqft20715 Deer Run, Wheatland, MO 65779Off Market
- $15,960-- bd-- ba924 sqft20701 County Road 248, Wheatland, MO 65779Off Market
- $82,2003 bd-- ba920 sqft22782 Whippoorwill Trl, Wheatland, MO 65779Off Market
- $--3 bd2 ba1.3k sqft22795 Quail Run St, Wheatland, MO 65779Sold
- $--2 bd2 ba960 sqft22769 Whippoorwill Trl, Wheatland, MO 65779Sold
Nearby schools
GreatSchools rating
- 5/10Wheatland Elementary SchoolGrades: PK-6Distance: 4.4 mi
- 3/10Wheatland High SchoolGrades: 7-12Distance: 4.4 mi
- Missouri
- Hickory County
- Wheatland
- 65779
- 22813 Whippoorwill Trl
Nearby cities
Nearby zip codes
Other Wheatland Topics
