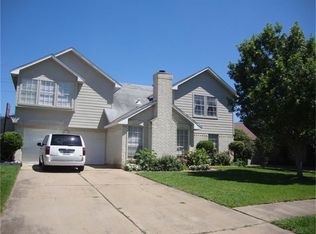
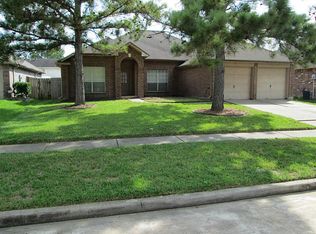
Wow, incredible investment opportunity on this fabulous 3/2.5/2. Impressive facade with mature trees can give this home that curb appeal that will draw attention * Spacious family room with high ceiling, wood burning gas start fireplace and wall of windows * Kitchen open to family room w/plenty of cabinet & counter space, built-in microwave and gas range * Brkfst area w/bay window views of back yard * Big formal dining for entertaining * Lg primary bedroom down has high ceiling, big walk-in closet and adjoining bath w/sep shower & big soaking tub that can provide endless rehab options * 2nd & 3rd bedrooms up have lots of space w/jack & jill bathroom w/double sink vanity and updated tub & tile surround * updated electrical panel * garage also has separate a/c unit * Large wide covered patio in back * Nice 12 x 8 storage shed * Priced below market to offset renovations and capture appreciation * This is the "Diamond in the rough"
For sale
$215,000
22814 Brafferton Ln, Katy, TX 77449
3beds
1,727sqft
Single Family Residence
Built in 1983
6,599 Square Feet Lot
$211,700 Zestimate®
$124/sqft
$39/mo HOA
What's special
Wall of windowsBuilt-in microwaveBig walk-in closetGas range
- 6 days
- 487
- 18
Likely to sell faster than
Zillow last checked:
Listing updated:
Listed by:
Rick Martinez TREC #0389811 281-579-7900,
RE/MAX Cinco Ranch
Source: HAR,MLS#: 50046446
Facts & features
Interior
Bedrooms & bathrooms
- Bedrooms: 3
- Bathrooms: 3
- Full bathrooms: 2
- 1/2 bathrooms: 1
Rooms
- Room types: Utility Room
Primary bedroom
- Level: First
- Area: 182
- Dimensions: 14 x 13
Bedroom
- Level: Second
- Area: 110
- Dimensions: 11 x 10
Bedroom
- Level: Second
- Area: 143
- Dimensions: 11 x 13
Breakfast
- Level: First
- Area: 88
- Dimensions: 11 x 8
Dining room
- Level: First
- Area: 143
- Dimensions: 13 x 11
Family room
- Level: First
- Area: 270
- Dimensions: 18 x 15
Kitchen
- Level: First
- Area: 110
- Dimensions: 11 x 10
Primary bath
- Level: First
- Area: 90
- Dimensions: 10 x 9
Utility room
- Level: First
- Area: 24
- Dimensions: 8 x 3
Heating
- Natural Gas
Cooling
- Ceiling Fan(s), Electric
Appliances
- Included: Gas Oven, Microwave, Gas Range, Dishwasher
- Laundry: Electric Dryer Hookup, Gas Dryer Hookup, Washer Hookup
Features
- High Ceilings, 2 Bedrooms Up, Primary Bed - 1st Floor, Walk-In Closet(s)
- Flooring: Carpet, Tile
- Number of fireplaces: 1
- Fireplace features: Gas, Wood Burning
Interior area
- Total structure area: 1,727
- Total interior livable area: 1,727 sqft
Property
Parking
- Total spaces: 2
- Parking features: Attached, Additional Parking, Garage Door Opener, Double-Wide Driveway
- Attached garage spaces: 2
Features
- Stories: 2
- Patio & porch: Covered, Patio/Deck
- Fencing: Back Yard
Lot
- Size: 6,599 Square Feet
- Features: Back Yard, Subdivided, Wooded, 0 Up To 1/4 Acre
Details
- Additional structures: Shed(s)
- Parcel number: 1145610290014
Construction
Type & style
- Home type: SingleFamily
- Architectural style: Traditional
- Property subtype: Single Family Residence
Materials
- Brick, Wood Siding
- Foundation: Slab
- Roof: Composition
Condition
- New construction: No
- Year built: 1983
Utilities & green energy
- Sewer: Public Sewer
- Water: Public, Water District
Green energy
- Energy efficient items: Thermostat
Community & HOA
Community
- Features: Subdivision Tennis Court
- Subdivision: Williamsburg Colony Sec 04
HOA
- Has HOA: Yes
- Amenities included: Clubhouse, Park, Playground, Tennis Court(s)
- HOA fee: $473 annually
Location
- Region: Katy
Financial & listing details
- Price per square foot: $124/sqft
- Tax assessed value: $258,654
- Annual tax amount: $5,628
- Date on market: 8/27/2026
- Listing terms: Cash,Conventional,Investor
- Ownership: Full Ownership
- Road surface type: Concrete, Curbs, Gutters
Estimated market value
$211,700
$201,000 - $222,000
$1,950/mo
Price history
| Date | Event | Price |
|---|---|---|
| 8/27/2026 | Listed for sale | $215,000$124/sqft |
Source: | ||
Public tax history
| Year | Property taxes | Tax assessment |
|---|---|---|
| 2025 | $4,772 +1.9% | $258,654 +0.8% |
| 2024 | $4,682 +1.2% | $256,520 -4.7% |
| 2023 | $4,626 +1.3% | $269,056 +13.5% |
| 2022 | $4,566 | $237,020 +27% |
| 2021 | -- | $186,558 +8.3% |
| 2020 | -- | $172,251 +9.8% |
| 2019 | $3,387 -13.4% | $156,811 +8.7% |
| 2018 | $3,911 | $144,218 |
| 2017 | $3,911 +522% | $144,218 +9.9% |
| 2016 | $629 -77.1% | $131,232 +15.1% |
| 2015 | $2,749 | $114,000 +14.2% |
| 2014 | $2,749 | $99,800 +36.7% |
| 2013 | -- | $73,000 -14.1% |
| 2012 | -- | $85,000 -5.6% |
| 2011 | -- | $90,039 -12.8% |
| 2010 | -- | $103,243 +5.9% |
| 2009 | -- | $97,463 -11.5% |
| 2007 | -- | $110,167 +2.1% |
| 2006 | -- | $107,864 |
| 2005 | -- | -- |
| 2004 | -- | $101,600 |
| 2003 | -- | $101,600 +6.4% |
| 2002 | -- | $95,500 +3% |
| 2001 | -- | $92,700 +9.8% |
| 2000 | -- | $84,400 |
Find assessor info on the county website
Monthly payment
Est. payment
Payment breakdown
Explore the cost of this home by adjusting the details. Changes won't be saved.Climate risks
Neighborhood: 77449
Nearby schools
Schools provided by the listing agent
- Elementary: Winborn Elementary School
- Middle: Morton Ranch Junior High School
- High: Morton Ranch High School
Source: HAR. This data may not be complete. We recommend contacting the local school district to confirm school assignments for this home.