Skip main navigation
Sold for $625,000
  • Listed by: Engel & Volkers Santa Clarita • Cynthia Russo • 661-284-6400
    Bought with: Coldwell Banker Quality Properties
    $625,000

    22814 Harvest Mill Cir, Santa Clarita, CA 91350

    2beds
    1,430sqft
    Townhouse
    Built in 2020
    -- sqft lot
    $594,800 Zestimate®
    $437/sqft
    $3,838 Estimated rent

    Home value

    $594,800

    $565,000 - $625,000

    $3,838/mo

    Zestimate® history
    Loading
    Loading...

    Owner options

    List your home for rent

    $3,838/mo

    Rent Zestimate®

    Find your next renter with Zillow Rental Manager. Plus, with online applications, you can quickly screen prospective tenants – for free.

    Learn more

    $3,838/mo

    Rent Zestimate®

    Refinance and save

    $4,199/mo

    Est. payment

    Refinancing to a lower rate could help reduce your monthly payments and save thousands over the life of the loan.

    See today's rates

    $4,199/mo

    Est. payment

    Explore your selling options

    Work with a Zillow partner agent

    Leverage their expertise and Zillow's premium Showcase listings to get your home seen by more buyers.

    Get started

    List with your own agent

    Get your home in front of millions of buyers by listing it on Zillow.

    Learn how to do it

    Sell it yourself

    Take full control of how buyers see your home on Zillow by listing For Sale by Owner (FSBO).

    List your home

    What's special

    Large loftHigh speed internetLarge vanityDouble vanityWalk-in closetLarge closetDual sinks
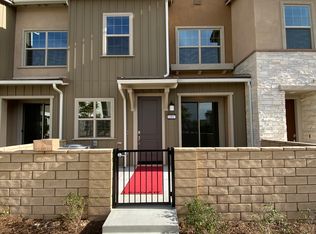
    Looks like a Model Home. Start enjoying luxury living at, the Concord at River Village. You’re first greeted by a large patio to enjoy your morning coffee. Then enter into a spacious, open concept, living room, dining area, and kitchen with beautiful cabinets, counters and stainless steel appliances (all included). On the first floor you’ll also find a powder room and 2 car garage. Upstairs enjoy getting ready in your Master Bedroom with walk-in closet and Master Bathroom with dual sinks, large vanity, and large walk-in shower. There is another good size bedroom with a large closet and another full bathroom with double vanity and sinks. Between the two bedrooms is a large loft that can be used as an office, play area, or just to relax with a glass of wine and a book. Upstairs is also a large laundry room with storage, (the washer and dryer are included). There is luxury flooring throughout, a tankless water heater, high speed internet, and so much more. The home is located in a very private area of the community with no neighbors in front of you. You will love living in this community with resort style pool, spa, clubhouse, BBQ grill, and tot play area. It is all conveniently located near everything you’ll need from stores and restaurants to paseos, parks and bike paths. Start living your best life now.

    Zillow last checked:

    Listing updated:

    Listed by:

    Cynthia Russo DRE #02062752 661-284-6400,

    Engel & Volkers Santa Clarita

    Bought with:

    Rebecca Locke, DRE #01818907

    Coldwell Banker Quality Properties

    Source: CRMLS,MLS#: SR23138673MLS LogoOriginating MLS: California Regional MLS

    Facts & features

    Interior

    Bedrooms & bathrooms
    • Bedrooms: 2
    • Bathrooms: 3
    • Full bathrooms: 2
    • 1/2 bathrooms: 1
    • Main level bathrooms: 1
    Rooms
    • Room types: Bedroom, Kitchen, Laundry, Loft, Living Room, Primary Bathroom, Primary Bedroom, Other
    Primary bedroom
    • Features: Primary Suite
    Bedroom
    • Features: All Bedrooms Up
    Bathroom
    • Features: Bathroom Exhaust Fan, Bathtub, Closet, Dual Sinks, Linen Closet, Separate Shower, Tub Shower, Vanity, Walk-In Shower
    Kitchen
    • Features: Granite Counters, Kitchen/Family Room Combo
    Other
    • Features: Walk-In Closet(s)
    Heating
    • Central, Forced Air, Natural Gas
    Cooling
    • Central Air
    Appliances
    • Included: Dishwasher, Disposal, Gas Range, Microwave, Refrigerator, Self Cleaning Oven, Tankless Water Heater, Dryer, Washer
    • Laundry: Inside, Laundry Room, Upper Level
    Features
    • Built-in Features, High Ceilings, Open Floorplan, Recessed Lighting, Storage, Wired for Data, All Bedrooms Up, Loft, Primary Suite, Walk-In Closet(s)
    • Flooring: Tile, Vinyl
    • Doors: Sliding Doors
    • Windows: Screens
    • Has fireplace: No
    • Fireplace features: None
    • Common walls with other units/homes: 2+ Common Walls,No One Above,No One Below
    Interior area
    • Total interior livable area: 1,430 sqft

    Property

    Parking
    • Total spaces: 2
    • Parking features: Direct Access, Garage, Private
    • Attached garage spaces: 2
    Features
    • Levels: Two
    • Stories: 2
    • Entry location: Ground
    • Patio & porch: Open, Patio
    • Pool features: Community, In Ground, Association
    • Has spa: Yes
    • Spa features: Community, Heated, In Ground
    • Has view: Yes
    • View description: Mountain(s)
    Details
    • Parcel number: 2849032105
    • Special conditions: Trust

    Construction

    Type & style
    • Home type: Townhouse
    • Property subtype: Townhouse
    • Attached to another structure: Yes
    Condition
    • Turnkey
    • New construction: No
    • Year built: 2020

    Utilities & green energy

    • Electric: Photovoltaics Third-Party Owned
    • Sewer: Public Sewer
    • Water: Public
    • Utilities for property: Cable Available, Electricity Connected, Natural Gas Connected, Sewer Connected, Water Connected
    Green energy
    • Energy efficient items: Water Heater
    • Energy generation: Solar

    Community & HOA

    Community
    • Features: Biking, Sidewalks, Pool
    • Security: Smoke Detector(s)
    • Subdivision: Concord (At River Village) (Cncrd)
    HOA
    • Has HOA: Yes
    • Amenities included: Clubhouse, Maintenance Grounds, Outdoor Cooking Area, Barbecue, Playground, Pool, Pet Restrictions, Pets Allowed, Spa/Hot Tub
    • HOA fee: $250 monthly
    • HOA name: Concord at River Village
    • HOA phone: 714-285-2626
    Location
    • Region: Santa Clarita

    Financial & listing details

    • Price per square foot: $437/sqft
    • Tax assessed value: $650,250
    • Date on market: 8/11/2023
    • Cumulative days on market: 2 days
    • Listing terms: Cash,Conventional,FHA
    • Inclusions: Refrigerator, Dishwasher, Stove, Microwave, Washer & Dryer
    • Exclusions: Personal Items, Books, Rocks & Vases
    • Road surface type: Paved

    Price history

    DateEventPrice
    9/20/2023Sold$625,000+4.2%$437/sqft
    Source: CRMLS #SR23138673 Report a problem
    8/24/2023Pending sale$600,000$420/sqft
    Source: CRMLS #SR23138673 Report a problem
    8/16/2023Listed for sale$600,000+22.7%$420/sqft
    Source: CRMLS #SR23138673 Report a problem
    1/29/2021Sold$489,000$342/sqft
    Source: Public Record Report a problem

    Public tax history

    YearProperty taxesTax assessment
    2026-- $650,250 +2%
    2025$10,711 +3.3%$637,500 +2%
    2024$10,369 +16.5%$625,000 +22.8%
    2023$8,899 -0.5%$508,755 +2%
    2022$8,946 +152.8%$498,780 +523.5%
    2021$3,538 +43.9%$80,000 -47.9%
    2020$2,459 $153,510
    Find assessor info on the county website

    Neighborhood: Saugus

    Nearby schools

    GreatSchools rating
    Schools provided by the listing agent
    • High: Saugus

    Source: CRMLS. This data may not be complete. We recommend contacting the local school district to confirm school assignments for this home.

    Get a cash offer in 3 minutes
    Find out how much your home could sell for in as little as 3 minutes with a no-obligation cash offer.
    Estimated market value
    $594,800
    Get a cash offer in 3 minutes
    Find out how much your home could sell for in as little as 3 minutes with a no-obligation cash offer.
    Estimated market value
    $594,800