**FULLY REMODELED & MOVE-IN READY!** This extensively renovated 3-bedroom, 2-bath home with a private study and 2-car garage is a standout opportunity for homeowners and investors alike. Major improvements include ALL NEW WINDOWS, new sheetrock, fresh texture and paint, new flooring throughout, new door frames, and NEW INTERIOR DOORS. The kitchen has been upgraded with NEW APPLIANCES, while both bathrooms have been beautifully remodeled. The spacious primary suite features a HUGE WALK-IN CLOSET, adding valuable storage and functionality. Step outside to the NEW COVERED PATIO, ideal for entertaining or relaxing. The private study provides the flexibility for a home office, additional workspace, or potential bonus-use area. With extensive renovations already completed, this property offers strong appeal for a buyer seeking a turnkey home or an investor looking for a renovated asset with immediate rental or resale potential. **TURNKEY. UPDATED. READY TO GO!**
For sale
Price cut: $5.1K (10/13)
$257,900
22814 Pebworth Pl, Spring, TX 77373
3beds
1,729sqft
Single Family Residence
Built in 1984
7,200 Square Feet Lot
$255,300 Zestimate®
$149/sqft
$41/mo HOA
What's special
New door framesNew flooring throughoutAll new windowsPrivate studyHuge walk-in closetNew interior doorsSpacious primary suite
- 34 days
- 212
- 39
Zillow last checked:
Listing updated:
Listed by:
Jose Cruz TREC #0793153 409-932-6858,
Coldwell Banker Universal,
Jesus Cruz-Benitez TREC #0831072 346-741-2340,
Coldwell Banker Universal
Source: HAR,MLS#: 45505820
Facts & features
Interior
Bedrooms & bathrooms
- Bedrooms: 3
- Bathrooms: 2
- Full bathrooms: 2
Primary bedroom
- Level: First
- Area: 173.38
- Dimensions: 14'3 x 12'2
Bedroom
- Level: First
- Area: 112.5
- Dimensions: 10 x 11'3
Bedroom
- Level: First
- Area: 139
- Dimensions: 10 x 13.9
Dining room
- Level: First
- Area: 113.75
- Dimensions: 9'9 x 11'8
Other
- Level: First
- Area: 96
- Dimensions: 16 x 6
Kitchen
- Level: First
- Area: 176.94
- Dimensions: 15'2 x 11'8
Living room
- Level: First
- Area: 351.75
- Dimensions: 15'9 x 22'4
Primary bath
- Level: First
- Area: 127.44
- Dimensions: 10'4 x 12'4
Heating
- Electric
Cooling
- Electric
Appliances
- Included: Disposal, Electric Oven, Microwave, Electric Cooktop, Dishwasher
- Laundry: Electric Dryer Hookup
Features
- All Bedrooms Down
- Flooring: Laminate
- Number of fireplaces: 1
- Fireplace features: Wood Burning
Interior area
- Total structure area: 1,729
- Total interior livable area: 1,729 sqft
Video & virtual tour
Property
Parking
- Total spaces: 2
- Parking features: Attached
- Attached garage spaces: 2
Features
- Stories: 1
Lot
- Size: 7,200 Square Feet
- Features: Cleared, 0 Up To 1/4 Acre
Details
- Parcel number: 1109560000019
Construction
Type & style
- Home type: SingleFamily
- Architectural style: Contemporary,Traditional
- Property subtype: Single Family Residence
Materials
- Brick, Wood Siding
- Foundation: Slab
- Roof: Composition
Condition
- New construction: No
- Year built: 1984
Utilities & green energy
- Sewer: Public Sewer
- Water: Public
Community & HOA
Community
- Subdivision: Timber Lane Sec 09
HOA
- Has HOA: Yes
- HOA fee: $492 annually
Location
- Region: Spring
Financial & listing details
- Price per square foot: $149/sqft
- Tax assessed value: $206,790
- Annual tax amount: $5,797
- Date on market: 9/23/2026
- Listing terms: Cash,Conventional,FHA,Investor,Owner Will Carry,VA Loan
Estimated market value
$255,300
$243,000 - $268,000
$2,036/mo
Price history
| Date | Event | Price |
|---|---|---|
| 10/13/2026 | Price change | $2,100-4.5%$1/sqft |
Source:  HAR #63246133 Report a problem | ||
| 10/13/2026 | Price change | $257,900-1.9%$149/sqft |
Source:  HAR #45505820 Report a problem | ||
| 10/4/2026 | Listed for rent | $2,200+37.5%$1/sqft |
Source: HAR #63246133 Report a problem | ||
| 9/23/2026 | Listed for sale | $263,000+163%$152/sqft |
Source: HAR #45505820 Report a problem | ||
| 3/2/2026 | Listing removed | $100,000$58/sqft |
Source: HAR #57193269 Report a problem | ||
| 1/11/2026 | Pending sale | $100,000$58/sqft |
Source: HAR #57193269 Report a problem | ||
| 12/25/2025 | Listed for sale | $100,000+5.3%$58/sqft |
Source: HAR #57193269 Report a problem | ||
| 9/24/2018 | Listing removed | $1,600$1/sqft |
Source: Go Section8 Report a problem | ||
| 8/16/2018 | Listed for rent | $1,600+23.1%$1/sqft |
Source: Fair Housing Properties #77871263 Report a problem | ||
| 11/15/2013 | Listing removed | $1,300$1/sqft |
Source: Go Section8 Report a problem | ||
| 10/9/2013 | Listed for rent | $1,300$1/sqft |
Source: FAIR HOUSING PROPERT Report a problem | ||
| 8/22/2013 | Listing removed | $1,300$1/sqft |
Source: FAIR HOUSING PROPERT Report a problem | ||
| 7/21/2013 | Listed for rent | $1,300+4%$1/sqft |
Source: Go Section8 Report a problem | ||
| 11/3/2012 | Listing removed | $95,000$55/sqft |
Source: Fair Housing Properties #7990538 Report a problem | ||
| 10/20/2012 | Listed for sale | $95,000-4.5%$55/sqft |
Source: Fair Housing Properties #7990538 Report a problem | ||
| 10/20/2012 | Listing removed | $1,250$1/sqft |
Source: FAIR HOUSING PROPERT Report a problem | ||
| 9/15/2012 | Listed for rent | $1,250$1/sqft |
Source: FAIR HOUSING PROPERT Report a problem | ||
| 5/29/2011 | Listing removed | $99,500$58/sqft |
Source: RE/MAX 360 #13450824 Report a problem | ||
| 4/25/2011 | Listed for sale | $99,500+81.2%$58/sqft |
Source: RE/MAX 360 #13450824 Report a problem | ||
| 3/18/2011 | Sold | -- |
Source: Agent Provided Report a problem | ||
| 2/12/2011 | Price change | $54,900-8.3%$32/sqft |
Source: The Treadstone Realty Group, #31404249 Report a problem | ||
| 1/9/2011 | Price change | $59,900$35/sqft |
Source: Fannie Mae Report a problem | ||
| 1/1/2011 | Listed for sale | -- |
Source: foreclosure.com Report a problem | ||
| 12/16/2010 | Sold | -- |
Source: Public Record Report a problem | ||
| 1/8/2007 | Sold | -- |
Source: Public Record Report a problem | ||
Public tax history
| Year | Property taxes | Tax assessment |
|---|---|---|
| 2025 | $1,805 -2% | $206,790 -4.5% |
| 2024 | $1,842 +8.9% | $216,631 -3.6% |
| 2023 | $1,692 +19.8% | $224,687 +22% |
| 2022 | $1,412 | $184,214 +27.7% |
| 2021 | -- | $144,233 +9.5% |
| 2020 | $1,113 -1.6% | $131,731 |
| 2019 | $1,131 -71.7% | $131,731 +2% |
| 2018 | $3,994 | $129,181 +6.8% |
| 2017 | $3,994 +13.7% | $120,905 +12.5% |
| 2016 | $3,513 +15.4% | $107,503 +3.1% |
| 2015 | $3,044 | $104,248 +15.7% |
| 2014 | $3,044 | $90,092 +10.6% |
| 2013 | -- | $81,455 +7.8% |
| 2012 | -- | $75,592 -14.5% |
| 2011 | -- | $88,402 |
| 2010 | -- | $88,402 -9.4% |
| 2009 | -- | $97,541 +0.8% |
| 2007 | -- | $96,800 |
| 2006 | -- | $96,800 |
| 2005 | -- | $96,800 |
| 2004 | -- | $96,800 +14.6% |
| 2003 | -- | $84,500 +5.1% |
| 2002 | -- | $80,400 +10% |
| 2001 | -- | $73,100 +1.5% |
| 2000 | -- | $72,000 |
Find assessor info on the county website
Monthly payment
Est. payment
Payment breakdown
Explore the cost of this home by adjusting the details. Changes won't be saved.Climate risks
Neighborhood: Timber Lane
Nearby schools
Schools provided by the listing agent
- Elementary: Gloria Marshall Elementary School
- Middle: Ricky C Bailey M S
- High: Spring High School
Source: HAR. This data may not be complete. We recommend contacting the local school district to confirm school assignments for this home.
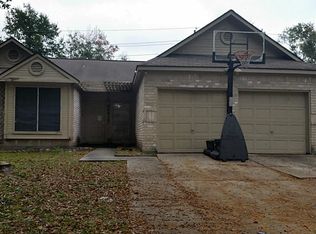
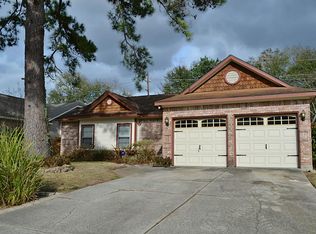
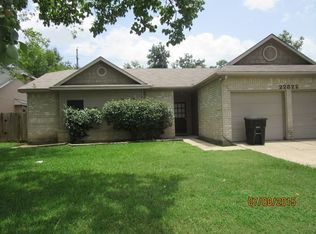
Similar homes
- $--3 bd2 ba1.2k sqft4730 Hickorygate Dr, Spring, TX 77373Auction
 Auction.com 2
- $--3 bd2 ba1.8k sqft2615 Prancing Stream Dr, Spring, TX 77373Auction
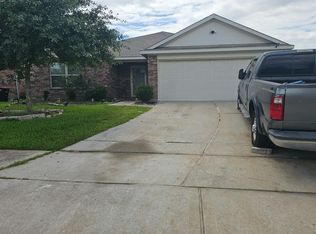 Auction.com 2
- $245,0003 bd2 ba1.6k sqft5314 Sweetwind Ln, Spring, TX 77373For Sale
 MLS ID #37847467, Erica Benitez, HomeSmart. HAR
- $--4 bd3 ba2.3k sqft2338 Chaparrel Cliff Trl, Spring, TX 77373Auction
 Auction.com 2
