Skip main navigation
Sold for $750,000
  • Listed by: Realty Plus • Aleem Bilwani • Contact: 714-991-1157
    Bought with: Orange County Realty Co
    Tax assessed value
    $750,000

    22814 Sailwind Way #68, Lake Forest, CA 92630

    2beds
    1,211sqft
    Condominium
    Built in 1989
    -- sqft lot
    $782,600 Zestimate®
    $619/sqft
    $3,783 Estimated rent

    Home value

    $782,600

    $743,000 - $822,000

    $3,783/mo

    Zestimate® history
    Loading
    Loading...

    Owner options

    List your home for rent

    $3,783/mo

    Rent Zestimate®

    Find your next renter with Zillow Rental Manager. Plus, with online applications, you can quickly screen prospective tenants – for free.

    Learn more

    $3,783/mo

    Rent Zestimate®

    Refinance and save

    $5,095/mo

    Est. payment

    Refinancing to a lower rate could help reduce your monthly payments and save thousands over the life of the loan.

    See today's rates

    $5,095/mo

    Est. payment

    Explore your selling options

    Work with a Zillow partner agent

    Leverage their expertise and Zillow's premium Showcase listings to get your home seen by more buyers.

    Get started

    List with your own agent

    Get your home in front of millions of buyers by listing it on Zillow.

    Learn how to do it

    Sell it yourself

    Take full control of how buyers see your home on Zillow by listing For Sale by Owner (FSBO).

    List your home

    What's special

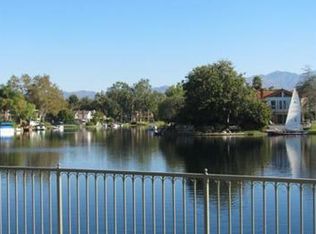
    Panoramic Lake front home with Saddleback Mountain range as the background view. It is located in the prestigious gated community of The Shores at Lake Forest and provides resort style living. This upgraded condominium provides Bamboo flooring throughout with Travertine flooring in the bathrooms. Views can be enjoyed from 9 out of the 11 windows, giving the property a wide and open feel with plenty of light. Master Bedroom suite with vaulted ceiling includes the views through a window and a sliding door opening to the wrap-around patio, overlooking gorgeous lake and mountain sights. Master Bath with vaulted ceiling includes a large skylight and a Travertine spa-like open shower adjacent to an over-sized 8-jet soaking tub and separate vessel-style glass and cherry-wood vanities. Wild Sea Green Quartzite Granite counter tops and back-splash in the kitchen, guest bathroom and laundry room. Slate fireplace finished to the ceiling features cherry-stained railroad tie for its mantle. There are 2 single-car garages with one being attached. The main garage has high power outlet, can easily be modified for EV charging. This property sits nestled in the quiet corner of the lake directly across from The Beach and Tennis Club and away from the nearby shopping center and lake front Montessori pre-school. There is a pool and Jacuzzi with bathrooms and showers onsite. Membership to The Lake Forest Beach and Tennis Club is inclusive. The club provides classes and clubs to join and lake access for boats and fishing from the common areas. There is a preschool onsite next to the gym. The club also boasts tennis courts, pickleball, basketball, sand volleyball, adult pool with poolside bar, Jr. Olympic pool, baby pool and a semi-indoor Jacuzzi. The large lagoon is surrounded by a walkway and dock with the club side featuring a beach that provides hours of fun for everyone and lounging in the sun.

    Zillow last checked:

    Listing updated:

    Listed by:

    Aleem Bilwani DRE #00988766 714-991-1157,

    Realty Plus

    Bought with:

    LaVonne Vojak, DRE #01229898

    Orange County Realty Co

    Source: CRMLS,MLS#: PW24185958MLS LogoOriginating MLS: California Regional MLS

    Facts & features

    Interior

    Bedrooms & bathrooms
    • Bedrooms: 2
    • Bathrooms: 2
    • Full bathrooms: 2
    Rooms
    • Room types: Bedroom, Living Room
    Bedroom
    • Features: All Bedrooms Up
    Kitchen
    • Features: Granite Counters
    Cooling
    • Central Air
    Appliances
    • Included: Dishwasher, Free-Standing Range
    • Laundry: Inside, Laundry Room
    Features
    • Balcony, Cathedral Ceiling(s), Granite Counters, Living Room Deck Attached, Open Floorplan, Recessed Lighting, All Bedrooms Up
    • Has fireplace: Yes
    • Fireplace features: Gas, Living Room
    • Common walls with other units/homes: 2+ Common Walls
    Interior area
    • Total interior livable area: 1,211 sqft

    Property

    Parking
    • Total spaces: 2
    • Parking features: Garage - Attached
    • Attached garage spaces: 2
    Features
    • Levels: One
    • Stories: 1
    • Entry location: 2
    • Patio & porch: Covered, Wrap Around
    • Pool features: Diving Board, In Ground, Association
    • Has spa: Yes
    • Spa features: Association, Community, In Ground
    • Has view: Yes
    • View description: Lake, Water
    • Has water view: Yes
    • Water view: Lake,Water
    Details
    • Parcel number: 93788478
    • Special conditions: Standard

    Construction

    Type & style
    • Home type: Condo
    • Property subtype: Condominium
    • Attached to another structure: Yes
    Condition
    • New construction: No
    • Year built: 1989

    Utilities & green energy

    • Electric: 220 Volts in Laundry
    • Sewer: Public Sewer
    • Water: Public
    • Utilities for property: Cable Available, Electricity Connected, Natural Gas Connected, Sewer Connected, Water Connected

    Community & HOA

    Community
    • Features: Curbs, Lake, Street Lights
    • Subdivision: Lake Forest Shores (Lfs)
    HOA
    • Has HOA: Yes
    • Amenities included: Clubhouse, Barbecue, Picnic Area, Pickleball, Pool, Spa/Hot Tub, Tennis Court(s)
    • HOA fee: $430 monthly
    • HOA name: The Shores
    • HOA phone: 949-367-9430
    • Second HOA fee: $155 monthly
    • Second HOA name: Lake Forest Beach & Tennis Club
    Location
    • Region: Lake Forest

    Financial & listing details

    • Price per square foot: $619/sqft
    • Tax assessed value: $750,000
    • Annual tax amount: $7,878
    • Date on market: 9/6/2024
    • Cumulative days on market: 13 days
    • Listing terms: Cash,Cash to New Loan,Conventional,FHA,Fannie Mae

    Price history

    DateEventPrice
    10/4/2024Sold$750,000-2%$619/sqft
    Source: CRMLS #PW24185958 Report a problem
    9/20/2024Contingent$765,000$632/sqft
    Source: CRMLS #PW24185958 Report a problem
    9/7/2024Listed for sale$765,000+45.7%$632/sqft
    Source: CRMLS #PW24185958 Report a problem
    8/23/2019Sold$525,000-2.8%$434/sqft
    Source: CRMLS #OC19120372 Report a problem
    7/24/2019Pending sale$539,900$446/sqft
    Source: Robert F. Rife, Broker #OC19120372 Report a problem
    7/20/2019Price change$539,900-0.9%$446/sqft
    Source: Robert F. Rife, Broker #OC19120372 Report a problem
    6/19/2019Price change$545,000-0.9%$450/sqft
    Source: Robert F. Rife, Broker #OC19120372 Report a problem
    6/12/2019Listed for sale$550,000+5.8%$454/sqft
    Source: Owner Report a problem
    5/31/2017Listing removed$2,650$2/sqft
    Source: Re/Max Premier Realty #OC17106638 Report a problem
    5/15/2017Price change$2,650-3.6%$2/sqft
    Source: Re/Max Premier Realty #OC17106638 Report a problem
    5/1/2017Price change$2,750-1.8%$2/sqft
    Source: Re/Max Premier Realty #OC17027742 Report a problem
    2/10/2017Listed for rent$2,800$2/sqft
    Source: Re/Max Premier Realty #OC17027742 Report a problem
    3/23/2006Sold$520,000$429/sqft
    Source: Public Record Report a problem

    Public tax history

    YearProperty taxesTax assessment
    2025$7,878 +33.1%$750,000 +33.2%
    2024$5,918 +2.4%$562,904 +2%
    2023$5,781 +1.8%$551,867 +2%
    2022$5,678 +2%$541,047 +2%
    2021$5,565 +0.9%$530,439 +1%
    2020$5,515 $525,000 +1.9%
    2019$5,515 +3.5%$515,000 +10.5%
    2018$5,330 +32.1%$466,000 +18.9%
    2017$4,035 $392,000
    2016$4,035 -0.3%$392,000
    2015$4,047 +15%$392,000 +14.6%
    2014$3,520 $341,925 +25%
    2013-- $273,540
    2012-- $273,540 -6%
    2011-- $291,000
    2010-- $291,000 +5.1%
    2009-- $277,000 -26.6%
    2008-- $377,500 -28.8%
    2007-- $530,400 +60.7%
    2006-- $329,967 +2%
    2005-- $323,498 +2%
    2004-- $317,155 +27.6%
    2003-- $248,500 +16.4%
    2002-- $213,500 +13.1%
    2001$1,934 +1.2%$188,700 +2%
    2000$1,911 $185,000
    Find assessor info on the county website

    Neighborhood: 92630

    Nearby schools

    GreatSchools rating
    Schools provided by the listing agent
    • Elementary: Santiago
    • Middle: Serrano
    • High: El Toro

    Source: CRMLS. This data may not be complete. We recommend contacting the local school district to confirm school assignments for this home.

    Get a cash offer in 3 minutes
    Find out how much your home could sell for in as little as 3 minutes with a no-obligation cash offer.
    Estimated market value
    $782,600
    Get a cash offer in 3 minutes
    Find out how much your home could sell for in as little as 3 minutes with a no-obligation cash offer.
    Estimated market value
    $782,600