Welcome to your dream home, elegantly upgraded and nestled in a tranquil cul-de-sac within the prestigious Sara Springs community. This exquisite residence features 5 spacious bedrooms, with the potential to easily add a 6th, along with a beautifully finished walk-out basement and breathtaking outdoor spaces. Highlights of this home include a whole-house water filtration system, an outdoor sprinkler system, and an electric fence enclosing the front and backyards. Located within the highly sought-after 157c school district, this home offers an ideal setting. The flexible floor plan includes a full bath on the main level, conveniently located next to an office that can be easily converted into a main-level bedroom. Upstairs, you'll find four generously-sized bedrooms, three full baths, and an expansive bonus room, ensuring ample space for everyone. The walk-out basement is a true retreat, featuring a partial kitchen, a full bath, and an additional bedroom currently set up as a home gym, alongside abundant entertaining and storage areas. Step outside to your paver patio, complete with a hot tub and fire pit, perfect for unwinding in a serene setting. If you're looking for additional outdoor living, the main level also boasts a large deck off the kitchen. The large garage offers direct staircase access to the basement and plenty of storage space, providing practicality and convenience. Don't miss this opportunity-act now to make this dream home your own.
Closed
$935,000
22814 Sara Springs Dr, Frankfort, IL 60423
5beds
6,376sqft
Single Family Residence
Built in 2013
-- sqft lot
$1,027,200 Zestimate®
$147/sqft
$6,553 Estimated rent
Home value
$1,027,200
$955,000 - $1.10M
$6,553/mo
Zestimate® history
Owner options
List your home for rent
$6,553/mo
Rent Zestimate®
Find your next renter with Zillow Rental Manager. Plus, with online applications, you can quickly screen prospective tenants – for free.
$6,553/mo
Rent Zestimate®
Refinance and save
$7,145/mo
Est. payment
Refinancing to a lower rate could help reduce your monthly payments and save thousands over the life of the loan.
$7,145/mo
Est. payment
Explore your selling options
Work with a Zillow partner agent
Leverage their expertise and Zillow's premium Showcase listings to get your home seen by more buyers.
Get startedList with your own agent
Get your home in front of millions of buyers by listing it on Zillow.
Learn how to do itSell it yourself
Take full control of how buyers see your home on Zillow by listing For Sale by Owner (FSBO).
List your homeWhat's special
Zillow last checked:
Listing updated:
Listed by:
Lisa Tansey 219-973-1057,
Compass
Bought with:
Sandra Criscione
CRIS Realty
Source: MRED as distributed by MLS GRID,MLS#: 12387108
Facts & features
Interior
Bedrooms & bathrooms
- Bedrooms: 5
- Bathrooms: 5
- Full bathrooms: 5
Rooms
- Room types: Eating Area, Office, Bonus Room, Bedroom 5
Primary bedroom
- Features: Flooring (Carpet), Bathroom (Full)
- Level: Second
- Area: 330 Square Feet
- Dimensions: 22X15
Bedroom 2
- Features: Flooring (Carpet)
- Level: Second
- Area: 182 Square Feet
- Dimensions: 14X13
Bedroom 3
- Features: Flooring (Carpet)
- Level: Second
- Area: 182 Square Feet
- Dimensions: 14X13
Bedroom 4
- Features: Flooring (Carpet)
- Level: Second
- Area: 168 Square Feet
- Dimensions: 14X12
Bedroom 5
- Features: Flooring (Carpet)
- Level: Basement
- Area: 240 Square Feet
- Dimensions: 20X12
Bonus room
- Features: Flooring (Carpet)
- Level: Second
- Area: 306 Square Feet
- Dimensions: 18X17
Dining room
- Features: Flooring (Hardwood)
- Level: Main
- Area: 168 Square Feet
- Dimensions: 14X12
Eating area
- Features: Flooring (Hardwood)
- Level: Main
- Area: 165 Square Feet
- Dimensions: 15X11
Family room
- Features: Flooring (Hardwood)
- Level: Main
- Area: 306 Square Feet
- Dimensions: 18X17
Kitchen
- Features: Kitchen (Eating Area-Breakfast Bar, Eating Area-Table Space, Island, Pantry-Butler, Pantry-Walk-in), Flooring (Hardwood)
- Level: Main
- Area: 255 Square Feet
- Dimensions: 17X15
Laundry
- Features: Flooring (Ceramic Tile)
- Level: Main
- Area: 126 Square Feet
- Dimensions: 14X09
Living room
- Features: Flooring (Hardwood)
- Level: Main
- Area: 195 Square Feet
- Dimensions: 15X13
Office
- Features: Flooring (Hardwood)
- Level: Main
- Area: 208 Square Feet
- Dimensions: 16X13
Heating
- Natural Gas, Forced Air, Sep Heating Systems - 2+, Zoned
Cooling
- Central Air, Zoned
Appliances
- Included: Range, Microwave, Dishwasher, Refrigerator, Disposal, Stainless Steel Appliance(s), Humidifier
- Laundry: Main Level
Features
- Dry Bar, 1st Floor Full Bath, Walk-In Closet(s), Pantry
- Flooring: Hardwood
- Basement: Finished,Exterior Entry,Rec/Family Area,Sleeping Area,Storage Space,Walk-Up Access,Full,Walk-Out Access
- Number of fireplaces: 1
- Fireplace features: Wood Burning, Gas Starter, Family Room
Interior area
- Total structure area: 6,376
- Total interior livable area: 6,376 sqft
- Finished area below ground: 2,060
Property
Parking
- Total spaces: 3
- Parking features: Concrete, Garage Door Opener, Garage, On Site, Garage Owned, Attached
- Attached garage spaces: 3
- Has uncovered spaces: Yes
Accessibility
- Accessibility features: No Disability Access
Features
- Stories: 2
- Patio & porch: Deck, Patio
- Has spa: Yes
- Spa features: Outdoor Hot Tub
- Fencing: Invisible
Lot
- Dimensions: 62X138X167X140
- Features: Cul-De-Sac, Landscaped
Details
- Parcel number: 1909323020340000
- Special conditions: None
- Other equipment: Water-Softener Owned, Central Vacuum, Ceiling Fan(s), Sump Pump, Sprinkler-Lawn
Construction
Type & style
- Home type: SingleFamily
- Property subtype: Single Family Residence
Materials
- Brick, Stone, Clad Trim
- Foundation: Concrete Perimeter
- Roof: Asphalt
Condition
- New construction: No
- Year built: 2013
Utilities & green energy
- Electric: Circuit Breakers, 200+ Amp Service
- Sewer: Public Sewer
- Water: Public
Community & HOA
Community
- Features: Curbs, Sidewalks, Street Lights, Street Paved
- Security: Security System, Carbon Monoxide Detector(s)
- Subdivision: Sara Springs
HOA
- Has HOA: Yes
- Services included: Other
- HOA fee: $350 annually
Location
- Region: Frankfort
Financial & listing details
- Price per square foot: $147/sqft
- Tax assessed value: $870,645
- Annual tax amount: $21,226
- Date on market: 6/7/2025
- Listing terms: Conventional
- Ownership: Fee Simple w/ HO Assn.
Price history
| Date | Event | Price |
|---|---|---|
| 7/25/2025 | Sold | $935,000$147/sqft |
Source:  MRED as distributed by MLS GRID #12387108 Report a problem MRED as distributed by MLS GRID #12387108 Report a problem | ||
| 7/18/2025 | Pending sale | $935,000$147/sqft |
Source: MRED as distributed by MLS GRID #12387108 Report a problem | ||
| 6/7/2025 | Listed for sale | $935,000$147/sqft |
Source: MRED as distributed by MLS GRID #12387108 Report a problem | ||
| 5/22/2025 | Contingent | $935,000$147/sqft |
Source: MRED as distributed by MLS GRID #12336196 Report a problem | ||
| 5/20/2025 | Listed for sale | $935,000+70%$147/sqft |
Source: MRED as distributed by MLS GRID #12336196 Report a problem | ||
| 5/1/2013 | Sold | $550,000$86/sqft |
Source: MRED as distributed by MLS GRID #08290319 Report a problem | ||
Public tax history
| Year | Property taxes | Tax assessment |
|---|---|---|
| 2024 | $22,360 +5.3% | $290,215 +12% |
| 2023 | $21,226 +8.7% | $259,190 +9.8% |
| 2022 | $19,526 +5.9% | $236,078 +6.9% |
| 2021 | $18,440 +2.5% | $220,861 +2.9% |
| 2020 | $17,994 +3.3% | $214,636 +2.8% |
| 2019 | $17,427 +1.7% | $208,891 +3% |
| 2018 | $17,130 +0% | $202,886 +2.4% |
| 2017 | $17,129 +2.3% | $198,150 +3.6% |
| 2016 | $16,742 +4.5% | $191,356 +3.7% |
| 2015 | $16,018 | $184,617 +2.7% |
| 2014 | $16,018 +27.4% | $179,784 +25% |
| 2013 | $12,569 +507.5% | $143,867 +490.5% |
| 2012 | $2,069 -0.2% | $24,362 -5% |
| 2011 | $2,073 +1.7% | $25,644 -3.5% |
| 2010 | $2,038 +3.9% | $26,574 -2.4% |
| 2009 | $1,961 +2.6% | $27,214 |
| 2008 | $1,912 | $27,214 -45.6% |
| 2007 | -- | $50,000 +44542.9% |
| 2006 | -- | $112 |
Find assessor info on the county website
Neighborhood: 60423
Nearby homes
- $1,012,6005 bd5 ba5.6k sqft22830 Sara Springs Dr, Frankfort, IL 60423Off Market
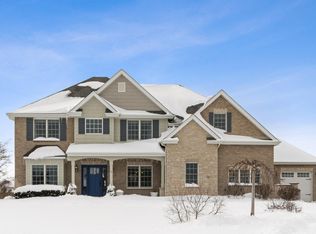
- $902,200-- bd2 ba-- sqft22798 Sara Springs Dr, Frankfort, IL 60423Off Market
- $3-- bd-- ba-- sqftSara Springs Dr, Frankfort, IL 60423Off Market
- $1,044,7005 bd5 ba5k sqft22795 Sara Springs Dr, Frankfort, IL 60423Off Market

- $982,2004 bd4 ba4.4k sqft22846 Sara Springs Dr, Frankfort, IL 60423Off Market
- $822,800-- bd-- ba-- sqft22811 Sara Springs Dr, Frankfort, IL 60423Off Market
- $1,094,000-- bd-- ba-- sqftS La Grange Rd, Frankfort, IL 60423Off Market
- $816,9004 bd4 ba3.9k sqft22827 Sara Springs Dr, Frankfort, IL 60423Off Market
Nearby schools
GreatSchools rating
- NAGrand Prairie Elementary SchoolGrades: PK-2Distance: 1.6 mi
- 10/10Hickory Creek Middle SchoolGrades: 6-8Distance: 1.2 mi
- 8/10Lincoln-Way East High SchoolGrades: 9-12Distance: 3 mi
Schools provided by the listing agent
- Elementary: Grand Prairie Elementary School
- Middle: Hickory Creek Middle School
- High: Lincoln-Way East High School
- District: 157C
Source: MRED as distributed by MLS GRID. This data may not be complete. We recommend contacting the local school district to confirm school assignments for this home.
Get a cash offer in 3 minutes
Find out how much your home could sell for in as little as 3 minutes with a no-obligation cash offer.
Estimated market value
$1,027,200
Get a cash offer in 3 minutes
Find out how much your home could sell for in as little as 3 minutes with a no-obligation cash offer.
Estimated market value
$1,027,200
- Illinois
- Will County
- Frankfort
- 60423
- 22814 Sara Springs Dr
Nearby cities
Nearby neighborhoods
Nearby zip codes
Other Frankfort Topics
