Located on a quiet cul-de-sac in the highly desirable Mulwood neighborhood of Calabasas, this 5-bedroom, 4-bath home offers approximately 2,800 square feet on an expansive approximately 11,000 square foot lot within the award-winning Las Virgenes School District.
The main level features a functional layout with well-connected living, dining, and family rooms, highlighted by a fireplace and French doors that open to the backyard for seamless indoor-outdoor flow. The kitchen is centrally positioned with direct access outside, ideal for both everyday living and entertaining. A main-level bedroom adds flexibility for guests, office, or multi-generational use.
Upstairs, the primary suite includes generous closet space and an en suite bath with dual vanities, soaking tub, and separate shower. Three additional bedrooms complete the upper level.
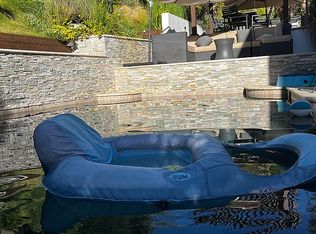
The backyard is a highlight of the home’s entertainment space, featuring a pool with pre-installed volleyball net anchor parts, spa, BBQ area, putting green, and a dedicated basketball court/play area, all surrounded by mature landscaping and enhanced by the generous lot size.
Conveniently located near The Calabasas Commons, parks, hiking trails, and local dining, with access to some of the area’s top-rated public and private schools, this home presents a great opportunity to enjoy the Calabasas lifestyle in one of its most established and sought-after communities.
Sold for $1,680,000
Listed by: The Agency • Gina Michelle • Contact: 818-850-1458
Bought with: SHK Realty
$1,680,000
22815 Sparrowdell Dr, Calabasas, CA 91302
5beds
2,810sqft
Single Family Residence
Built in 1972
0.26 Acres Lot
$1,661,400 Zestimate®
$598/sqft
$7,615 Estimated rent
Home value
$1,661,400
$1.51M - $1.83M
$7,615/mo
Zestimate® history
Owner options
List your home for rent
$7,615/mo
Rent Zestimate®
Find your next renter with Zillow Rental Manager. Plus, with online applications, you can quickly screen prospective tenants – for free.
$7,615/mo
Rent Zestimate®
Refinance and save
$11,429/mo
Est. payment
Refinancing to a lower rate could help reduce your monthly payments and save thousands over the life of the loan.
$11,429/mo
Est. payment
Explore your selling options
Work with a Zillow partner agent
Leverage their expertise and Zillow's premium Showcase listings to get your home seen by more buyers.
Get startedList with your own agent
Get your home in front of millions of buyers by listing it on Zillow.
Learn how to do itSell it yourself
Take full control of how buyers see your home on Zillow by listing For Sale by Owner (FSBO).
List your homeWhat's special
Putting greenBbq areaQuiet cul-de-sacSurrounded by mature landscapingGenerous lot size
Zillow last checked:
Listing updated:
Listed by:
Gina Michelle DRE #01503003 818-850-1458,
The Agency,
Joseph Sichi DRE #02232691,
The Agency
Bought with:
Omid Shokoufandeh, DRE #01938930
SHK Realty
Source: CRMLS,MLS#: SR26086782 Originating MLS: California Regional MLS
Originating MLS: California Regional MLSFacts & features
Interior
Bedrooms & bathrooms
- Bedrooms: 5
- Bathrooms: 4
- Full bathrooms: 4
- Main level bathrooms: 1
- Main level bedrooms: 1
Rooms
- Room types: Attic, Bathroom, Bedroom, Family Room, Kitchen, Laundry, Living Room, Primary Bathroom, Primary Bedroom, Utility Room, Dining Room
Bedroom
- Features: Bedroom on Main Level
Bathroom
- Features: Jack and Jill Bath
Bathroom
- Features: Bathroom Exhaust Fan, Bathtub, Dual Sinks, Granite Counters, Hollywood Bath, Jetted Tub, Linen Closet, Multiple Shower Heads, Separate Shower, Tile Counters
Family room
- Features: Separate Family Room
Kitchen
- Features: Granite Counters, Pots & Pan Drawers, Remodeled, Self-closing Cabinet Doors, Self-closing Drawers, Updated Kitchen
Heating
- Central, Natural Gas
Cooling
- Central Air, Attic Fan
Appliances
- Included: Built-In Range, Barbecue, Convection Oven, Double Oven, Dishwasher, Exhaust Fan, Electric Oven, Gas Cooktop, Disposal, Gas Oven, Gas Range, Gas Water Heater, High Efficiency Water Heater, Microwave, Refrigerator, Range Hood, Self Cleaning Oven, Water To Refrigerator, Water Heater, Water Purifier, Dryer
- Laundry: Washer Hookup, Electric Dryer Hookup, Inside, Laundry Room
Features
- Wet Bar, Ceiling Fan(s), Separate/Formal Dining Room, Granite Counters, High Ceilings, Pantry, Recessed Lighting, Storage, Tile Counters, Two Story Ceilings, Unfurnished, Wired for Data, Bar, Wired for Sound, Attic, Bedroom on Main Level, Instant Hot Water, Jack and Jill Bath, Primary Suite, Utility Room
- Flooring: Carpet, Tile, Wood
- Doors: French Doors, Mirrored Closet Door(s)
- Windows: Screens, Skylight(s)
- Has fireplace: Yes
- Fireplace features: Family Room, Gas, Masonry
- Common walls with other units/homes: No Common Walls
Interior area
- Total interior livable area: 2,810 sqft
Property
Parking
- Total spaces: 4
- Parking features: Door-Single, Driveway, Electric Vehicle Charging Station(s), Garage Faces Front, Garage, Garage Door Opener, Heated Garage
- Attached garage spaces: 2
- Uncovered spaces: 2
Features
- Levels: Two
- Stories: 2
- Entry location: Front
- Patio & porch: None
- Has private pool: Yes
- Pool features: Filtered, Gunite, Gas Heat, Heated, Private
- Has spa: Yes
- Spa features: Gunite, Heated, In Ground, Private
- Fencing: Block
- Has view: Yes
- View description: None, Pool, Trees/Woods
Lot
- Size: 0.26 Acres
- Features: Cul-De-Sac
Details
- Additional structures: Shed(s)
- Parcel number: 2079005017
- Special conditions: Standard
Construction
Type & style
- Home type: SingleFamily
- Architectural style: Contemporary
- Property subtype: Single Family Residence
Materials
- Foundation: Slab
Condition
- New construction: No
- Year built: 1972
Utilities & green energy
- Electric: 220 Volts in Laundry, Photovoltaics on Grid, Unknown, 220 Volts
- Sewer: Public Sewer
- Water: Public
- Utilities for property: Cable Connected, Electricity Connected, Natural Gas Connected, Phone Available, Sewer Connected, Underground Utilities, Water Connected
Community & HOA
Community
- Features: Curbs
- Security: Prewired, Security System, Smoke Detector(s)
Location
- Region: Calabasas
Financial & listing details
- Price per square foot: $598/sqft
- Tax assessed value: $472,256
- Date on market: 4/30/2026
- Cumulative days on market: 76 days
- Listing terms: Cash to New Loan
- Road surface type: Paved
Price history
| Date | Event | Price |
|---|---|---|
| 8/11/2026 | Sold | $1,680,000-1.1%$598/sqft |
Source:  CRMLS #SR26086782 Report a problem CRMLS #SR26086782 Report a problem | ||
| 7/16/2026 | Pending sale | $1,699,000$605/sqft |
Source: CRMLS #SR26086782 Report a problem | ||
| 6/4/2026 | Price change | $1,699,000-5.6%$605/sqft |
Source: CRMLS #SR26086782 Report a problem | ||
| 4/30/2026 | Listed for sale | $1,799,000$640/sqft |
Source: CRMLS #SR26086782 Report a problem | ||
Public tax history
| Year | Property taxes | Tax assessment |
|---|---|---|
| 2026 | -- | $472,256 +2% |
| 2025 | $6,126 +8.7% | $462,997 +2% |
| 2024 | $5,638 +3.5% | $453,919 +2% |
| 2023 | $5,445 +3% | $445,019 +2% |
| 2022 | $5,286 +0.4% | $436,294 +2% |
| 2021 | $5,262 +1.1% | $427,741 +1% |
| 2020 | $5,206 | $423,356 +2% |
| 2019 | $5,206 +4.6% | $415,056 +2% |
| 2018 | $4,975 | $406,918 +2% |
| 2017 | $4,975 +2% | $398,940 +2% |
| 2016 | $4,879 +3.7% | $391,119 +1.5% |
| 2015 | $4,705 +2.8% | $385,245 +2% |
| 2014 | $4,576 | $377,699 +2.5% |
| 2012 | -- | $368,622 +2% |
| 2011 | -- | $361,395 +0.8% |
| 2010 | -- | $358,695 -0.2% |
| 2009 | -- | $359,548 +2% |
| 2008 | -- | $352,499 +2% |
| 2007 | -- | $345,589 +2% |
| 2006 | -- | $338,813 |
| 2005 | -- | $338,813 +4% |
| 2004 | -- | $325,659 +1.9% |
| 2003 | -- | $319,692 +2% |
| 2002 | -- | $313,425 +4% |
| 2000 | -- | $301,255 |
Find assessor info on the county website
Neighborhood: Greater Mulwood
Nearby homes
- $1,840,9005 bd3 ba2.6k sqft22811 Sparrowdell Dr, Calabasas, CA 91302Off Market
- $1,741,6004 bd4 ba2.9k sqft22821 Sparrowdell Dr, Calabasas, CA 91302Off Market
- $2,339,6005 bd5 ba3.7k sqft22812 Carsamba Dr, Calabasas, CA 91302Off Market

- $1,477,8005 bd3 ba2.7k sqft22818 Carsamba Dr, Calabasas, CA 91302Off Market
- $1,663,2004 bd3 ba2.3k sqft22804 Carsamba Dr, Calabasas, CA 91302Off Market
- $1,909,3005 bd3 ba2.9k sqft22822 Carsamba Dr, Calabasas, CA 91302Off Market
- $1,687,6004 bd3 ba2.2k sqft22827 Sparrowdell Dr, Calabasas, CA 91302Off Market
- $1,475,7004 bd3 ba2.7k sqft22816 Sparrowdell Dr, Calabasas, CA 91302Off Market
Nearby schools
GreatSchools rating
- 8/10Chaparral Elementary SchoolGrades: K-5Distance: 0.4 mi
- 8/10Alice C. Stelle Middle SchoolGrades: 6-8Distance: 0.8 mi
- 9/10Calabasas High SchoolGrades: 9-12Distance: 0.2 mi
Schools provided by the listing agent
- Elementary: Chaparral
- Middle: A.C. Stelle
- High: Calabasas
Source: CRMLS. This data may not be complete. We recommend contacting the local school district to confirm school assignments for this home.
Get a cash offer in 3 minutes
Find out how much your home could sell for in as little as 3 minutes with a no-obligation cash offer.
Estimated market value
$1,661,400
Get a cash offer in 3 minutes
Find out how much your home could sell for in as little as 3 minutes with a no-obligation cash offer.
Estimated market value
$1,661,400
- California
- Los Angeles County
- Calabasas
- 91302
- Greater Mulwood
- 22815 Sparrowdell Dr
