Gated and private, this exceptional 4,148-square-foot estate offers a rare blend of refined living, versatility, and acreage lifestyle on 17.34 fully fenced acres. Thoughtfully designed, the home features 4 bedrooms, a dedicated office, and an expansive bonus room transformed into a luxurious home theater. The main-floor primary suite is a true retreat, complete with its own fireplace, dual closets, and a spa-inspired 5-piece bath. A spacious great room concept creates an inviting flow for everyday living and entertaining, while the chef’s kitchen is beautifully appointed with high-end appliances and opens seamlessly to the home’s gathering spaces. Tucked away, a hidden wine room adds a distinctive touch of luxury and charm.Outdoors, the amenities continue with a stunning covered patio featuring a built-in outdoor kitchen, ideal for year-round entertaining. The property also includes an ADU, organic garden space, oversized hay barn, shooting range, room for cattle, abundant storage, an oversized 3-car garage, and additional carports. Located within the highly sought-after Dieringer School District, this remarkable estate offers the perfect balance of luxury, privacy, and functionality.
Sold
Listed by: eXp Realty • Kimberly Fraser
Bought with: The Agency Seattle
$2,195,000
22816 36th Street E, Buckley, WA 98321
5beds
4,148sqft
Single Family Residence
Built in 2014
17.34 Acres Lot
$2,153,200 Zestimate®
$529/sqft
$5,620 Estimated rent
Home value
$2,153,200
$2.02M - $2.28M
$5,620/mo
Zestimate® history
Owner options
List your home for rent
$5,620/mo
Rent Zestimate®
Find your next renter with Zillow Rental Manager. Plus, with online applications, you can quickly screen prospective tenants – for free.
$5,620/mo
Rent Zestimate®
Refinance and save
$14,481/mo
Est. payment
Refinancing to a lower rate could help reduce your monthly payments and save thousands over the life of the loan.
$14,481/mo
Est. payment
Explore your selling options
Work with a Zillow partner agent
Leverage their expertise and Zillow's premium Showcase listings to get your home seen by more buyers.
Get startedList with your own agent
Get your home in front of millions of buyers by listing it on Zillow.
Learn how to do itSell it yourself
Take full control of how buyers see your home on Zillow by listing For Sale by Owner (FSBO).
List your homeWhat's special
Zillow last checked:
Listing updated:
Listed by:
Kimberly Fraser,
eXp Realty
Bought with:
Melissa Harris, 117414
The Agency Seattle
Source: NWMLS as distributed by MLS GRID,MLS#: 2492546
Facts & features
Interior
Bedrooms & bathrooms
- Bedrooms: 5
- Bathrooms: 5
- Full bathrooms: 4
- 1/2 bathrooms: 1
- Main level bathrooms: 3
- Main level bedrooms: 2
Primary bedroom
- Level: Main
Bedroom
- Level: Second
Bedroom
- Level: Second
Bedroom
- Level: Main
Bathroom full
- Level: Second
Bathroom full
- Level: Main
Bathroom full
- Level: Main
Other
- Level: Second
Other
- Level: Main
Bonus room
- Level: Second
Den office
- Level: Main
Dining room
- Level: Main
Entry hall
- Level: Main
Great room
- Level: Main
Kitchen with eating space
- Level: Main
Utility room
- Level: Main
Heating
- Fireplace, Forced Air, Heat Pump, Recirculation Pump, Electric, Propane
Cooling
- Forced Air, Heat Pump
Appliances
- Included: Dishwasher, Disposal, Double Oven, Dryer, Microwave, Refrigerator, Stove(s)/Range(s), Trash Compactor, Washer, Dishwasher(s), Dryer(s), Garbage Disposal, Microwave(s), Refrigerator(s), Washer(s)
Features
- Bath Off Primary, Ceiling Fan(s), Dining Room, High Tech Cabling, Pantry
- Flooring: Bamboo/Cork, Ceramic Tile, Slate, Carpet
- Windows: Dbl Pane/Storm Window
- Basement: None
- Number of fireplaces: 4
- Fireplace features: Gas, Main Level: 4, Fireplace
Interior area
- Total structure area: 4,148
- Total interior livable area: 4,148 sqft
Property
Parking
- Total spaces: 4
- Parking features: Detached Carport, Driveway, Attached Garage, RV Parking
- Has attached garage: Yes
- Has carport: Yes
- Covered spaces: 4
Features
- Levels: Two
- Stories: 2
- Entry location: Main
- Patio & porch: Bath Off Primary, Ceiling Fan(s), Dbl Pane/Storm Window, Dining Room, Fireplace, Fireplace (Primary Bedroom), High Tech Cabling, Jetted Tub, Pantry, Security System, SMART Wired, Vaulted Ceiling(s), Walk-In Closet(s), Wet Bar, Wine Cellar, Wine/Beverage Refrigerator, Wired for Generator
- Spa features: Bath
- Has view: Yes
- View description: Mountain(s), Territorial
Lot
- Size: 17.34 Acres
- Features: Cul-De-Sac, Dead End Street, Paved, Barn, Cable TV, Dog Run, Fenced-Partially, Gated Entry, High Speed Internet, Outbuildings, Outdoor Fireplace, Patio, Propane, RV Parking, Shop
- Topography: Equestrian,Level
- Residential vegetation: Garden Space, Pasture
Details
- Additional structures: ADU Beds: 1, ADU Baths: 1
- Parcel number: 0520145010
- Special conditions: Standard
- Other equipment: Leased Equipment: Propane Tank, Wired for Generator
Construction
Type & style
- Home type: SingleFamily
- Architectural style: 2 Story
- Property subtype: Single Family Residence
Materials
- Cement Planked, Stone, Wood Siding, Cement Plank
- Foundation: Poured Concrete
- Roof: Composition
Condition
- Very Good
- Year built: 2014
Utilities & green energy
- Electric: Company: PSE
- Sewer: Septic Tank, Company: Septic
- Water: Shared Well, Company: Thurston PUD
- Utilities for property: Comcast
Community & HOA
Community
- Security: Security System
- Subdivision: East of Lake Tapps
Location
- Region: Buckley
Financial & listing details
- Price per square foot: $529/sqft
- Annual tax amount: $17,368
- Date on market: 3/13/2026
- Listing terms: Conventional,VA Loan
- Inclusions: Dishwasher(s), Double Oven, Dryer(s), Garbage Disposal, Leased Equipment, Microwave(s), Refrigerator(s), Stove(s)/Range(s), Trash Compactor, Washer(s)
Price history
| Date | Event | Price |
|---|---|---|
| 4/23/2026 | Sold | $2,195,000$529/sqft |
Source:  NWMLS as distributed by MLS GRID #2492546 Report a problem NWMLS as distributed by MLS GRID #2492546 Report a problem | ||
| 3/19/2026 | Pending sale | $2,195,000$529/sqft |
Source: NWMLS as distributed by MLS GRID #2492546 Report a problem | ||
| 3/13/2026 | Listed for sale | $2,195,000$529/sqft |
Source: eXp Realty #2492546 Report a problem | ||
Public tax history
Tax history is unavailable.
Neighborhood: 98321
Nearby homes
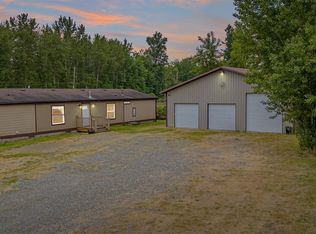
- $650,0003 bd2 ba2.2k sqft3912 226th Ave E, Buckley, WA 98321Sold
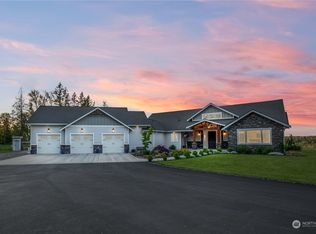
- $1,860,8003 bd3 ba3.4k sqft23023 40th Ln E, Buckley, WA 98321Off Market

- $925,0004 bd2 ba2.5k sqft22011 40th St E, Buckley, WA 98321Sold
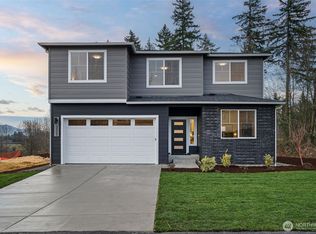
- $899,9504 bd3 ba2.7k sqft3323 219th Ave E, Bonney Lake, WA --Sold
- $879,9504 bd3 ba2.7k sqft3319 219th Ave E, Auburn, WA 98391Sold
- $916,6194 bd3 ba2.7k sqft3313 219th Ave E, Ave, WA 98391Sold
- $884,6034 bd3 ba2.7k sqft3307 219th Ave E, Ave, WA 98391Sold
- $680,0004 bd3 ba2.2k sqft3301 219th Ave E, Bonney Lake, WA 98391Sold
Nearby schools
GreatSchools rating
- 8/10Dieringer Heights Elementary SchoolGrades: K-5Distance: 0.6 mi
- 8/10North Tapps Middle SchoolGrades: 6-8Distance: 2.4 mi
- 8/10Lake Tapps Elementary SchoolGrades: 1-3Distance: 3.5 mi
Schools provided by the listing agent
- Elementary: Lake Tapps Elem
- Middle: North Tapps Mid
Source: NWMLS as distributed by MLS GRID. This data may not be complete. We recommend contacting the local school district to confirm school assignments for this home.
Get a cash offer in 3 minutes
Find out how much your home could sell for in as little as 3 minutes with a no-obligation cash offer.
Estimated market value
$2,153,200
Get a cash offer in 3 minutes
Find out how much your home could sell for in as little as 3 minutes with a no-obligation cash offer.
Estimated market value
$2,153,200
- Washington
- Pierce County
- Bonney Lake
- 98321
- 22816 36th Street E
