Skip main navigation
Closed
  • $316,400

    22816 Millard Ave, Richton Park, IL 60471

    4beds
    --sqft
    Single Family Residence
    Built in ----
    9,975 Square Feet Lot
    $316,400 Zestimate®
    $--/sqft
    $2,869 Estimated rent

    Home value

    $316,400

    $301,000 - $332,000

    $2,869/mo

    Zestimate® history
    Loading
    Loading...

    Owner options

    List your home for rent

    $2,869/mo

    Rent Zestimate®

    Find your next renter with Zillow Rental Manager. Plus, with online applications, you can quickly screen prospective tenants – for free.

    Learn more

    $2,869/mo

    Rent Zestimate®

    Refinance and save

    $2,271/mo

    Est. payment

    Refinancing to a lower rate could help reduce your monthly payments and save thousands over the life of the loan.

    See today's rates

    $2,271/mo

    Est. payment

    Explore your selling options

    Work with a Zillow partner agent

    Leverage their expertise and Zillow's premium Showcase listings to get your home seen by more buyers.

    Get started

    List with your own agent

    Get your home in front of millions of buyers by listing it on Zillow.

    Learn how to do it

    Sell it yourself

    Take full control of how buyers see your home on Zillow by listing For Sale by Owner (FSBO).

    List your home

    What's special

    Large stone fireplaceModern styleNew garage doorSplit-level homeNatural lightOversized kitchenGame room

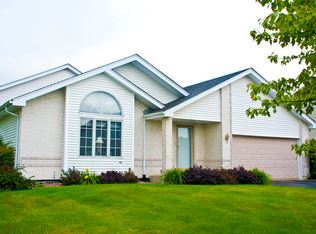
    Welcome to this bright, airy, stunning 4 bed, 2 bath split-level home with an attached 2-car garage. The beautiful landscaping surrounding the home invites you in and will be the peaceful retreat you will love coming home to. An open concept floor plan and vaulted ceilings imparts a true sense of spaciousness and modern style. The large stone fireplace offers the perfect gathering spot to cozy up on chilly evenings and is a wonderful centerpiece for entertaining. The oversized kitchen boasts black countertops, ample cabinetry and storage as well as updated appliances; perfect for the chef in you! Showcase your creations in the formal dining area, flooded with natural light. When you are ready to retire, let the generously sized bedrooms be your oasis; they will provide plenty of space for not only solitude! The primary suite features a coveted, walk-in closet, and the second full bathroom, complete with a soaking jacuzzi tub and separate shower. The full basement is ready for your design ideas, turn it into a personal gym, game room, or additional living space. Situated in a peaceful and serene location, near breathtaking nature preserves, this home offers plenty of opportunity to enjoy the great outdoors. Close to Richton Park's main strip, Sauk Trail, find shopping, restaurants, and more. This home is everything you've been dreaming of, don't miss out on the chance to make this house your home! RECENT HOME IMPROVEMENTS INCLUDE: New Roof (2022), New Garage Door (2021), New Water Heater (2022), New Sump and Ejector Pumps (2023), New Kitchen Tile Flooring (2023)!

    This property is off market, which means it's not currently listed for sale or rent on Zillow. This may be different from what's available on other websites or public sources.

    Zillow last checked:

    Listing updated:

    Listed by:

    Linton Murphy 312-961-0264,

    Baird & Warner

    Bought with:

    John McLaren

    Coldwell Banker Realty

    Source: MRED as distributed by MLS GRID,MLS#: 11812808MLS Logo

    Facts & features

    Interior

    Bedrooms & bathrooms
    • Bedrooms: 4
    • Bathrooms: 2
    • Full bathrooms: 2
    Rooms
    • Room types: Foyer, Other Room
    Primary bedroom
    • Features: Flooring (Carpet), Bathroom (Full, Whirlpool & Sep Shwr)
    • Level: Second
    • Area: 288 Square Feet
    • Dimensions: 18X16
    Bedroom 2
    • Features: Flooring (Carpet)
    • Level: Second
    • Area: 144 Square Feet
    • Dimensions: 12X12
    Bedroom 3
    • Features: Flooring (Carpet)
    • Level: Second
    • Area: 144 Square Feet
    • Dimensions: 12X12
    Bedroom 4
    • Features: Flooring (Carpet)
    • Level: Lower
    • Area: 121 Square Feet
    • Dimensions: 11X11
    Dining room
    • Features: Flooring (Carpet)
    • Level: Main
    • Area: 224 Square Feet
    • Dimensions: 16X14
    Family room
    • Features: Flooring (Carpet)
    • Level: Lower
    • Area: 396 Square Feet
    • Dimensions: 22X18
    Foyer
    • Features: Flooring (Ceramic Tile)
    • Level: Main
    • Area: 104 Square Feet
    • Dimensions: 13X08
    Kitchen
    • Features: Kitchen (Eating Area-Table Space), Flooring (Vinyl)
    • Level: Main
    • Area: 216 Square Feet
    • Dimensions: 18X12
    Laundry
    • Level: Basement
    • Area: 80 Square Feet
    • Dimensions: 10X08
    Living room
    • Features: Flooring (Carpet)
    • Level: Main
    • Area: 285 Square Feet
    • Dimensions: 19X15
    Other
    • Features: Flooring (Other)
    • Level: Basement
    • Area: 729 Square Feet
    • Dimensions: 27X27
    Heating
    • Natural Gas, Forced Air
    Cooling
    • Central Air
    Appliances
    • Included: Range, Microwave, Dishwasher, Refrigerator, Washer, Dryer
    • Laundry: In Unit
    Features
    • Cathedral Ceiling(s), Open Floorplan
    • Basement: Unfinished,Storage Space,Walk-Up Access,Partial
    • Number of fireplaces: 1
    • Fireplace features: Gas Log, Family Room
    Interior area
    • Total structure area: 0

    Property

    Parking
    • Total spaces: 2
    • Parking features: Concrete, Garage Door Opener, On Site, Garage Owned, Attached, Garage
    • Attached garage spaces: 2
    • Has uncovered spaces: Yes
    Accessibility
    • Accessibility features: No Disability Access
    Features
    • Levels: Quad-Level
    • Patio & porch: Patio
    Lot
    • Size: 9,975 Square Feet
    • Dimensions: 75 X 133
    • Features: Corner Lot
    Details
    • Parcel number: 31353190200000
    • Special conditions: Home Warranty
    • Other equipment: Sump Pump

    Construction

    Type & style
    • Home type: SingleFamily
    • Property subtype: Single Family Residence
    Materials
    • Brick
    Condition
    • New construction: No
    Details
    • Warranty included: Yes

    Utilities & green energy

    • Electric: Circuit Breakers
    • Sewer: Public Sewer
    • Water: Lake Michigan

    Community & HOA

    HOA
    • Services included: None
    Location
    • Region: Richton Park

    Financial & listing details

    • Tax assessed value: $270,000
    • Annual tax amount: $8,931
    • Date on market: 6/20/2023
    • Listing terms: FHA
    • Ownership: Fee Simple

    Price history

    DateEventPrice
    7/21/2023Sold$285,000
    Source: MRED as distributed by MLS GRID #11812808 Report a problem
    6/28/2023Contingent$285,000
    Source: MRED as distributed by MLS GRID #11812808 Report a problem
    6/20/2023Listed for sale$285,000
    Source: MRED as distributed by MLS GRID #11812808 Report a problem
    6/20/2023Listing removed--
    Source: MRED as distributed by MLS GRID #11795005 Report a problem
    6/6/2023Contingent$285,000
    Source: MRED as distributed by MLS GRID #11795005 Report a problem
    5/30/2023Listed for sale$285,000+3.7%
    Source: MRED as distributed by MLS GRID #11795005 Report a problem
    9/28/2008Listing removed$274,900
    Source: VLS Homes Report a problem
    7/31/2008Listed for sale$274,900+34.8%
    Source: VLS Homes Report a problem
    8/9/2002Sold$204,000+13%
    Source: Public Record Report a problem
    12/23/1996Sold$180,500
    Source: Public Record Report a problem

    Public tax history

    YearProperty taxesTax assessment
    2024$12,303 +21.9%$27,000 +0%
    2023$10,096 +13%$26,999 +41.5%
    2022$8,935 +0%$19,083
    2021$8,931 +5.9%$19,083
    2020$8,438 +21.6%$19,083 +14.9%
    2019$6,940 +0.1%$16,605
    2018$6,933 +2.9%$16,605
    2017$6,735 +6.9%$16,605 +11.7%
    2016$6,297 +2.3%$14,868
    2015$6,158 +1.3%$14,868
    2014$6,080 -3.1%$14,868 -10.3%
    2013$6,271 +4.3%$16,576
    2012$6,010 +5%$16,576
    2011$5,727 -15.6%$16,576 -22.6%
    2010$6,789 +2.8%$21,428
    2009$6,607 +8.2%$21,428 -5%
    2008$6,108 +5.6%$22,557 +5.2%
    2007$5,786 +5.2%$21,441
    2006$5,498 +5.1%$21,441
    2005$5,230 -4.8%$21,441 +4.7%
    2004$5,492 -4%$20,475
    2003$5,720 +12.9%$20,475
    2002$5,067 +12.1%$20,475 +8.3%
    2001$4,520 +1.4%$18,900
    2000$4,456 $18,900
    1999-- $18,900
    Find assessor info on the county website

    Neighborhood: 60471

    Nearby schools

    GreatSchools rating
    Schools provided by the listing agent
    • District: 162

    Source: MRED as distributed by MLS GRID. This data may not be complete. We recommend contacting the local school district to confirm school assignments for this home.

    Get pre-qualified for a loan
    At Zillow Home Loans, we can pre-qualify you in as little as 5 minutes with no impact to your credit score.

    An equal housing lender. NMLS #10287.