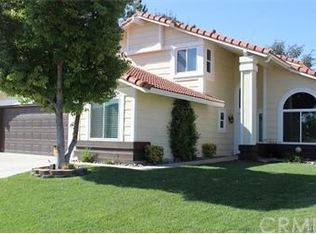
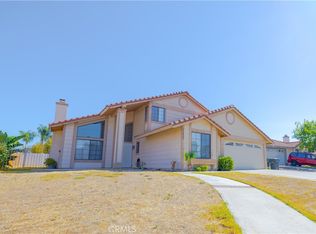
Welcome to this stunning turnkey home located on a quiet cul-de-sac and situated on an expansive lot with RV access! This beautifully remodeled property offers modern upgrades throughout, making it truly move-in ready. The completely renovated kitchen features quartz countertops, a large center island, farmhouse sink, custom backsplash, soft-close cabinetry, and updated appliances. The remodeled bathrooms showcase stylish finishes and contemporary design. Additional interior upgrades include LifeProof luxury vinyl plank flooring, fresh paint, shiplap accents, and updated fixtures throughout. Enjoy added comfort and efficiency with water softener system through out the house, reverse osmosis system under the sink and solar! Step outside to your private backyard retreat featuring a remodeled 25,000-gallon Tahoe Blue saltwater pool with mini PebbleTec finish, abalone shell accents, pool heater, and safety pool fence. The oversized lot provides ample space for entertaining, recreation, RV parking, while vinyl fencing adds privacy and a clean finished look. This exceptional property combines modern upgrades, energy efficiency, and resort-style outdoor living in one incredible package. Don't miss the opportunity to own this beautifully updated home!
7 days
|
62
|
1
|
Likely to sell faster than
Zillow last checked:
Listing updated:
Listed by:
Denise MunozDRE #01278666951-837-5054,
Re/Max Diamond Prestige
Source: CRMLS,MLS#: SW26126115Originating MLS: California Regional MLS
Facts & features
Interior
Bedrooms & bathrooms
Bedrooms: 4
Bathrooms: 2
Full bathrooms: 2
Main level bathrooms: 2
Main level bedrooms: 4
Rooms
Room types: Bedroom, Family Room, Kitchen, Laundry, Living Room, Other
Bedroom
Features: All Bedrooms Down
Bedroom
Features: Bedroom on Main Level
Bathroom
Features: Bathtub, Dual Sinks, Full Bath on Main Level, Quartz Counters, Separate Shower, Walk-In Shower
Kitchen
Features: Kitchen Island, Kitchen/Family Room Combo, Quartz Counters, Self-closing Drawers
Other
Features: Walk-In Closet(s)
Heating
Central
Cooling
Central Air
Appliances
Included: Dishwasher, Disposal, Gas Oven, Gas Range, Gas Water Heater, Self Cleaning Oven, Water Heater
Laundry: Gas Dryer Hookup, Inside, Laundry Room
Features
Beamed Ceilings, Ceiling Fan(s), Cathedral Ceiling(s), Eat-in Kitchen, High Ceilings, Country Kitchen, Open Floorplan, Quartz Counters, Recessed Lighting, All Bedrooms Down, Bedroom on Main Level, Walk-In Closet(s)
Flooring: Laminate
Has fireplace: Yes
Fireplace features: Family Room
Common walls with other units/homes: No Common Walls
Interior area
Total interior livable area: 1,647 sqft
Property
Parking
Total spaces: 2
Parking features: RV Access/Parking
Attached garage spaces: 2
Features
Levels: One
Stories: 1
Entry location: Front door
Patio & porch: Concrete, Deck, Patio
Has private pool: Yes
Pool features: Diving Board, Gunite, In Ground, Private, See Remarks
Fencing: Vinyl
Has view: Yes
View description: None
Lot
Size: 0.3 Acres
Features: Front Yard, Sprinklers In Front, Landscaped, Sprinkler System, Yard
Explore the cost of this home by adjusting the details. Changes won't be saved.
Principal & interest
$1,547
Mortgage insurance
$0
Property taxes
$170
Home insurance
$105
HOA fees
$0
Utilities
Not included
All calculations are estimates and provided by Zillow, Inc. for informational purposes only. Actual amounts may vary.
HOA fees may include property taxes on listings classified as Co-Ops. Contact the listing agent and/or owner for fee details.
Mortgage interest rates are dependent on a number of factors, including credit score, down payment, and repayment length. Interest rate data provided by Zillow Group Marketplace, Inc. as of 1/1/1970 from various mortgage lenders with which we have lead or other similar arrangements; the Estimated Payment is an average of those rates.
See how much you could borrow to make a competitive offer.