Skip main navigation
Closed
  • $744,200

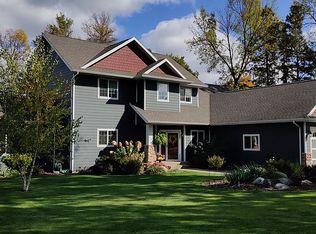
    22817 Cedar Ln, Fergus Falls, MN 56537

    3beds
    3,360sqft
    Single Family Residence
    Built in 1995
    0.31 Acres Lot
    $744,200 Zestimate®
    $221/sqft
    $2,810 Estimated rent

    Home value

    $744,200

    $700,000 - $796,000

    $2,810/mo

    Zestimate® history
    Loading
    Loading...

    Owner options

    List your home for rent

    $2,810/mo

    Rent Zestimate®

    Find your next renter with Zillow Rental Manager. Plus, with online applications, you can quickly screen prospective tenants – for free.

    Learn more

    $2,810/mo

    Rent Zestimate®

    Refinance and save

    $4,793/mo

    Est. payment

    Refinancing to a lower rate could help reduce your monthly payments and save thousands over the life of the loan.

    See today's rates

    $4,793/mo

    Est. payment

    Explore your selling options

    Work with a Zillow partner agent

    Leverage their expertise and Zillow's premium Showcase listings to get your home seen by more buyers.

    Get started

    List with your own agent

    Get your home in front of millions of buyers by listing it on Zillow.

    Learn how to do it

    Sell it yourself

    Take full control of how buyers see your home on Zillow by listing For Sale by Owner (FSBO).

    List your home

    What's special

    Tennis courtBeautiful kitchenGas fireplacePrivate bathroomSpacious primary suite

    Rare to the market, this stunning first-time-available 3+ bedroom, 4 bath home on a level lot is part of the sought after Cedar Park Club and sits directly on the peaceful waters of Swan Lake near Fergus Falls. Built by Lindblom Construction, the property boasts 78ft of rip-rapped frontage with easy access to members-only boat launch, tennis court, playground and 80 acres of woods, trails and water. Inside, the stately home features a beautiful kitchen with stainless steel appliances, informal and formal dining rooms, a bright living room with a gas fireplace and two family rooms. The spacious primary suite offers a private bathroom and a balcony overlooking the lake, setting the perfect backdrop for morning coffee or evenings under the stars. Whether boating in the summer, snowy winter wonderlands or entertaining with friends, this is a special property unlike any other. Swan Lake is over 748 acres, has a maximum depth of 44ft and provides all kinds of water recreation. Owner/Agent.

    This property is off market, which means it's not currently listed for sale or rent on Zillow. This may be different from what's available on other websites or public sources.

    Zillow last checked:

    Listing updated:

    Listed by:

    Ryan Hanson 218-205-7351,

    Keller Williams Realty Professionals

    Bought with:

    Amanda Armstrong

    RE/MAX Signature Properties

    Source: NorthstarMLS as distributed by MLS GRID,MLS#: 6382322MLS Logo

    Facts & features

    Interior

    Bedrooms & bathrooms
    • Bedrooms: 3
    • Bathrooms: 4
    • Full bathrooms: 2
    • 3/4 bathrooms: 1
    • 1/2 bathrooms: 1
    Bedroom
    • Level: Upper
    • Area: 208 Square Feet
    • Dimensions: 16x13
    Bedroom 2
    • Level: Lower
    • Area: 145.08 Square Feet
    • Dimensions: 12.4x11.7
    Bedroom 3
    • Level: Lower
    • Area: 182.16 Square Feet
    • Dimensions: 13.8x13.2
    Bathroom
    • Level: Main
    • Area: 26.64 Square Feet
    • Dimensions: 7.2x3.7
    Bathroom
    • Level: Upper
    • Area: 70.84 Square Feet
    • Dimensions: 9.2x7.7
    Bathroom
    • Level: Upper
    • Area: 81.84 Square Feet
    • Dimensions: 9.3x8.8
    Bathroom
    • Level: Lower
    • Area: 50 Square Feet
    • Dimensions: 10x5
    Bonus room
    • Level: Upper
    • Area: 182 Square Feet
    • Dimensions: 20x9.10
    Dining room
    • Level: Main
    • Area: 204 Square Feet
    • Dimensions: 17x12
    Family room
    • Level: Upper
    • Area: 375 Square Feet
    • Dimensions: 25x15
    Family room
    • Level: Lower
    • Area: 195.36 Square Feet
    • Dimensions: 14.8x13.2
    Informal dining room
    • Level: Main
    • Area: 95.59 Square Feet
    • Dimensions: 12.10x7.9
    Kitchen
    • Level: Main
    • Area: 162.14 Square Feet
    • Dimensions: 13.4x12.10
    Living room
    • Level: Main
    • Area: 315 Square Feet
    • Dimensions: 21x15
    Storage
    • Level: Lower
    • Area: 45.6 Square Feet
    • Dimensions: 7.6x6
    Heating
    • Dual Fuel/Off Peak, Forced Air, Fireplace(s), Heat Pump
    Cooling
    • Central Air, Heat Pump, Window Unit(s)
    Appliances
    • Included: Dishwasher, Dryer, Electric Water Heater, Microwave, Range, Refrigerator, Stainless Steel Appliance(s), Washer, Water Softener Owned
    Features
    • Basement: Block,Egress Window(s),Full,Partially Finished
    • Number of fireplaces: 2
    • Fireplace features: Family Room, Gas, Living Room
    Interior area
    • Total structure area: 3,360
    • Total interior livable area: 3,360 sqft
    • Finished area above ground: 2,410
    • Finished area below ground: 950

    Property

    Parking
    • Total spaces: 2
    • Parking features: Attached, Concrete, Garage Door Opener
    • Attached garage spaces: 2
    • Has uncovered spaces: Yes
    Accessibility
    • Accessibility features: None
    Features
    • Levels: Two
    • Stories: 2
    • Has view: Yes
    • View description: Lake
    • Has water view: Yes
    • Water view: Lake
    • Waterfront features: Lake Front, Waterfront Elevation(0-4), Lake Bottom(Gravel, Sand)
    • Frontage length: Water Frontage: 78
    Lot
    • Size: 0.30 Acres
    • Dimensions: 88 x 163 x 78 x 158
    Details
    • Additional structures: Storage Shed
    • Foundation area: 1064
    • Parcel number: 13000990473000
    • Zoning description: Residential-Single Family
    • Other equipment: Fuel Tank - Rented

    Construction

    Type & style
    • Home type: SingleFamily
    • Property subtype: Single Family Residence
    Materials
    • Roof: Asphalt
    Condition
    • New construction: No
    • Year built: 1995

    Utilities & green energy

    • Electric: Circuit Breakers, 200+ Amp Service, Power Company: Ottertail Power
    • Gas: Electric, Other, Propane
    • Sewer: Septic System Compliant - No, Tank with Drainage Field
    • Water: Well

    Community & neighborhood

    Location
    • Region: Fergus Falls
    • Subdivision: Cedar Park Club

    HOA & financial

    HOA
    • Has HOA: Yes
    • HOA fee: $300 annually
    • Services included: Beach Access, Lawn Care, Taxes
    • Association name: Cedar Park Club
    • Association phone: 218-000-0000

    Other

    Other facts
    • Road surface type: Paved

    Price history

    DateEventPrice
    6/28/2023Sold$675,000+8%$201/sqft
    Source: NorthstarMLS as distributed by MLS GRID #6382322 Report a problem
    6/12/2023Pending sale$625,000$186/sqft
    Source: NorthstarMLS as distributed by MLS GRID #6382322 Report a problem
    6/6/2023Listed for sale$625,000+56.3%$186/sqft
    Source: NorthstarMLS as distributed by MLS GRID #6382322 Report a problem
    9/1/2021Sold$400,000$119/sqft
    Source: Agent Provided Report a problem

    Public tax history

    YearProperty taxesTax assessment
    2025$4,153 -3.8%$580,100 +2.1%
    2024$4,316 +6.9%$568,100 +6.7%
    2023$4,036 +22.3%$532,600 +31.4%
    2022$3,300 +12.6%$405,400
    2021$2,930 -1.3%--
    2020$2,970 +10.7%$360,100 +6.6%
    2018$2,683 -6.9%$337,800 +2.4%
    2017$2,882 +3.8%$330,000 +1.4%
    2016$2,776 $325,600
    2015$2,776 +5.6%--
    2014$2,630 $314,200
    2013-- --
    2012-- --
    2011$2,958 +4.9%--
    2010$2,820 --

    Find assessor info on the county website

    Neighborhood: 56537

    Nearby schools

    GreatSchools rating
    Get pre-qualified for a loan
    At Zillow Home Loans, we can pre-qualify you in as little as 5 minutes with no impact to your credit score.

    An equal housing lender. NMLS #10287.

    Sell for more on Zillow
    Get a Zillow Showcase℠ listing at no additional cost and you could sell for .
    $744,200
    2% more
    +$14,884
    With Zillow Showcase(estimated)
    $759,084