Skip main navigation
Sold
  • Price Unknown

    22817 French Dr, Peculiar, MO 64078

    4beds
    3,125sqft
    Single Family Residence
    Built in 1988
    2.99 Acres Lot
    $476,800 Zestimate®
    $--/sqft
    $2,707 Estimated rent

    Home value

    $476,800

    $448,000 - $515,000

    $2,707/mo

    Zestimate® history
    Loading
    Loading...

    Owner options

    List your home for rent

    $2,707/mo

    Rent Zestimate®

    Find your next renter with Zillow Rental Manager. Plus, with online applications, you can quickly screen prospective tenants – for free.

    Learn more

    $2,707/mo

    Rent Zestimate®

    Refinance and save

    $120/mo

    Est. payment

    Refinancing to a lower rate could help reduce your monthly payments and save thousands over the life of the loan.

    See today's rates

    $120/mo

    Est. payment

    Explore your selling options

    Work with a Zillow partner agent

    Leverage their expertise and Zillow's premium Showcase listings to get your home seen by more buyers.

    Get started

    List with your own agent

    Get your home in front of millions of buyers by listing it on Zillow.

    Learn how to do it

    Sell it yourself

    Take full control of how buyers see your home on Zillow by listing For Sale by Owner (FSBO).

    List your home

    What's special

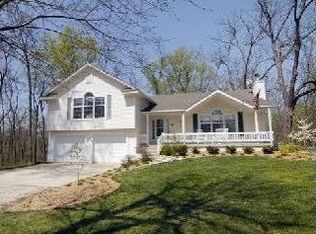
    As an incentive my seller is offering a 2-1 Rate buy down with a full-price offer. What does this mean for your buyer? It eases the financial burden, a 2-1 rate buydown is a mortgage financing approach where the interest rate is lowered by 2% for the first year and 1% for the second year, gradually stepping up to the original rate. Nestled on a sprawling 2.5-acre landscape, this remarkable log cabin residence offers a serene retreat from the everyday hustle. Step inside to discover a harmonious blend of classic craftsmanship and modern comfort. The heart of the home beckons with a cozy yet spacious interior. The inviting living spaces seamlessly flow, providing a canvas for relaxation or lively gatherings. Step outdoors to your own piece of paradise, where a tranquil pond reflects the beauty of the surrounding countryside. HOA includes Private Lake access. The expansive acreage offers endless possibilities for outdoor enthusiasts, from gardening to recreation. Whether it's savoring sunsets from the porch or fishing in your private pond, this property truly embodies the art of country living. Beyond the peaceful seclusion, you're just a short drive from dining, parks, and restaurants offering convenience without compromising the tranquility you'll come to cherish. The log cabin lifestyle awaits – seize the opportunity to call 22817 French Drive your forever home. Embrace the charm, embrace the space, and embrace the dream.

    Zillow last checked:

    Listing updated:

    Listed by:

    Mike Reese 816-359-8796,

    ReeceNichols - Lees Summit

    Bought with:

    Crystal Francis, 2017033269

    HomeSmart Legacy

    Source: Heartland MLS as distributed by MLS GRID,MLS#: 2452125MLS Logo

    Facts & features

    Interior

    Bedrooms & bathrooms
    • Bedrooms: 4
    • Bathrooms: 3
    • Full bathrooms: 3
    Primary bedroom
    • Features: Carpet, Ceiling Fan(s)
    • Level: First
    • Area: 240 Square Feet
    • Dimensions: 16 x 15
    Bedroom 2
    • Features: Carpet, Ceiling Fan(s)
    • Level: First
    • Area: 150 Square Feet
    • Dimensions: 15 x 10
    Bedroom 3
    • Features: Carpet, Ceiling Fan(s)
    • Level: First
    • Area: 150 Square Feet
    • Dimensions: 15 x 10
    Bedroom 4
    • Features: Carpet
    • Level: Basement
    • Area: 112 Square Feet
    • Dimensions: 16 x 7
    Primary bathroom
    • Features: Shower Only, Vinyl
    • Level: First
    • Area: 88 Square Feet
    • Dimensions: 11 x 8
    Bathroom 2
    • Features: Shower Over Tub, Vinyl
    • Level: First
    • Area: 55 Square Feet
    • Dimensions: 11 x 5
    Bathroom 3
    • Features: Shower Only, Vinyl
    • Level: Basement
    • Area: 56 Square Feet
    • Dimensions: 8 x 7
    Dining room
    • Features: Carpet
    • Level: First
    • Area: 132 Square Feet
    • Dimensions: 12 x 11
    Kitchen
    • Level: First
    • Area: 88 Square Feet
    • Dimensions: 11 x 8
    Laundry
    • Level: First
    Living room
    • Features: Carpet, Ceiling Fan(s)
    • Level: First
    • Area: 483 Square Feet
    • Dimensions: 23 x 21
    Other
    • Features: Carpet
    • Level: Second
    • Area: 120 Square Feet
    • Dimensions: 15 x 8
    Recreation room
    • Features: Carpet
    • Level: Basement
    • Area: 440 Square Feet
    • Dimensions: 22 x 20
    Heating
    • Electric
    Cooling
    • Electric
    Appliances
    • Included: Dishwasher, Microwave, Refrigerator
    • Laundry: In Basement
    Features
    • Ceiling Fan(s)
    • Flooring: Carpet, Luxury Vinyl
    • Basement: Basement BR,Concrete,Egress Window(s),Finished
    • Has fireplace: No
    Interior area
    • Total structure area: 3,125
    • Total interior livable area: 3,125 sqft
    • Finished area above ground: 2,395
    • Finished area below ground: 730

    Property

    Parking
    • Total spaces: 2
    • Parking features: Attached, Garage Faces Side
    • Attached garage spaces: 2
    Features
    • Patio & porch: Deck
    • Waterfront features: Pond
    Lot
    • Size: 2.99 Acres
    • Features: Acreage, Wooded
    Details
    • Parcel number: 2563500
    • Special conditions: As Is

    Construction

    Type & style
    • Home type: SingleFamily
    • Architectural style: Other,Traditional
    • Property subtype: Single Family Residence
    Materials
    • Log
    • Roof: Composition
    Condition
    • Year built: 1988

    Utilities & green energy

    • Sewer: Septic Tank
    • Water: Public

    Community & HOA

    Community
    • Subdivision: Lakeview Estates
    HOA
    • Has HOA: Yes
    • Amenities included: Boat Dock, Trail(s)
    • HOA fee: $120 annually
    Location
    • Region: Peculiar

    Financial & listing details

    • Annual tax amount: $2,279
    • Date on market: 10/6/2023
    • Listing terms: Cash,Conventional,FHA,VA Loan
    • Ownership: Private
    • Road surface type: Gravel

    Price history

    DateEventPrice
    1/2/2024Sold--
    Source: Heartland MLS as distributed by MLS GRID #2452125 Report a problem
    11/30/2023Pending sale$385,000$123/sqft
    Source: Heartland MLS as distributed by MLS GRID #2452125 Report a problem
    11/6/2023Price change$385,000-4.9%$123/sqft
    Source: Heartland MLS as distributed by MLS GRID #2452125 Report a problem
    10/20/2023Price change$405,000-2.4%$130/sqft
    Source: Heartland MLS as distributed by MLS GRID #2452125 Report a problem
    10/6/2023Listed for sale$415,000$133/sqft
    Source: Heartland MLS as distributed by MLS GRID #2452125 Report a problem

    Public tax history

    Tax history is unavailable.

    Neighborhood: 64078

    Nearby schools

    GreatSchools rating
    Schools provided by the listing agent
    • Middle: Raymore-Peculiar
    • High: Raymore-Peculiar

    Source: Heartland MLS as distributed by MLS GRID. This data may not be complete. We recommend contacting the local school district to confirm school assignments for this home.

    Get a cash offer in 3 minutes
    Find out how much your home could sell for in as little as 3 minutes with a no-obligation cash offer.
    Estimated market value
    $476,800
    Get a cash offer in 3 minutes
    Find out how much your home could sell for in as little as 3 minutes with a no-obligation cash offer.
    Estimated market value
    $476,800