Skip main navigation
Sold for $911,000
  • $911,000

    22817 Glacier Lily Dr, Clarksburg, MD 20871

    4beds
    4,166sqft
    Single Family Residence
    Built in 2014
    5,500 Square Feet Lot
    $916,300 Zestimate®
    $219/sqft
    $4,491 Estimated rent

    Home value

    $916,300

    $870,000 - $962,000

    $4,491/mo

    Zestimate® history
    Loading
    Loading...

    Owner options

    List your home for rent

    $4,491/mo

    Rent Zestimate®

    Find your next renter with Zillow Rental Manager. Plus, with online applications, you can quickly screen prospective tenants – for free.

    Learn more

    $4,491/mo

    Rent Zestimate®

    Refinance and save

    $5,624/mo

    Est. payment

    Refinancing to a lower rate could help reduce your monthly payments and save thousands over the life of the loan.

    See today's rates

    $5,624/mo

    Est. payment

    Explore your selling options

    Work with a Zillow partner agent

    Leverage their expertise and Zillow's premium Showcase listings to get your home seen by more buyers.

    Get started

    List with your own agent

    Get your home in front of millions of buyers by listing it on Zillow.

    Learn how to do it

    Sell it yourself

    Take full control of how buyers see your home on Zillow by listing For Sale by Owner (FSBO).

    List your home

    What's special

    Swimming poolsRefined livingLuxury livingBackyard accessRegional parksPrivate bathPrime outlet malls
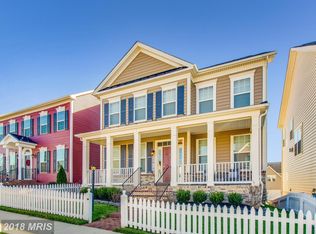
    Welcome to your dream home! Step into luxury living with this exquisite 4-bedroom detached home that exudes elegance and style at every turn. From the moment you enter, the breathtaking hardwood floors set the tone for the impeccable finishes found throughout the entry level. The grand staircase makes a bold statement, leading you to discover a haven of comfort and sophistication. The entry level boasts a spacious living room, formal dining room, and a convenient office for all your professional needs. The family room seamlessly connects to the gourmet, eat-in kitchen, featuring a sprawling center island, breakfast bar, and granite counters that invite culinary adventures. With ample counter space and a butler's pantry, entertaining is effortless. The morning room offers a delightful space for casual dining and opens to the back deck, perfect for enjoying the serene outdoors. Upstairs, indulge in the luxury of 4 generously sized bedrooms and 3 full baths, along with the convenience of upper-level laundry. One bedroom boasts its own ensuite bath, while the primary bedroom is a true retreat, featuring a sitting area, 2 walk-in closets, and a private bath adorned with a soaking tub, stall shower, and dual granite-topped vanities. The finished lower level promises endless entertainment possibilities, with a spacious recreation room providing backyard access, a cozy media room for movie nights, a full bath for added convenience, and a utility room for practicality. Situated on a picturesque lot with meticulous landscaping, this home is nestled within an amenity-rich community offering access to 2 clubhouses, swimming pools, ball fields, walking trails, and tot-lots. Enjoy the convenience of being close to shopping, restaurants, regional parks, the Prime Outlet Malls, and easy access to I270. Experience the epitome of luxury living in a home that surpasses expectations. Schedule your private tour today and discover the essence of refined living in every detail!

    Zillow last checked:

    Listing updated:

    Listed by:

    Lisa Sabelhaus 240-388-7113,

    RE/MAX Town Center,

    Co-Listing Agent: Joseph B. Sabelhaus 240-398-1863,

    RE/MAX Town Center

    Bought with:

    Habiba Miller, 0225261742

    Samson Properties

    Source: Bright MLS,MLS#: MDMC2122564MLS Logo

    Facts & features

    Interior

    Bedrooms & bathrooms
    • Bedrooms: 4
    • Bathrooms: 5
    • Full bathrooms: 4
    • 1/2 bathrooms: 1
    • Main level bathrooms: 1
    Rooms
    • Room types: Living Room, Dining Room, Primary Bedroom, Bedroom 2, Bedroom 3, Bedroom 4, Kitchen, Family Room, Basement, Foyer, Breakfast Room, Laundry, Office, Recreation Room, Media Room, Primary Bathroom, Full Bath, Half Bath
    Basement
    • Area: 1608
    Heating
    • Programmable Thermostat, Forced Air, Zoned, Natural Gas
    Cooling
    • Central Air, Programmable Thermostat, Zoned, Electric
    Appliances
    • Included: Microwave, Dishwasher, Disposal, Dryer, Oven/Range - Gas, Refrigerator, Freezer, Stainless Steel Appliance(s), Washer, Water Heater, Gas Water Heater
    • Laundry: Laundry Room
    Features
    • Attic, Breakfast Area, Butlers Pantry, Dining Area, Family Room Off Kitchen, Open Floorplan, Formal/Separate Dining Room, Eat-in Kitchen, Kitchen - Gourmet, Kitchen Island, Kitchen - Table Space, Pantry, Primary Bath(s), Recessed Lighting, Soaking Tub, Bathroom - Stall Shower, Bathroom - Tub Shower, Upgraded Countertops, Walk-In Closet(s), 9'+ Ceilings, Dry Wall
    • Flooring: Engineered Wood, Ceramic Tile, Carpet, Wood
    • Doors: Insulated
    • Windows: Vinyl Clad, Double Pane Windows, Insulated Windows
    • Basement: Connecting Stairway,Partial,Finished,Heated,Improved,Interior Entry,Exterior Entry,Rear Entrance,Walk-Out Access
    • Has fireplace: No
    Interior area
    • Total structure area: 4,824
    • Total interior livable area: 4,166 sqft
    • Finished area above ground: 3,216
    • Finished area below ground: 950

    Property

    Parking
    • Total spaces: 2
    • Parking features: Garage Faces Rear, Garage Door Opener, Detached
    • Garage spaces: 2
    Accessibility
    • Accessibility features: Doors - Lever Handle(s)
    Features
    • Levels: Three
    • Stories: 3
    • Patio & porch: Deck
    • Exterior features: Sidewalks, Street Lights
    • Pool features: Community
    Lot
    • Size: 5,500 Square Feet
    • Features: Landscaped
    Details
    • Additional structures: Above Grade, Below Grade
    • Parcel number: 160203726632
    • Zoning: R200
    • Special conditions: Standard

    Construction

    Type & style
    • Home type: SingleFamily
    • Architectural style: Colonial
    • Property subtype: Single Family Residence
    Materials
    • Vinyl Siding
    • Foundation: Concrete Perimeter
    • Roof: Shingle
    Condition
    • Excellent
    • New construction: No
    • Year built: 2014
    Details
    • Builder model: CHARLOTTE BRONTE
    • Builder name: RYAN HOMES

    Utilities & green energy

    • Electric: Photovoltaics Third-Party Owned
    • Sewer: Public Sewer
    • Water: Public
    • Utilities for property: Underground Utilities, Cable Available, Electricity Available, Natural Gas Available, Phone Available, Sewer Available, Water Available

    Community & HOA

    Community
    • Security: Fire Sprinkler System, Fire Alarm, Carbon Monoxide Detector(s), Smoke Detector(s)
    • Subdivision: Clarksburg Village
    HOA
    • Has HOA: Yes
    • Amenities included: Bike Trail, Common Grounds, Jogging Path, Pool, Soccer Field, Clubhouse, Tot Lots/Playground
    • Services included: Common Area Maintenance, Management, Pool(s), Snow Removal, Trash
    • HOA fee: $91 monthly
    • HOA name: CLARKSBURG VILLAGE
    Location
    • Region: Clarksburg

    Financial & listing details

    • Price per square foot: $219/sqft
    • Tax assessed value: $693,767
    • Annual tax amount: $8,413
    • Date on market: 3/14/2024
    • Listing agreement: Exclusive Right To Sell
    • Ownership: Fee Simple

    Price history

    DateEventPrice
    4/30/2024Sold$911,000+1.2%$219/sqft
    Source: Bright MLS #MDMC2122564 Report a problem
    3/20/2024Pending sale$900,000$216/sqft
    Source: Bright MLS #MDMC2122564 Report a problem
    3/14/2024Listed for sale$900,000+62.2%$216/sqft
    Source: Bright MLS #MDMC2122564 Report a problem
    10/6/2015Listing removed$554,990$133/sqft
    Source: NVR Services, Inc. #MC8442547 Report a problem
    9/30/2015Pending sale$554,990$133/sqft
    Source: NVR Services, Inc. #MC8442547 Report a problem
    9/30/2015Listed for sale$554,990-15.4%$133/sqft
    Source: NVR Services, Inc. #MC8442547 Report a problem
    5/1/2015Sold$656,317$158/sqft
    Source: Public Record Report a problem

    Public tax history

    YearProperty taxesTax assessment
    2025$9,538 +13%$782,033 +6.7%
    2024$8,441 +5.6%$733,200 +5.7%
    2023$7,994 +10.7%$693,767 +6%
    2022$7,221 +6.5%$654,333 +6.4%
    2021$6,779 -0.1%$614,900
    2020$6,784 -3.5%$614,900 -3.6%
    2019$7,033 -0.2%$637,800
    2018$7,046 +3.1%$637,800 +5.9%
    2017$6,833 $602,133 +6.3%
    2016-- $566,467 +6.7%
    2015-- $530,800
    2014-- --
    Find assessor info on the county website

    Neighborhood: 20871

    Nearby schools

    GreatSchools rating
    Schools provided by the listing agent
    • Elementary: Snowden Farm
    • Middle: Hallie Wells
    • High: Damascus
    • District: Montgomery County Public Schools

    Source: Bright MLS. This data may not be complete. We recommend contacting the local school district to confirm school assignments for this home.

    Get a cash offer in 3 minutes
    Find out how much your home could sell for in as little as 3 minutes with a no-obligation cash offer.
    Estimated market value
    $916,300
    Get a cash offer in 3 minutes
    Find out how much your home could sell for in as little as 3 minutes with a no-obligation cash offer.
    Estimated market value
    $916,300