Skip main navigation
Sold for $1,300,000
  • $1,300,000

    22817 Portico Pl, Ashburn, VA 20148

    4beds
    4,752sqft
    Single Family Residence
    Built in 2004
    9,148 Square Feet Lot
    $1,298,600 Zestimate®
    $274/sqft
    $4,444 Estimated rent

    Home value

    $1,298,600

    $1.23M - $1.36M

    $4,444/mo

    Zestimate® history
    Loading
    Loading...

    Owner options

    List your home for rent

    $4,444/mo

    Rent Zestimate®

    Find your next renter with Zillow Rental Manager. Plus, with online applications, you can quickly screen prospective tenants – for free.

    Learn more

    $4,444/mo

    Rent Zestimate®

    Refinance and save

    $7,972/mo

    Est. payment

    Refinancing to a lower rate could help reduce your monthly payments and save thousands over the life of the loan.

    See today's rates

    $7,972/mo

    Est. payment

    Explore your selling options

    Work with a Zillow partner agent

    Leverage their expertise and Zillow's premium Showcase listings to get your home seen by more buyers.

    Get started

    List with your own agent

    Get your home in front of millions of buyers by listing it on Zillow.

    Learn how to do it

    Sell it yourself

    Take full control of how buyers see your home on Zillow by listing For Sale by Owner (FSBO).

    List your home

    What's special

    Private home officeTwo-car garageClassic architectureLandscaped backyardInviting front entryGranite countertopsRecessed lighting
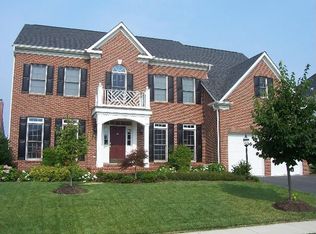
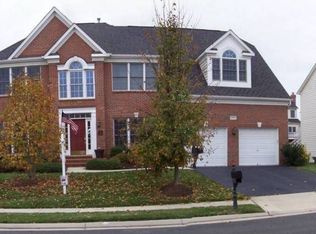
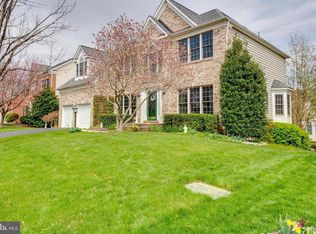
    This beautifully maintained and extensively updated brick front Colonial in the heart of Brambleton offers generous living space across three finished levels, where custom design, quality finishes, and everyday comfort come together with ease. From the moment you arrive, the home’s curb appeal stands out with its landscaped yard, two-car garage, classic architecture, and inviting front entry. Inside, a two-story foyer creates a striking first impression, opening to formal living and dining rooms with elegant moldings and natural light, creating spaces that feel refined and warm. A private home office is thoughtfully positioned on the opposite side of the foyer, offering both function and flexibility. The main living spaces are anchored by a chef’s kitchen that is both refined and highly functional. It features granite countertops, abundant cabinetry, an oversized center island with seating, double wall ovens, and recessed lighting. An impressive custom walk-in pantry, featuring butcher block countertops and generous storage, adds convenience and organization. The kitchen flows seamlessly into the breakfast area and family room, where a wood-burning fireplace creates a welcoming atmosphere. A well-designed mudroom with built-ins, hooks, shelving, and a utility sink adds everyday practicality, while plantation shutters throughout the home bring a layer of timeless sophistication. Upstairs, the primary suite is an extraordinary retreat that rivals luxury residences. A cathedral ceiling, architectural columns, and a private sitting room create a sense of scale and serenity. A standout feature of the home is the exceptional custom dressing room, an expansive, boutique-style space measuring approximately 20x11, designed with tailored storage solutions and designer finishes. This is far more than a closet—it’s a true extension of the suite and an uncommon feature that sets this home apart. The renovated primary bath complements the suite with a large walk-in shower that includes a rainfall feature and two additional shower fixtures, delivering a truly indulgent experience. Secondary bedrooms are equally well-appointed with plush carpeting, ceiling fans, generous closet space, and access to the hall bath. Bedroom-level laundry adds an extra layer of convenience. The lower level continues the home’s elevated aesthetic, offering a beautifully finished walk-up basement designed for both entertaining and everyday enjoyment. A custom wet bar serves as the centerpiece, complemented by a spacious recreation room, private guest den, dedicated gym, and full bath. Outdoor living is equally inviting, featuring a screened-in porch with two hard-wired electric heaters for year-round enjoyment. The landscaped backyard includes a newly replaced fence (2025), providing added privacy and a clean, finished look. Enhancing the modern appeal, integrated smart home technology allows for easy control of lighting, locks, garage doors, and security directly from your phone. The home has been well maintained, with recent updates including a newly repaved driveway (2025), replaced porch screens (2023), and new upstairs carpeting (2026). Located in sought-after Brambleton, residents enjoy access to miles of scenic trails, multiple pools, parks, and easy access to Brambleton Town Center, dining, shopping, and major commuter routes. This is a rare and distinctive home, offering space, quality, and standout features in one of the area’s most desirable communities.

    Zillow last checked:

    Listing updated:

    Listed by:

    Paul Bedewi 571-228-5648,

    Keller Williams Realty,

    Co-Listing Agent: Megan E Duke 703-919-6536,

    Keller Williams Realty

    Bought with:

    Priya Meka, 0225080443

    Franklin Realty LLC

    Source: Bright MLS,MLS#: VALO2119628MLS Logo

    Facts & features

    Interior

    Bedrooms & bathrooms
    • Bedrooms: 4
    • Bathrooms: 4
    • Full bathrooms: 3
    • 1/2 bathrooms: 1
    • Main level bathrooms: 1
    Primary bedroom
    • Features: Flooring - Carpet, Walk-In Closet(s), Primary Bedroom - Sitting Area
    • Level: Upper
    • Area: 272 Square Feet
    • Dimensions: 16 X 17
    Bedroom 2
    • Features: Flooring - Carpet
    • Level: Upper
    • Area: 156 Square Feet
    • Dimensions: 13 X 12
    Bedroom 3
    • Features: Flooring - Carpet
    • Level: Upper
    • Area: 144 Square Feet
    • Dimensions: 12 X 12
    Bedroom 4
    • Features: Flooring - Carpet, Walk-In Closet(s)
    • Level: Upper
    • Area: 144 Square Feet
    • Dimensions: 12 X 12
    Primary bathroom
    • Level: Upper
    Breakfast room
    • Level: Main
    • Area: 190 Square Feet
    • Dimensions: 19 X 10
    Den
    • Features: Walk-In Closet(s)
    • Level: Lower
    • Area: 196 Square Feet
    • Dimensions: 14 X 14
    Dining room
    • Features: Flooring - HardWood
    • Level: Main
    • Area: 165 Square Feet
    • Dimensions: 15 X 11
    Exercise room
    • Level: Lower
    • Area: 200 Square Feet
    • Dimensions: 20 X 10
    Family room
    • Features: Flooring - Carpet, Fireplace - Wood Burning
    • Level: Main
    • Area: 380 Square Feet
    • Dimensions: 20 X 19
    Foyer
    • Features: Flooring - HardWood
    • Level: Main
    • Area: 120 Square Feet
    • Dimensions: 12 X 10
    Kitchen
    • Features: Flooring - HardWood, Kitchen Island, Pantry
    • Level: Main
    • Area: 180 Square Feet
    • Dimensions: 15 X 12
    Living room
    • Features: Flooring - HardWood
    • Level: Main
    • Area: 165 Square Feet
    • Dimensions: 15 X 11
    Office
    • Features: Flooring - HardWood
    • Level: Main
    • Area: 132 Square Feet
    • Dimensions: 12 X 11
    Other
    • Features: Built-in Features
    • Level: Upper
    • Area: 220 Square Feet
    • Dimensions: 11 X 20
    Recreation room
    • Level: Lower
    • Area: 836 Square Feet
    • Dimensions: 22 X 38
    Screened porch
    • Level: Main
    • Area: 256 Square Feet
    • Dimensions: 16 X 16
    Sitting room
    • Features: Flooring - Carpet
    • Level: Upper
    • Area: 165 Square Feet
    • Dimensions: 15 X 11
    Heating
    • Forced Air, Humidity Control, Programmable Thermostat, Central, Zoned, Natural Gas
    Cooling
    • Ceiling Fan(s), Central Air, Programmable Thermostat, Zoned, Electric
    Appliances
    • Included: Stainless Steel Appliance(s), Refrigerator, Ice Maker, Oven, Cooktop, Microwave, Dishwasher, Disposal, Washer, Dryer, Extra Refrigerator/Freezer, Gas Water Heater
    • Laundry: Dryer In Unit, Washer In Unit, Upper Level
    Features
    • Bar, Bathroom - Walk-In Shower, Breakfast Area, Built-in Features, Ceiling Fan(s), Chair Railings, Crown Molding, Dining Area, Family Room Off Kitchen, Open Floorplan, Formal/Separate Dining Room, Kitchen - Gourmet, Kitchen Island, Pantry, Primary Bath(s), Recessed Lighting, Upgraded Countertops, Walk-In Closet(s), Wine Storage, 2 Story Ceilings, 9'+ Ceilings, Vaulted Ceiling(s)
    • Flooring: Hardwood, Luxury Vinyl, Ceramic Tile, Carpet
    • Windows: Window Treatments
    • Basement: Rear Entrance,Sump Pump,Full,Finished,Walk-Out Access
    • Number of fireplaces: 1
    • Fireplace features: Screen, Wood Burning
    Interior area
    • Total structure area: 4,890
    • Total interior livable area: 4,752 sqft
    • Finished area above ground: 3,272
    • Finished area below ground: 1,480

    Property

    Parking
    • Total spaces: 4
    • Parking features: Garage Faces Front, Garage Door Opener, Attached, Driveway
    • Attached garage spaces: 2
    • Uncovered spaces: 2
    Accessibility
    • Accessibility features: None
    Features
    • Levels: Three
    • Stories: 3
    • Patio & porch: Porch, Screened, Screened Porch
    • Pool features: Community
    • Fencing: Back Yard
    Lot
    • Size: 9,148 sqft
    • Features: Landscaped, Suburban
    Details
    • Additional structures: Above Grade, Below Grade
    • Parcel number: 159486167000
    • Zoning: PDH4
    • Special conditions: Standard

    Construction

    Type & style
    • Home type: SingleFamily
    • Architectural style: Colonial
    • Property subtype: Single Family Residence
    Materials
    • Combination, Brick, Brick Front
    • Foundation: Concrete Perimeter, Slab
    • Roof: Composition,Architectural Shingle
    Condition
    • Excellent
    • New construction: No
    • Year built: 2004
    Details
    • Builder model: Newbury

    Utilities & green energy

    • Sewer: Public Sewer
    • Water: Public
    • Utilities for property: Fiber Optic

    Community & neighborhood

    Security
    • Security features: Security System
    Location
    • Region: Ashburn
    • Subdivision: Brambleton

    HOA & financial

    HOA
    • Has HOA: Yes
    • HOA fee: $205 monthly
    • Amenities included: Basketball Court, Community Center, Jogging Path, Pool, Tennis Court(s), Tot Lots/Playground, Baseball Field, Bike Trail, Clubhouse, Common Grounds, Dog Park, Game Room, Library, Party Room, Picnic Area, Soccer Field, Volleyball Courts
    • Services included: Cable TV, Internet, Pool(s), Snow Removal, Trash, Common Area Maintenance, Fiber Optics at Dwelling, Management, Recreation Facility, Reserve Funds
    • Association name: BRAMBLETON HOA

    Other

    Other facts
    • Listing agreement: Exclusive Right To Sell
    • Ownership: Fee Simple

    Price history

    DateEventPrice
    5/15/2026Sold$1,300,000$274/sqft
    Source: Bright MLS #VALO2119628 Report a problem
    4/13/2026Contingent$1,300,000$274/sqft
    Source: Bright MLS #VALO2119628 Report a problem
    4/10/2026Listed for sale$1,300,000+94%$274/sqft
    Source: Bright MLS #VALO2119628 Report a problem
    5/29/2013Sold$670,000-0.7%$141/sqft
    Source: Public Record Report a problem
    3/21/2013Listed for sale$675,000+2.3%$142/sqft
    Source: RE/MAX Gateway #LO8035025 Report a problem
    9/10/2011Listing removed$659,990$139/sqft
    Source: CENTURY 21 New Millennium #LO7647437 Report a problem
    8/24/2011Price change$659,990+83.3%$139/sqft
    Source: CENTURY 21 New Millennium #LO7647437 Report a problem
    8/20/2011Price change$359,990-45.5%$76/sqft
    Source: CENTURY 21 New Millennium #LO7647437 Report a problem
    8/13/2011Price change$659,990+83.3%$139/sqft
    Source: New Millennium #LO7647437 Report a problem
    8/2/2011Price change$359,990-45.5%$76/sqft
    Source: New Millennium #LO7647437 Report a problem
    7/13/2011Listed for sale$659,990+35.9%$139/sqft
    Source: Century 21 New Millennium #LO7647437 Report a problem
    10/20/2003Sold$485,750$102/sqft
    Source: Public Record Report a problem

    Public tax history

    YearProperty taxesTax assessment
    2025$8,808 -1.2%$1,094,130 +6.2%
    2024$8,912 +12.2%$1,030,280 +13.5%
    2023$7,943 +4.5%$907,760 +6.3%
    2022$7,599 +4%$853,860 +14.5%
    2021$7,306 +4.2%$745,510 +10%
    2020$7,015 $677,760 +5.3%
    2019$7,015 +4.9%$643,590 +4.5%
    2018$6,684 -2.5%$616,080 +1.1%
    2017$6,853 -1.5%$609,160 -0.2%
    2016$6,958 $610,480 +40.6%
    2015$6,958 +0.1%$434,240 +2.7%
    2014$6,949 +3.4%$422,850 +6.2%
    2013$6,723 $398,290
    2012-- --
    2011-- --
    2010-- --
    2009-- $529,300 -7.2%
    2008-- $570,600 -10.4%
    2007-- $636,600 -8.1%
    2006-- $692,600 +40.3%
    2005-- $493,800 -0.7%
    2004-- $497,500

    Find assessor info on the county website

    Neighborhood: 20148

    Nearby schools

    GreatSchools rating
    Schools provided by the listing agent
    • Elementary: Legacy
    • Middle: Brambleton
    • High: Independence
    • District: Loudoun County Public Schools

    Source: Bright MLS. This data may not be complete. We recommend contacting the local school district to confirm school assignments for this home.

    Get a cash offer in 3 minutes
    Find out how much your home could sell for in as little as 3 minutes with a no-obligation cash offer.
    Estimated market value
    $1,298,600
    Get a cash offer in 3 minutes
    Find out how much your home could sell for in as little as 3 minutes with a no-obligation cash offer.
    Estimated market value
    $1,298,600