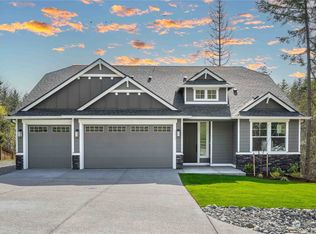
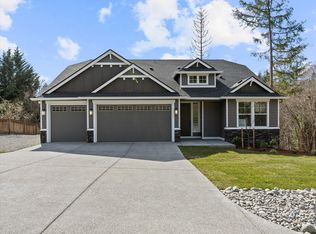
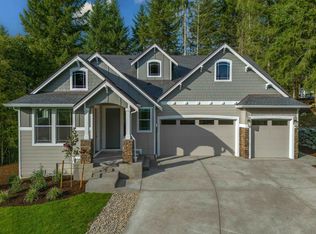
The Aspen floor plan is a 3097-square-foot home with three to four bedrooms, two to 3.5 bathrooms, and a three-car garage. It is designed to be flexible and adaptable, with many options to customize the home to your needs.The Aspen is a two-story home, with an emphasis on the first floor. The main level features an open floor plan with a spacious great room, a gourmet kitchen, and a formal dining room. The primary suite is located on the main level and includes a spa-inspired bathroom and a walk-in closet. The upstairs level has two or three bedrooms, a full bathroom, and a bonus room.The Aspen is available with a variety of options, including:? A tray ceiling in the primary bedroom? Additional windows in the primary bedroom? A powder room across from the laundry room? A gas fireplace in the great room? Built-ins adjacent to the fireplace? Skylights in the kitchen and primary bathroom? Storage areas upstairsThe Aspen is a beautiful and spacious home that can be customized to fit your lifestyle. Contact Garrette Custom Homes today to learn more.
This property is not currently displayed as for sale or rent on Zillow. This may be different from what's on other websites or public sources.