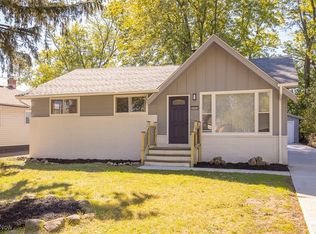
Welcome Home to this Stunning, Fully remodeled Ranch style home located on a quiet street in the city of Warrensville Heights! This home offers so many modern upgrades, Step through the orange front door and into the heart of the home where an open concept living space awaits. The spacious living room offers a fabulous feature wall with fireplace, flooded with natural light from the new front window, enhanced by brand new vinyl plank flooring that flows seamlessly into the adjoining dining and kitchen areas.
The fully remodeled kitchen is a chefs delight, which offers brand new cabinetry, new quartz countertops and brand new stainless steel appliances, including a gas range, refrigerator, and built in microwave. The oversized island provides additional seating and prep space, making it the focal point of the room.
There are 3 spacious bedrooms with brand new windows, new carpeting & ceiling fans along with a Stunning Fully remodeled Master Bathroom all on the first floor of this Beautiful Home.
The finished basement can be used as a family room, home theater or game room, with an added bar area & fully remodeled bathroom with walk in shower. There is a separate laundry room with ample storage space. Brand new Central heating and cooling with updated plumbing and electrical systems, a two car detached garage along with a brand new asphalt driveway that will allow for plenty of space for parking and additional storage.
Hurry!! Don't miss this opportunity to make this dream home yours today. This one Wont Last Long!!
Closed
$225,000
22818 Felch St, Warrensville Heights, OH 44128
3beds
1,176sqft
Single Family Residence
Built in 1966
7,501 Square Feet Lot
$229,900 Zestimate®
$191/sqft
$1,442 Estimated rent
Home value
$229,900
$218,000 - $241,000
$1,442/mo
Zestimate® history
Owner options
List your home for rent
$1,442/mo
Rent Zestimate®
Find your next renter with Zillow Rental Manager. Plus, with online applications, you can quickly screen prospective tenants – for free.
$1,442/mo
Rent Zestimate®
Refinance and save
$1,676/mo
Est. payment
Refinancing to a lower rate could help reduce your monthly payments and save thousands over the life of the loan.
$1,676/mo
Est. payment
Explore your selling options
Work with a Zillow partner agent
Leverage their expertise and Zillow's premium Showcase listings to get your home seen by more buyers.
Get startedList with your own agent
Get your home in front of millions of buyers by listing it on Zillow.
Learn how to do itSell it yourself
Take full control of how buyers see your home on Zillow by listing For Sale by Owner (FSBO).
List your homeWhat's special
Zillow last checked:
Listing updated:
Listed by:
Lea K Jones leakellee@gmail.com216-534-3663,
Keller Williams Living
Bought with:
LaToya C Coleman, 2010001241
Century 21 Homestar
Source: MLS Now,MLS#: 5031314 Originating MLS: Akron Cleveland Association of REALTORS
Originating MLS: Akron Cleveland Association of REALTORSFacts & features
Interior
Bedrooms & bathrooms
- Bedrooms: 3
- Bathrooms: 2
- Full bathrooms: 2
- Main level bathrooms: 1
- Main level bedrooms: 3
Primary bedroom
- Description: Flooring: Carpet
- Level: First
Bedroom
- Description: Flooring: Carpet
- Level: First
Bedroom
- Description: Flooring: Carpet
- Level: First
Primary bathroom
- Description: Flooring: Ceramic Tile
- Level: First
Bathroom
- Description: Flooring: Ceramic Tile
- Level: Basement
Basement
- Description: Flooring: Luxury Vinyl Tile
- Features: Bar
- Level: Basement
Kitchen
- Description: Flooring: Luxury Vinyl Tile
- Features: Breakfast Bar, Stone Counters
- Level: First
Living room
- Description: Flooring: Luxury Vinyl Tile
- Features: Fireplace
- Level: First
Heating
- Forced Air
Cooling
- Central Air
Appliances
- Included: Dishwasher, Range, Refrigerator
- Laundry: Lower Level, Laundry Room
Features
- Ceiling Fan(s), Eat-in Kitchen, Kitchen Island, Open Floorplan, Recessed Lighting, Bar
- Basement: Finished
- Number of fireplaces: 1
- Fireplace features: Electric, Living Room
Interior area
- Total structure area: 1,176
- Total interior livable area: 1,176 sqft
- Finished area above ground: 1,176
Property
Parking
- Total spaces: 2
- Parking features: Detached, Garage
- Garage spaces: 2
Features
- Levels: One
- Stories: 1
- Patio & porch: Front Porch
- Fencing: Wood
- Has view: Yes
- View description: City
Lot
- Size: 7,501 Square Feet
- Features: City Lot
Details
- Parcel number: 76310068
Construction
Type & style
- Home type: SingleFamily
- Architectural style: Ranch
- Property subtype: Single Family Residence
Materials
- Aluminum Siding
- Roof: Asphalt,Fiberglass
Condition
- Updated/Remodeled
- Year built: 1966
Details
- Warranty included: Yes
Utilities & green energy
- Sewer: Public Sewer
- Water: Public
Community & HOA
Community
- Features: Common Grounds/Area, Fitness Center, Laundry Facilities, Medical Service, Park, Sidewalks
- Subdivision: Randall Park
HOA
- Has HOA: No
Location
- Region: Warrensville Heights
Financial & listing details
- Price per square foot: $191/sqft
- Tax assessed value: $84,000
- Annual tax amount: $2,304
- Date on market: 4/17/2024
- Cumulative days on market: 8 days
- Listing terms: Cash,Conventional,FHA,VA Loan
Price history
| Date | Event | Price |
|---|---|---|
| 5/28/2024 | Sold | $225,000$191/sqft |
Source:  MLS Now #5031314 Report a problem MLS Now #5031314 Report a problem | ||
| 4/26/2024 | Pending sale | $225,000$191/sqft |
Source: MLS Now #5031314 Report a problem | ||
| 4/17/2024 | Listed for sale | $225,000+167.9%$191/sqft |
Source: MLS Now #5031314 Report a problem | ||
| 11/17/2023 | Sold | $84,000-3.1%$71/sqft |
Source: Public Record Report a problem | ||
| 9/26/2023 | Pending sale | $86,700$74/sqft |
Source: MLS Now #4483330 Report a problem | ||
| 9/11/2023 | Price change | $86,700-10.3%$74/sqft |
Source: MLS Now #4483330 Report a problem | ||
| 8/18/2023 | Listed for sale | $96,700+20.9%$82/sqft |
Source: MLS Now #4483330 Report a problem | ||
| 5/9/2023 | Sold | $80,000$68/sqft |
Source: Public Record Report a problem | ||
Public tax history
| Year | Property taxes | Tax assessment |
|---|---|---|
| 2025 | $1,644 -10.9% | $29,400 |
| 2024 | $1,845 -11.7% | $29,400 -17.9% |
| 2023 | $2,089 -2.2% | $35,810 |
| 2022 | $2,136 +1.8% | $35,810 |
| 2021 | $2,098 +27.9% | $35,810 +31% |
| 2020 | $1,640 -32% | $27,340 |
| 2019 | $2,412 +38.7% | $27,340 |
| 2018 | $1,739 -19.7% | $27,340 +18.5% |
| 2017 | $2,164 -22% | $23,070 |
| 2016 | $2,773 +2.5% | $23,070 |
| 2015 | $2,706 +130.6% | $23,070 +8% |
| 2014 | $1,174 +1.2% | $21,360 |
| 2013 | $1,160 -62.7% | $21,360 |
| 2012 | $3,114 +63.5% | $21,360 -39.2% |
| 2011 | $1,905 -50.2% | $35,150 |
| 2010 | $3,822 -3.9% | $35,150 |
| 2009 | $3,979 +27.2% | $35,150 -4% |
| 2008 | $3,128 +62% | $36,610 |
| 2007 | $1,931 -24.9% | $36,610 |
| 2006 | $2,571 +5.8% | $36,610 +13.3% |
| 2005 | $2,429 +103.3% | $32,310 |
| 2004 | $1,195 -39.8% | $32,310 |
| 2003 | $1,984 +5.1% | $32,310 +9% |
| 2002 | $1,887 -42.4% | $29,650 |
| 2001 | $3,279 | $29,650 |
| 2000 | $3,279 | $29,650 |
Find assessor info on the county website
Neighborhood: 44128
Nearby homes
- $241,0003 bd2 ba2.2k sqft22812 Felch St, Warrensville Heights, OH 44128Sold
- $168,9003 bd1 ba1.6k sqft22902 Felch St, Warrensville Heights, OH 44128Off Market
- $171,0003 bd1 ba1.1k sqft22808 Felch St, Warrensville Heights, OH 44128Off Market
- $178,3003 bd2 ba1.9k sqft4784 Green Rd, Warrensville Heights, OH 44128Off Market
- $152,8003 bd1 ba1.2k sqft4780 Green Rd, Warrensville Hts, OH 44128Off Market
- $158,0003 bd1 ba1.2k sqft22813 Jennings St, Warrensville Heights, OH 44128Off Market
- $161,0003 bd1 ba1.2k sqft22903 Jennings St, Warrensville Heights, OH 44128Off Market
- $86,3002 bd1 ba688 sqft22714 Felch St, Warrensville Heights, OH 44128Off Market
Nearby schools
GreatSchools rating
- 5/10John Dewey Elementary SchoolGrades: 1-5Distance: 1 mi
- 5/10Warrensville Heights Middle SchoolGrades: 6-8Distance: 0.4 mi
- 6/10Warrensville Heights High SchoolGrades: 9-12Distance: 1.1 mi
Schools provided by the listing agent
- District: Warrensville Heights - 1831
Source: MLS Now. This data may not be complete. We recommend contacting the local school district to confirm school assignments for this home.
Get a cash offer in 3 minutes
Find out how much your home could sell for in as little as 3 minutes with a no-obligation cash offer.
Estimated market value
$229,900
Get a cash offer in 3 minutes
Find out how much your home could sell for in as little as 3 minutes with a no-obligation cash offer.
Estimated market value
$229,900
- Ohio
- Cuyahoga County
- Warrensville Heights
- 44128
- 22818 Felch St
Nearby cities
Nearby zip codes
Other Warrensville Heights Topics
- Apartments for Rent in 44128
- Houses for Sale in 44128
- Houses for Rent in 44128
- 44128 Real Estate
- Warrensville Heights Condos
- Houses for Sale in Warrensville Heights
- Newest Listings in Warrensville Heights
- Warrensville Heights Home Values
- Warrensville Heights Real Estate Agents
- Warrensville Heights Refinance
- Warrensville Heights Mortgage Rates
