Experience elevated living at 22819 Akin Town - a distinguished two-story residence nestled within the prestigious, gated enclave of Wortham Oaks. Showcasing 4 bedrooms, 2.5 bathrooms, and 2,466 sq. ft. of impeccably designed living space, this move-in ready home offers the perfect balance of refined elegance, everyday comfort, and modern functionality - ideal for both relaxed living and sophisticated entertaining. Step inside to an open-concept layout bathed in natural light, accentuated by soaring ceilings that create a bright, airy atmosphere. Just off the entryway, a versatile front room offers the flexibility to serve as a formal dining area, living room, or private office - ideal for entertaining or creating a quiet space for remote work and reflection. The spacious living area is anchored by a striking reclaimed wood accent wall in rich gray and warm brown tones, adding depth and inviting character. At the heart of the home lies a chef-inspired kitchen, appointed with granite countertops, stainless steel appliances, a gas cooktop, and an oversized island - the ideal space for cooking, gathering, or casual dining. Upstairs, all four bedrooms await, including a serene primary suite designed for ultimate relaxation. This luxurious retreat features a spa-like ensuite with dual vanities, a soaking tub, a walk-in shower, and an expansive walk-in closet. A generous game room provides flexible space for movie nights, play, or media, while the secondary bedrooms offer comfort and versatility for family or guests. Outside, discover your own private oasis - complete with an extended covered patio, a fully equipped outdoor kitchen, and a sprawling wooden deck, perfect for entertaining or unwinding in style. With no rear neighbors, you'll enjoy added privacy and scenic views. Located in a gated community with premium amenities including a pool, park, and sports courts - and conveniently situated near Loop 1604, top-rated schools, shopping, and dining - this move-in-ready gem truly has it all. Schedule your private tour today!
Sold
Price Unknown
22819 Akin Town, San Antonio, TX 78261
4beds
2,466sqft
Single Family Residence
Built in 2014
5,619 Square Feet Lot
$368,300 Zestimate®
$--/sqft
$2,460 Estimated rent
Home value
$368,300
$343,000 - $394,000
$2,460/mo
Zestimate® history
Owner options
List your home for rent
$2,460/mo
Rent Zestimate®
Find your next renter with Zillow Rental Manager. Plus, with online applications, you can quickly screen prospective tenants – for free.
$2,460/mo
Rent Zestimate®
Refinance and save
$375/mo
Est. payment
Refinancing to a lower rate could help reduce your monthly payments and save thousands over the life of the loan.
$375/mo
Est. payment
Explore your selling options
Work with a Zillow partner agent
Leverage their expertise and Zillow's premium Showcase listings to get your home seen by more buyers.
Get startedList with your own agent
Get your home in front of millions of buyers by listing it on Zillow.
Learn how to do itSell it yourself
Take full control of how buyers see your home on Zillow by listing For Sale by Owner (FSBO).
List your homeWhat's special
Outdoor kitchenPrivate oasisExtended covered patioStainless steel appliancesGranite countertopsSpa-like ensuiteSprawling wooden deck
Zillow last checked:
Listing updated:
Listed by:
Sandra Rangel TREC #579513 (210) 660-8074,
Real Broker, LLC
Source: LERA MLS,MLS#: 1884075
Facts & features
Interior
Bedrooms & bathrooms
- Bedrooms: 4
- Bathrooms: 3
- Full bathrooms: 2
- 1/2 bathrooms: 1
Primary bedroom
- Features: Walk-In Closet(s), Ceiling Fan(s), Full Bath
- Level: Upper
- Area: 192
- Dimensions: 16 x 12
Bedroom 2
- Area: 110
- Dimensions: 10 x 11
Bedroom 3
- Area: 110
- Dimensions: 10 x 11
Bedroom 4
- Area: 110
- Dimensions: 10 x 11
Primary bathroom
- Features: Tub/Shower Separate, Double Vanity, Soaking Tub
- Area: 128
- Dimensions: 8 x 16
Dining room
- Area: 192
- Dimensions: 16 x 12
Kitchen
- Area: 150
- Dimensions: 10 x 15
Living room
- Area: 289
- Dimensions: 17 x 17
Office
- Area: 140
- Dimensions: 10 x 14
Heating
- Central, Natural Gas
Cooling
- 13-15 SEER AX, Ceiling Fan(s), Central Air
Appliances
- Included: Built-In Oven, Microwave, Range, Gas Cooktop, Disposal, Dishwasher, Plumbed For Ice Maker, Vented Exhaust Fan, Electric Water Heater, ENERGY STAR Qualified Appliances, High Efficiency Water Heater
- Laundry: Upper Level, Washer Hookup, Dryer Connection
Features
- One Living Area, Separate Dining Room, Eat-in Kitchen, Two Eating Areas, Kitchen Island, Breakfast Bar, Pantry, Study/Library, Game Room, Utility Room Inside, All Bedrooms Upstairs, Open Floorplan, Walk-In Closet(s), Ceiling Fan(s), Solid Counter Tops, Custom Cabinets, Programmable Thermostat
- Flooring: Carpet, Ceramic Tile, Wood
- Windows: Double Pane Windows, Low Emissivity Windows
- Has basement: No
- Attic: 12"+ Attic Insulation
- Has fireplace: No
- Fireplace features: Not Applicable
Interior area
- Total structure area: 2,466
- Total interior livable area: 2,466 sqft
Property
Parking
- Total spaces: 2
- Parking features: Two Car Garage, Garage Door Opener
- Garage spaces: 2
Features
- Levels: Two
- Stories: 2
- Patio & porch: Covered, Deck
- Exterior features: Sprinkler System, Rain Gutters, Outdoor Kitchen
- Pool features: None, Community
- Fencing: Privacy
Lot
- Size: 5,619 Square Feet
- Features: Greenbelt
Details
- Parcel number: 049131110690
Construction
Type & style
- Home type: SingleFamily
- Architectural style: Traditional
- Property subtype: Single Family Residence
Materials
- Brick, Stone, Siding, Radiant Barrier
- Foundation: Slab
- Roof: Composition
Condition
- Pre-Owned
- New construction: No
- Year built: 2014
Details
- Builder name: Lennar
Utilities & green energy
- Sewer: Sewer System
- Water: Water System
- Utilities for property: City Garbage service
Green energy
- Green verification: HERS Index Score, ENERGY STAR Certified Homes
- Energy efficient items: Variable Speed HVAC
- Water conservation: Low Flow Commode, Low-Flow Fixtures
Community & HOA
Community
- Features: Playground, Jogging Trails, Sports Court, BBQ/Grill, Basketball Court
- Security: Smoke Detector(s), Prewired, Controlled Access
- Subdivision: Wortham Oaks
HOA
- Has HOA: Yes
- HOA fee: $375 annually
- HOA name: WORTHAM OAKS HOA SPECTRUM
Location
- Region: San Antonio
Financial & listing details
- Tax assessed value: $388,700
- Annual tax amount: $7,227
- Date on market: 7/15/2025
- Cumulative days on market: 211 days
- Listing terms: Conventional,FHA,VA Loan,Cash
Price history
| Date | Event | Price |
|---|---|---|
| 8/28/2025 | Sold | -- |
Source:  LERA MLS #1884075 Report a problem LERA MLS #1884075 Report a problem | ||
| 8/8/2025 | Pending sale | $379,000$154/sqft |
Source: LERA MLS #1884075 Report a problem | ||
| 7/29/2025 | Contingent | $379,000$154/sqft |
Source: LERA MLS #1884075 Report a problem | ||
| 7/15/2025 | Listed for sale | $379,000-2.8%$154/sqft |
Source: LERA MLS #1884075 Report a problem | ||
| 7/9/2025 | Listing removed | $389,900$158/sqft |
Source: LERA MLS #1848130 Report a problem | ||
| 5/26/2025 | Price change | $389,900-1.3%$158/sqft |
Source: LERA MLS #1848130 Report a problem | ||
| 4/3/2025 | Listed for sale | $395,000$160/sqft |
Source: LERA MLS #1848130 Report a problem | ||
| 3/27/2025 | Pending sale | $395,000$160/sqft |
Source: LERA MLS #1848130 Report a problem | ||
| 3/19/2025 | Contingent | $395,000$160/sqft |
Source: LERA MLS #1848130 Report a problem | ||
| 3/8/2025 | Listed for sale | $395,000$160/sqft |
Source: LERA MLS #1848130 Report a problem | ||
| 2/28/2025 | Listing removed | $395,000$160/sqft |
Source: LERA MLS #1828993 Report a problem | ||
| 2/14/2025 | Price change | $395,000-1.3%$160/sqft |
Source: LERA MLS #1828993 Report a problem | ||
| 1/23/2025 | Price change | $400,000-3.6%$162/sqft |
Source: LERA MLS #1828993 Report a problem | ||
| 12/12/2024 | Listed for sale | $415,000$168/sqft |
Source: LERA MLS #1828993 Report a problem | ||
| 10/29/2024 | Listing removed | $2,350$1/sqft |
Source: Zillow Rentals Report a problem | ||
| 9/30/2024 | Price change | $2,350-2.1%$1/sqft |
Source: Zillow Rentals Report a problem | ||
| 9/8/2024 | Price change | $2,400-4%$1/sqft |
Source: Zillow Rentals Report a problem | ||
| 8/25/2024 | Listed for rent | $2,500+19%$1/sqft |
Source: Zillow Rentals Report a problem | ||
| 9/21/2021 | Listing removed | -- |
Source: Zillow Rental Manager Report a problem | ||
| 9/13/2021 | Listed for rent | $2,100$1/sqft |
Source: Zillow Rental Manager Report a problem | ||
| 2/28/2021 | Listing removed | -- |
Source: Owner Report a problem | ||
| 8/15/2020 | Listing removed | $2,100$1/sqft |
Source: Owner Report a problem | ||
| 7/27/2020 | Listed for rent | $2,100$1/sqft |
Source: Owner Report a problem | ||
| 10/14/2015 | Sold | -- |
Source: LERA MLS #1099596 Report a problem | ||
Public tax history
| Year | Property taxes | Tax assessment |
|---|---|---|
| 2025 | $6,977 -3.6% | $388,700 -0.9% |
| 2024 | $7,240 -4.3% | $392,070 -4.4% |
| 2023 | $7,568 +24.7% | $410,190 +22.8% |
| 2022 | $6,070 +3.9% | $333,982 +10% |
| 2021 | $5,842 | $303,620 +3.4% |
| 2020 | $5,842 -1.4% | $293,640 +2.3% |
| 2019 | $5,926 | $287,090 +3.3% |
| 2018 | $5,926 -2.9% | $277,970 +1.3% |
| 2017 | $6,105 +1.9% | $274,450 +4.1% |
| 2016 | $5,990 | $263,600 +121.9% |
| 2015 | -- | $118,780 |
Find assessor info on the county website
Neighborhood: 78261
Nearby homes
- $360,4004 bd2 ba2.4k sqft22819 Akin Town, San Antonio, TX 78261Off Market

- $--4 bd3 ba2.8k sqft22823 Akin Town, San Antonio, TX 78261Sold
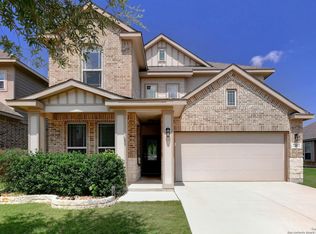
- $307,9004 bd2 ba1.5k sqft22815 Akin Town, San Antonio, TX 78261Off Market
- $--4 bd4 ba2.6k sqft22811 Akin Town, San Antonio, TX 78261Sold
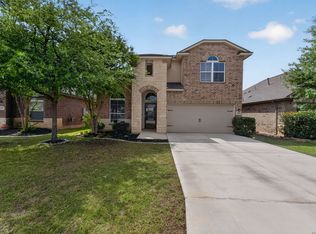
- $315,1003 bd2 ba1.8k sqft22827 Akin Town, San Antonio, TX 78261Off Market
- $100-- bd-- ba-- sqftAkin Town, San Antonio, TX 78261Off Market
- $447,9005 bd4 ba3.2k sqft6002 Akin Cir, San Antonio, TX 78261Off Market
- $325,8003 bd2 ba1.8k sqft22807 Akin Town, San Antonio, TX 78261Off Market
Nearby schools
GreatSchools rating
- 9/10Wortham Oaks Elementary SchoolGrades: PK-6Distance: 0.6 mi
- 5/10Kitty Hawk Middle SchoolGrades: 6-8Distance: 8.2 mi
- 3/10Veterans Memorial High SchoolGrades: 9-12Distance: 3.6 mi
Schools provided by the listing agent
- Elementary: Wortham Oaks
- Middle: Kitty Hawk
- High: Veterans Memorial
- District: Judson
Source: LERA MLS. This data may not be complete. We recommend contacting the local school district to confirm school assignments for this home.
Get a cash offer in 3 minutes
Find out how much your home could sell for in as little as 3 minutes with a no-obligation cash offer.
Estimated market value
$368,300
Get a cash offer in 3 minutes
Find out how much your home could sell for in as little as 3 minutes with a no-obligation cash offer.
Estimated market value
$368,300
- Texas
- Bexar County
- San Antonio
- 78261
- 22819 Akin Town
Nearby cities
Nearby neighborhoods
Nearby zip codes
Other San Antonio Topics
