Welcome to this beautifully designed 4-bedroom, 2.5-bath home in Apple Valley, offering 2,218 square feet of modern living with a functional split floor plan. The private primary suite is thoughtfully situated away from the secondary bedrooms, creating a peaceful retreat.
Wood-look tile flooring flows throughout the main living areas, while the gourmet kitchen features stainless steel appliances, quartz countertops, abundant cabinetry, a walk-in pantry, and an oversized island perfect for meal preparation and entertaining.
The spacious primary suite includes dual vanities, a custom walk-in shower, and a large walk-in closet. Additional highlights include a generously sized indoor laundry room with ample storage, an oversized three-car garage, and a covered backyard patio for outdoor enjoyment.
The backyard offers a blank canvas with plenty of space to create the outdoor living area of your dreams. Best of all, this home comes with **paid-off solar**, providing energy efficiency and long-term savings. Conveniently located near shopping, schools, parks, and everyday amenities, this move-in-ready home combines modern finishes, thoughtful design, and exceptional value.
New construction
Listed by: REALTY ONE GROUP EMPIRE • Melissa Martinez • Contact: 909-609-4457
Price cut: $23K (8/27)
$564,000
22819 Little Beaver Rd, Apple Valley, CA 92308
4beds
2,218sqft
Single Family Residence
Built in 2026
1.01 Acres Lot
$564,000 Zestimate®
$254/sqft
$-- HOA
What's special
- 50 days
- 1,498
- 139
Likely to sell faster than
Zillow last checked:
Listing updated:
Listed by:
Melissa Martinez DRE #02028105 909-609-4457,
REALTY ONE GROUP EMPIRE,
Irene Martinez DRE #02053313,
Realty ONE Group Empire
Source: CRMLS,MLS#: CV26157060 Originating MLS: California Regional MLS
Originating MLS: California Regional MLSFacts & features
Interior
Bedrooms & bathrooms
- Bedrooms: 4
- Bathrooms: 3
- Full bathrooms: 2
- 1/2 bathrooms: 1
- Main level bathrooms: 3
- Main level bedrooms: 4
Rooms
- Room types: Entry/Foyer, Kitchen, Laundry, Primary Bathroom, Primary Bedroom, Other, Pantry
Kitchen
- Features: Kitchen Island, Walk-In Pantry
Other
- Features: Walk-In Closet(s)
Pantry
- Features: Walk-In Pantry
Heating
- Central
Cooling
- Central Air
Appliances
- Laundry: Inside, Laundry Room
Features
- Ceiling Fan(s), Open Floorplan, Pantry, Walk-In Pantry, Walk-In Closet(s)
- Has fireplace: Yes
- Fireplace features: Living Room
- Common walls with other units/homes: No Common Walls
Interior area
- Total interior livable area: 2,218 sqft
Property
Parking
- Total spaces: 3
- Parking features: Garage - Attached
- Attached garage spaces: 3
Features
- Levels: One
- Stories: 1
- Entry location: front
- Pool features: None
- Spa features: None
- Has view: Yes
- View description: Mountain(s)
Lot
- Size: 1.01 Acres
- Features: Back Yard, Front Yard, Landscaped
Details
- Parcel number: 0439124100000
- Special conditions: Standard
Construction
Type & style
- Home type: SingleFamily
- Property subtype: Single Family Residence
Condition
- Turnkey
- New construction: Yes
- Year built: 2026
Utilities & green energy
- Sewer: Septic Tank
- Water: Public
Green energy
- Energy generation: Solar
Community & HOA
Community
- Features: Rural
Location
- Region: Apple Valley
Financial & listing details
- Price per square foot: $254/sqft
- Date on market: 7/18/2026
- Cumulative days on market: 50 days
- Listing terms: Cash,Conventional,FHA,Submit,VA Loan
Estimated market value
$564,000
$536,000 - $592,000
$2,995/mo
Price history
| Date | Event | Price |
|---|---|---|
| 8/27/2026 | Price change | $564,000-3.9%$254/sqft |
Source:  CRMLS #CV26157060 Report a problem CRMLS #CV26157060 Report a problem | ||
| 8/14/2026 | Price change | $587,000-1.7%$265/sqft |
Source: CRMLS #CV26157060 Report a problem | ||
| 7/18/2026 | Listed for sale | $597,000$269/sqft |
Source: CRMLS #CV26157060 Report a problem | ||
Public tax history
Tax history is unavailable.
Monthly payment
Est. payment
Payment breakdown
Explore the cost of this home by adjusting the details. Changes won't be saved.Climate risks
Neighborhood: 92308
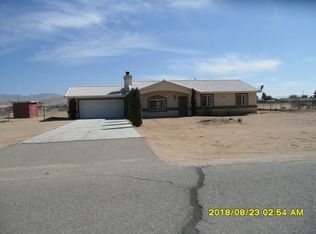
- $376,1003 bd2 ba1.1k sqft22845 Little Beaver Rd, Apple Valley, CA 92308Off Market
- $6,0021.01 acresLittle Beaver Rd, Apple valley, CA 92307Off Market
- $434,7004 bd2 ba1.7k sqft22859 Little Beaver Rd, Apple Valley, CA 92308Off Market
- $390,0003 bd2 ba1.2k sqft22775 Little Beaver Dr, Apple Valley, CA 92308Off Market
Similar homes
- $589,0004 bd3 ba2.3k sqft23505 Del Oro Rd, Apple Valley, CA 92308New Construction
 MLS ID #CV26159684, Melissa Martinez, REALTY ONE GROUP EMPIRE. CRMLS
 - $559,0004 bd2 ba1.9k sqft15130 Dakota Rd, Apple Valley, CA 92307New Construction
 MLS ID #HD26179282, Joseph Ojeda, Keller Williams High Desert. CRMLS
 - $620,0004 bd3 ba2.5k sqft14642 Natoma Rd, Apple Valley, CA 92307For Sale
 MLS ID #HD26143901, Jessica Gonzalez, Realty ONE Group Empire. CRMLS
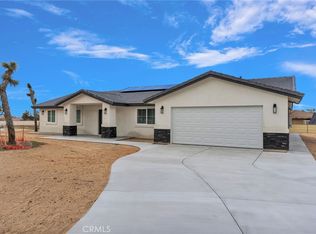
 - $529,9994 bd2 ba1.8k sqft20190 Osseo Rd, Apple Valley, CA 92308New Construction
 MLS ID #TR26021993, Catherine Saravia, Saravia Realty. CRMLS
Local buyer's agents are ready to help
