Skip main navigation
Closed
  • $706,800

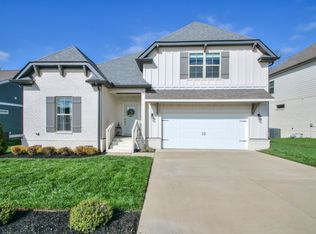
    2282 Chaucer Park Ln, Thompsons Station, TN 37179

    3beds
    2,404sqft
    Single Family Residence, Residential
    Built in 2017
    7,840 Square Feet Lot
    $706,800 Zestimate®
    $294/sqft
    $3,397 Estimated rent

    Home value

    $706,800

    $671,000 - $742,000

    $3,397/mo

    Zestimate® history
    Loading
    Loading...

    Owner options

    List your home for rent

    $3,397/mo

    Rent Zestimate®

    Find your next renter with Zillow Rental Manager. Plus, with online applications, you can quickly screen prospective tenants – for free.

    Learn more

    $3,397/mo

    Rent Zestimate®

    Refinance and save

    $4,122/mo

    Est. payment

    Refinancing to a lower rate could help reduce your monthly payments and save thousands over the life of the loan.

    See today's rates

    $4,122/mo

    Est. payment

    Explore your selling options

    Work with a Zillow partner agent

    Leverage their expertise and Zillow's premium Showcase listings to get your home seen by more buyers.

    Get started

    List with your own agent

    Get your home in front of millions of buyers by listing it on Zillow.

    Learn how to do it

    Sell it yourself

    Take full control of how buyers see your home on Zillow by listing For Sale by Owner (FSBO).

    List your home

    What's special

    Modern designButler pantryOversized bonus roomEn-suite bathroomFlex spaceNatural lightCommon area

    This beautiful 3 bedroom, 2 bath home boasts a spacious and modern design! As you step inside, you're greeted by an inviting flex space to be used as an office or dining room. The kitchen features modern appliances and luxurious upgrades along with a butler pantry. Each of the bedrooms offer plenty of space and natural light. The primary bedroom features an en-suite bathroom and walk-in closet. Upstairs you'll find 2 bedrooms, extra closets, and an oversized bonus room. Don't miss the expansive walk in attic off this room! Outside, the oversized screened in back porch overlooks the trees and common area that this home backs up to making this the ultimate backyard paradise. If you want the perks of a neighborhood with views like you're on your own land - you've found it!

    This property is not currently displayed as for sale or rent on Zillow. This may be different from what's on other websites or public sources.

    Zillow last checked:

    Listing updated:

    Listed by:

    Katie Gray 615-717-5998,

    Bradford Real Estate

    Bought with:

    Cherri Nolan, 349832

    Parks Compass

    Source: RealTracs MLS as distributed by MLS GRID,MLS#: 2513249MLS Logo

    Facts & features

    Interior

    Bedrooms & bathrooms
    • Bedrooms: 3
    • Bathrooms: 3
    • Full bathrooms: 2
    • 1/2 bathrooms: 1
    • Main level bedrooms: 1
    Bedroom 1
    • Area: 182 Square Feet
    • Dimensions: 13x14
    Bedroom 2
    • Features: Walk-In Closet(s)
    • Level: Walk-In Closet(s)
    • Area: 143 Square Feet
    • Dimensions: 13x11
    Bedroom 3
    • Features: Extra Large Closet
    • Level: Extra Large Closet
    • Area: 132 Square Feet
    • Dimensions: 12x11
    Bonus room
    • Features: Second Floor
    • Level: Second Floor
    • Area: 352 Square Feet
    • Dimensions: 22x16
    Dining room
    • Features: Separate
    • Level: Separate
    • Area: 154 Square Feet
    • Dimensions: 14x11
    Kitchen
    • Features: Pantry
    • Level: Pantry
    • Area: 260 Square Feet
    • Dimensions: 20x13
    Living room
    • Area: 300 Square Feet
    • Dimensions: 20x15
    Heating
    • Central, Natural Gas
    Cooling
    • Central Air, Electric
    Appliances
    • Included: Dishwasher, Disposal, Microwave, Electric Oven, Electric Range
    • Laundry: Utility Connection
    Features
    • Ceiling Fan(s), Walk-In Closet(s), Entrance Foyer
    • Flooring: Carpet, Wood, Tile
    • Basement: Crawl Space
    • Number of fireplaces: 1
    • Fireplace features: Insert, Living Room, Gas
    Interior area
    • Total structure area: 2,404
    • Total interior livable area: 2,404 sqft
    • Finished area above ground: 2,404

    Property

    Parking
    • Total spaces: 4
    • Parking features: Garage Door Opener, Attached, Driveway
    • Attached garage spaces: 2
    • Uncovered spaces: 2
    Features
    • Levels: Two
    • Stories: 2
    • Patio & porch: Deck, Covered, Patio, Screened
    • Pool features: Association
    • Fencing: Back Yard
    Lot
    • Size: 7,840 Square Feet
    • Dimensions: 67.1 x 129.3
    • Features: Sloped
    Details
    • Parcel number: 094132O F 01300 00011145C
    • Special conditions: Standard

    Construction

    Type & style
    • Home type: SingleFamily
    • Architectural style: Traditional
    • Property subtype: Single Family Residence, Residential
    Materials
    • Brick
    • Roof: Shingle
    Condition
    • New construction: No
    • Year built: 2017

    Utilities & green energy

    • Sewer: Public Sewer
    • Water: Public
    • Utilities for property: Electricity Available, Water Available, Underground Utilities
    Green energy
    • Energy efficient items: Thermostat

    Community & HOA

    Community
    • Security: Smoke Detector(s)
    • Subdivision: Fields Of Canterbury Sec11
    HOA
    • Has HOA: Yes
    • Amenities included: Park, Playground, Pool, Underground Utilities, Trail(s)
    • Services included: Recreation Facilities, Trash
    • HOA fee: $115 monthly
    • Second HOA fee: $175 one time
    Location
    • Region: Thompsons Station

    Financial & listing details

    • Price per square foot: $294/sqft
    • Tax assessed value: $685,400
    • Annual tax amount: $2,182
    • Date on market: 5/4/2023
    • Electric utility on property: Yes

    Price history

    DateEventPrice
    6/26/2023Sold$675,000$281/sqft
    Source: RealTracs MLS as distributed by MLS GRID #2513249 Report a problem
    6/1/2023Pending sale$675,000$281/sqft
    Source: RealTracs MLS as distributed by MLS GRID #2513249 Report a problem
    5/10/2023Contingent$675,000$281/sqft
    Source: RealTracs MLS as distributed by MLS GRID #2513249 Report a problem
    5/4/2023Listed for sale$675,000+60.7%$281/sqft
    Source: RealTracs MLS as distributed by MLS GRID #2513249 Report a problem
    11/9/2019Sold$420,000+0%$175/sqft
    Source: RealTracs MLS as distributed by MLS GRID #2082080 Report a problem
    9/28/2019Price change$419,900-1.2%$175/sqft
    Source: Market Place Realty #2082080 Report a problem
    9/19/2019Listed for sale$424,900+13.7%$177/sqft
    Source: Market Place Realty #2082080 Report a problem
    10/11/2017Sold$373,700$155/sqft
    Source: Public Record Report a problem

    Public tax history

    YearProperty taxesTax assessment
    2025$2,404 +10.2%$171,350 +55.7%
    2024$2,181 $110,025
    2023$2,181 $110,025
    2022$2,181 $110,025
    2021$2,181 +14.6%$110,025 +34.3%
    2020$1,903 $81,950
    2019$1,903 +3.1%$81,950
    2018$1,846 $81,950
    2017$1,846 $81,950 +368.3%
    2016-- $17,500
    Find assessor info on the county website

    Neighborhood: 37179

    Nearby schools

    GreatSchools rating
    Schools provided by the listing agent
    • Elementary: Thompson's Station Elementary School
    • Middle: Thompson's Station Middle School
    • High: Independence High School

    Source: RealTracs MLS as distributed by MLS GRID. This data may not be complete. We recommend contacting the local school district to confirm school assignments for this home.

    Get a cash offer in 3 minutes
    Find out how much your home could sell for in as little as 3 minutes with a no-obligation cash offer.
    Estimated market value
    $706,800
    Get a cash offer in 3 minutes
    Find out how much your home could sell for in as little as 3 minutes with a no-obligation cash offer.
    Estimated market value
    $706,800