Experience luxury, serenity, & freedom on 1.92 acres with water shares, a 16x40 RV garage, & no CCRs. This stunning mountain modern home sits on the edge of the Snake River Canyon, offering breathtaking views & a sense of peace & serenity. Inside, custom wood details & whimsical modern lighting add warmth & charm, while the hardwood floors and three-sided stone-and-wood fireplace set a cozy yet elegant tone. The gourmet kitchen flows into the living room with canyon views, featuring a massive island, 5-burner gas range, custom shelving, & beautiful finishes throughout. Entertain with ease from the formal dining to the covered patio & second-level deck with showstopping views. The primary suite offers private patio access with hot tub hookups, & a spa inspired ensuite w/a stunning shower & soaking tub overlooking the canyon walls. Upstairs, enjoy a 2nd living area that opens up to the upper deck and flex space perfect for an office or gym, all designed to take full advantage of the epic canyon landscape. Need a shop? Builder can build it!
Sold
Price Unknown
2282 E 4400 N, Filer, ID 83328
4beds
4baths
3,271sqft
Single Family Residence
Built in 2025
1.92 Acres Lot
$1,305,300 Zestimate®
$--/sqft
$3,746 Estimated rent
Home value
$1,305,300
$1.15M - $1.49M
$3,746/mo
Zestimate® history
Owner options
List your home for rent
$3,746/mo
Rent Zestimate®
Find your next renter with Zillow Rental Manager. Plus, with online applications, you can quickly screen prospective tenants – for free.
$3,746/mo
Rent Zestimate®
Refinance and save
Refinancing to a lower rate could help reduce your monthly payments and save thousands over the life of the loan.
Explore your selling options
Work with a Zillow partner agent
Leverage their expertise and Zillow's premium Showcase listings to get your home seen by more buyers.
Get startedList with your own agent
Get your home in front of millions of buyers by listing it on Zillow.
Learn how to do itSell it yourself
Take full control of how buyers see your home on Zillow by listing For Sale by Owner (FSBO).
List your homeWhat's special
Stone-and-wood fireplaceStunning mountain modern homeBeautiful finishesPrivate patio accessFlex spaceCustom wood detailsBreathtaking views
Zillow last checked:
Listing updated:
Listed by:
Mikahla Shook 208-320-0889,
Coldwell Banker Distinctive Properties,
Gary Shook 208-539-7027,
Coldwell Banker Distinctive Properties
Bought with:
Bridgette Valadao
Silvercreek Realty Group
Source: IMLS,MLS#: 98953288
Facts & features
Interior
Bedrooms & bathrooms
- Bedrooms: 4
- Bathrooms: 4
- Main level bathrooms: 2
- Main level bedrooms: 3
Primary bedroom
- Level: Main
Bedroom 2
- Level: Main
Bedroom 3
- Level: Main
Bedroom 4
- Level: Upper
Dining room
- Level: Main
Kitchen
- Level: Main
Living room
- Level: Upper
Office
- Level: Upper
Heating
- Electric, Forced Air, Heat Pump
Cooling
- Central Air
Appliances
- Included: Electric Water Heater, Dishwasher, Disposal, Double Oven, Microwave, Oven/Range Freestanding, Refrigerator, Washer, Dryer, Gas Oven, Gas Range
Features
- Bath-Master, Bed-Master Main Level, Split Bedroom, Den/Office, Formal Dining, Family Room, Great Room, Double Vanity, Walk-In Closet(s), Pantry, Kitchen Island, Granite Counters, Wood/Butcher Block Counters, Number of Baths Main Level: 2, Number of Baths Upper Level: 1
- Flooring: Hardwood, Tile, Carpet
- Has basement: No
- Number of fireplaces: 1
- Fireplace features: One, Propane
Interior area
- Total structure area: 3,271
- Total interior livable area: 3,271 sqft
- Finished area above ground: 3,271
- Finished area below ground: 0
Property
Parking
- Total spaces: 3
- Parking features: Attached, Driveway
- Attached garage spaces: 3
- Has uncovered spaces: Yes
Features
- Levels: Two
- Patio & porch: Covered Patio/Deck
- Has view: Yes
Lot
- Size: 1.92 Acres
- Features: 1 - 4.99 AC, Horses, Irrigation Available, Views, Canyon Rim, Chickens
Details
- Parcel number: RP09S16E179420A
- Horses can be raised: Yes
Construction
Type & style
- Home type: SingleFamily
- Property subtype: Single Family Residence
Materials
- Frame, Steel Siding, HardiPlank Type, Wood Siding
- Foundation: Crawl Space
- Roof: Composition
Condition
- New Construction
- New construction: Yes
- Year built: 2025
Details
- Builder name: TL Buildworks
Utilities & green energy
- Sewer: Septic Tank
- Water: Well
Community & HOA
Location
- Region: Filer
Financial & listing details
- Date on market: 7/3/2025
- Listing terms: Cash,Conventional
- Ownership: Fee Simple
- Road surface type: Paved
Price history
Price history is unavailable.
Public tax history
Tax history is unavailable.
Neighborhood: 83328
Nearby homes
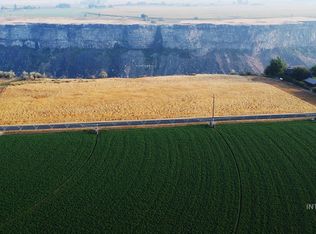
- $--5.74 acresTbd E #4400, Filer, ID 83328Off Market
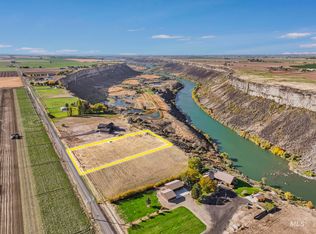
- $--1.94 acres4400 North St, Filer, ID 83328Sold
- $882,7004 bd4 ba3.1k sqft2278 E 4400 N, Twin Falls, ID 83328Off Market
- $823,3003 bd2 ba3k sqft2296 E 4400 N, Filer, ID 83328Off Market
- $537,1793 bd2 ba2.2k sqft2300 E 4400 N, Filer, ID 83328Off Market
- $600,5003 bd2 ba1.7k sqft2302 E 4400 N, Filer, ID 83328Off Market
- $613,7002 bd2 ba2.1k sqft2254 E 4400 N, Filer, ID 83328Off Market
- $558,5003 bd2 ba2.1k sqft4378 N 2300 E, Filer, ID 83328Off Market
Nearby schools
GreatSchools rating
- 9/10Filer Internmediate SchoolGrades: 4-6Distance: 4.9 mi
- 6/10Filer Middle SchoolGrades: 7-8Distance: 5.2 mi
- 3/10Filer High SchoolGrades: 9-12Distance: 5 mi
Schools provided by the listing agent
- Elementary: Filer
- Middle: Filer
- High: Filer
- District: Filer School District #413
Source: IMLS. This data may not be complete. We recommend contacting the local school district to confirm school assignments for this home.
Sell for more on Zillow
Get a Zillow Showcase℠ listing at no additional cost and you could sell for .
$1,305,300
2% more
+$26,106
With Zillow Showcase(estimated)
$1,331,406
Sell for more on Zillow
Get a Zillow Showcase℠ listing at no additional cost and you could sell for .
$1,305,300
2% more
+$26,106
With Zillow Showcase(estimated)
$1,331,406
- Idaho
- Twin Falls County
- Filer
- 83328
- 2282 E 4400 N
