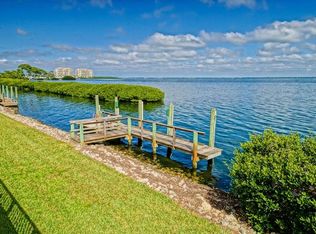
Stunning sunrises greet you each morning at this bayfront home with expansive water and city skyline views. Harbour Court in Bay Isle is a secluded haven of just 18 bayfront residences set amidst lush tropical gardens. Entertain on your bayfront terrace as the moon rises over the water. Enjoy boating, kayaking and fishing from your dock, or just watching the dolphins and manatees from your terrace on the bay. Walk the beach at Bay Isles private beach club on the gulf, with its beachfront pavilions and gated parking, or sunbathe at the community’s serene pool after enjoying a game of tennis on the Har Tru courts. Thoughtful architecture casts natural light throughout the home while offering privacy and serenity. The spacious primary suite is conveniently located on the main level, as is a second bedroom and den. An upper-level guest suite and living space features enough space for watching movies and for a second office or workout area. Entertain with ease in the chef’s kitchen with granite countertops and large island. Wood cabinetry, a butler’s pantry and wet bar set the stage for memorable evenings. Flow seamlessly into the dining room, which opens to a tranquil atrium, perfect for moments of quiet reflection or lively conversation. The great room with its cozy fireplace and bay views is the spot for chillier Florida winter mornings with coffee or evenings with a glass of wine. This is your opportunity to live in a community that offers a rare blend of luxury and laid-back island living, where every day feels like a retreat.
Sold for $2,150,000
$2,150,000
2282 Harbour Court Dr, Longboat Key, FL 34228
4beds
3,252sqft
Single Family Residence
Built in 1988
6,135 Square Feet Lot
$2,097,300 Zestimate®
$661/sqft
$7,961 Estimated rent
Home value
$2,097,300
$1.91M - $2.31M
$7,961/mo
Zestimate® history
Owner options
List your home for rent
$7,961/mo
Rent Zestimate®
Find your next renter with Zillow Rental Manager. Plus, with online applications, you can quickly screen prospective tenants – for free.
$7,961/mo
Rent Zestimate®
Refinance and save
$15,890/mo
Est. payment
Refinancing to a lower rate could help reduce your monthly payments and save thousands over the life of the loan.
$15,890/mo
Est. payment
Explore your selling options
Work with a Zillow partner agent
Leverage their expertise and Zillow's premium Showcase listings to get your home seen by more buyers.
Get startedList with your own agent
Get your home in front of millions of buyers by listing it on Zillow.
Learn how to do itSell it yourself
Take full control of how buyers see your home on Zillow by listing For Sale by Owner (FSBO).
List your homeWhat's special
Serene poolCozy fireplaceLarge islandBeachfront pavilionsPrivacy and serenityLush tropical gardensBayfront terrace
Zillow last checked:
Listing updated:
Listed by:
Ann Martin 941-356-7717,
MICHAEL SAUNDERS & COMPANY 941-388-4447,
Joanna Benante 941-356-7718,
MICHAEL SAUNDERS & COMPANY
Bought with:
Miguel Martinez, 3434890
RE/MAX TOWN CENTRE
Source: Stellar MLS,MLS#: A4650298 Originating MLS: Sarasota - Manatee
Originating MLS: Sarasota - Manatee
Facts & features
Interior
Bedrooms & bathrooms
- Bedrooms: 4
- Bathrooms: 3
- Full bathrooms: 3
Primary bedroom
- Features: Walk-In Closet(s)
- Level: First
- Area: 266 Square Feet
- Dimensions: 14x19
Bedroom 2
- Features: Built-in Closet
- Level: First
- Area: 180 Square Feet
- Dimensions: 12x15
Bedroom 3
- Features: Built-in Closet
- Level: Second
- Area: 91 Square Feet
- Dimensions: 7x13
Bonus room
- Features: No Closet
- Level: Second
- Area: 378 Square Feet
- Dimensions: 18x21
Dining room
- Level: First
- Area: 156 Square Feet
- Dimensions: 12x13
Family room
- Level: First
- Area: 204 Square Feet
- Dimensions: 12x17
Kitchen
- Level: First
- Area: 216 Square Feet
- Dimensions: 12x18
Living room
- Level: First
- Area: 294 Square Feet
- Dimensions: 14x21
Heating
- Central, Electric
Cooling
- Central Air
Appliances
- Included: Dishwasher, Disposal, Dryer, Microwave, Range, Refrigerator, Washer
- Laundry: Laundry Closet
Features
- Ceiling Fan(s), Other
- Flooring: Engineered Hardwood
- Has fireplace: Yes
- Fireplace features: Living Room, Wood Burning
Interior area
- Total structure area: 3,847
- Total interior livable area: 3,252 sqft
Property
Parking
- Total spaces: 2
- Parking features: Garage Door Opener
- Attached garage spaces: 2
- Details: Garage Dimensions: 20X20
Features
- Levels: Two
- Stories: 2
- Patio & porch: Patio
- Exterior features: Other, Sidewalk
- Has view: Yes
- View description: City, Water, Bay/Harbor - Full
- Has water view: Yes
- Water view: Water,Bay/Harbor - Full
- Waterfront features: Canal - Saltwater, Saltwater Canal Access
Lot
- Size: 6,135 Square Feet
Details
- Parcel number: 0007080003
- Zoning: PD
- Special conditions: None
Construction
Type & style
- Home type: SingleFamily
- Architectural style: Other
- Property subtype: Single Family Residence
Materials
- Block, Other
- Foundation: Slab
- Roof: Tile
Condition
- New construction: No
- Year built: 1988
Utilities & green energy
- Sewer: Public Sewer
- Water: Public
- Utilities for property: Cable Connected, Electricity Connected, Public
Community & HOA
Community
- Features: Buyer Approval Required, Pool, Tennis Court(s)
- Pet fee: $0 monthly
- Subdivision: HARBOUR COURT
HOA
- Has HOA: Yes
- Amenities included: Pool, Tennis Court(s)
- Services included: 24-Hour Guard, Maintenance Grounds
- HOA fee: $2,214 monthly
- HOA name: Longboat Private Services
- Second HOA name: Bay Isles
Location
- Region: Longboat Key
Financial & listing details
- Price per square foot: $661/sqft
- Tax assessed value: $1,721,100
- Annual tax amount: $24,655
- Date on market: 4/25/2025
- Cumulative days on market: 125 days
- Ownership: Fee Simple
- Total actual rent: 0
- Electric utility on property: Yes
- Road surface type: Asphalt
Price history
| Date | Event | Price |
|---|---|---|
| 9/24/2025 | Sold | $2,150,000-14%$661/sqft |
Source:  Stellar MLS #A4650298 Report a problem Stellar MLS #A4650298 Report a problem | ||
| 8/29/2025 | Pending sale | $2,500,000$769/sqft |
Source: Stellar MLS #A4650298 Report a problem | ||
| 7/24/2025 | Price change | $2,500,000-7.4%$769/sqft |
Source: Stellar MLS #A4650298 Report a problem | ||
| 4/25/2025 | Listed for sale | $2,700,000+42.2%$830/sqft |
Source: Stellar MLS #A4650298 Report a problem | ||
| 3/9/2021 | Sold | $1,899,000$584/sqft |
Source: Stellar MLS #A4489324 Report a problem | ||
| 1/31/2021 | Pending sale | $1,899,000$584/sqft |
Source: COLDWELL BANKER REALTY #A4489324 Report a problem | ||
| 1/31/2021 | Listed for sale | $1,899,000$584/sqft |
Source: COLDWELL BANKER REALTY #A4489324 Report a problem | ||
| 1/31/2021 | Pending sale | $1,899,000$584/sqft |
Source: Stellar MLS #A4489324 Report a problem | ||
| 1/22/2021 | Listed for sale | $1,899,000$584/sqft |
Source: Stellar MLS #A4489324 Report a problem | ||
| 1/22/2021 | Listing removed | $1,899,000+43.3%$584/sqft |
Source: Stellar MLS #A4489307 Report a problem | ||
| 11/16/2018 | Sold | $1,325,000+26.2%$407/sqft |
Source: Public Record Report a problem | ||
| 4/2/2012 | Sold | $1,050,000-12.5%$323/sqft |
Source: Public Record Report a problem | ||
| 3/16/2011 | Listed for sale | $1,200,000+21.8%$369/sqft |
Source: Coldwell Banker Residential Real Estate - Longboat Key #A3940816 Report a problem | ||
| 4/9/2004 | Sold | $985,000$303/sqft |
Source: Public Record Report a problem | ||
Public tax history
| Year | Property taxes | Tax assessment |
|---|---|---|
| 2025 | $22,437 -9% | $1,721,100 -8.7% |
| 2024 | $24,654 +1.7% | $1,884,500 +4.2% |
| 2023 | $24,235 +9.9% | $1,808,730 +10% |
| 2022 | $22,043 +39.3% | $1,644,300 +46.7% |
| 2021 | $15,825 +45.1% | $1,120,500 +42.4% |
| 2020 | $10,905 +3.3% | $787,134 +2.3% |
| 2019 | $10,561 | $769,437 -13% |
| 2018 | $10,561 -13.5% | $884,262 +2.1% |
| 2017 | $12,211 +5.4% | $866,074 -14.1% |
| 2016 | $11,580 | $1,008,800 +11.3% |
| 2015 | $11,580 +0.1% | $906,700 +36.7% |
| 2014 | $11,573 +16.3% | $663,200 +0.6% |
| 2013 | $9,948 +11.5% | $659,200 +2.2% |
| 2012 | $8,921 +0.5% | $644,800 -1% |
| 2011 | $8,879 -1.6% | $651,400 +1.1% |
| 2010 | $9,025 -22.8% | $644,500 -4.9% |
| 2009 | $11,698 | $677,500 -24.5% |
| 2008 | $11,698 -13.6% | $897,500 -12% |
| 2007 | $13,542 | $1,019,854 +2.5% |
| 2006 | -- | $994,980 +3% |
| 2005 | -- | $966,000 +8.3% |
| 2004 | $14,065 +21% | $892,100 +22.9% |
| 2003 | $11,629 -1.5% | $726,084 +2.4% |
| 2002 | $11,807 +5.6% | $709,066 +1.6% |
| 2001 | $11,180 +5.2% | $697,900 +11.1% |
| 2000 | $10,627 | $628,300 |
Find assessor info on the county website
Neighborhood: 34228
Nearby homes
- $1,895,5004 bd4 ba2.9k sqft2274 Harbour Court Dr, Longboat Key, FL 34228Off Market
- $1,920,0003 bd2 ba3.3k sqft2284 Harbour Court Dr, Longboat Key, FL 34228Off Market
- $2,256,7004 bd4 ba2.9k sqft2272 Harbour Court Dr, Longboat Key, FL 34228Off Market
- $1,660,5003 bd3 ba2.9k sqft2264 Harbour Court Dr, Longboat Key, FL 34228Off Market
- $1,993,1003 bd3 ba3.1k sqft2262 Harbour Court Dr, Longboat Key, FL 34228Off Market
- $11,5003 bd4 ba3.1k sqft2254 Harbour Court Dr, Longboat Key, FL 34228For Rent
- $2,005,0004 bd4 ba2.9k sqft2252 Harbour Court Dr, Longboat Key, FL 34228Off Market
- $1,668,7003 bd3 ba2.9k sqft2244 Harbour Court Dr, Longboat Key, FL 34228Off Market
Nearby schools
GreatSchools rating
- 10/10Southside Elementary SchoolGrades: K-5Distance: 6.5 mi
- 5/10Booker Middle SchoolGrades: 6-8Distance: 5.7 mi
- 3/10Booker High SchoolGrades: 9-12Distance: 4.8 mi
Get a cash offer in 3 minutes
Find out how much your home could sell for in as little as 3 minutes with a no-obligation cash offer.
Estimated market value
$2,097,300
Get a cash offer in 3 minutes
Find out how much your home could sell for in as little as 3 minutes with a no-obligation cash offer.
Estimated market value
$2,097,300
- Florida
- Sarasota County
- Longboat Key
- 34228
- 2282 Harbour Court Dr
Nearby cities
Nearby zip codes
Other Longboat Key Topics
