Skip main navigation
Sold for $419,900
  • $419,900

    2282 Heritage Cir, Navarre, FL 32566

    4beds
    2,285sqft
    Single Family Residence
    Built in 2002
    10,018 Square Feet Lot
    $441,300 Zestimate®
    $184/sqft
    $2,640 Estimated rent

    Home value

    $441,300

    $419,000 - $463,000

    $2,640/mo

    Zestimate® history
    Loading
    Loading...

    Owner options

    List your home for rent

    $2,640/mo

    Rent Zestimate®

    Find your next renter with Zillow Rental Manager. Plus, with online applications, you can quickly screen prospective tenants – for free.

    Learn more

    $2,640/mo

    Rent Zestimate®

    Refinance and save

    $2,679/mo

    Est. payment

    Refinancing to a lower rate could help reduce your monthly payments and save thousands over the life of the loan.

    See today's rates

    $2,679/mo

    Est. payment

    Explore your selling options

    Work with a Zillow partner agent

    Leverage their expertise and Zillow's premium Showcase listings to get your home seen by more buyers.

    Get started

    List with your own agent

    Get your home in front of millions of buyers by listing it on Zillow.

    Learn how to do it

    Sell it yourself

    Take full control of how buyers see your home on Zillow by listing For Sale by Owner (FSBO).

    List your home

    What's special

    Quartz counterGuest bathroomGranite kitchen countersUpdated homeFamily roomFlex roomFlexible floor plan
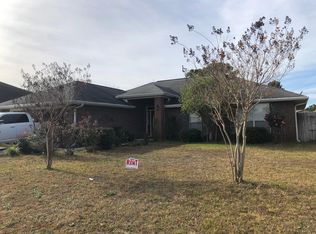
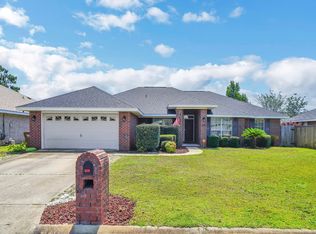
    BEAUTIFULLY UPDATED home in EAST NAVARRE on a corner lot in the desirable Creetwoods subdivision! No HOA! This FLEXIBLE FLOOR PLAN offers 4 Beds, 2 Baths, PLUS Living/Flex room w/ French Doors, Family Room, Formal Dining, & a Breakfast Nook. RECENT UPDATES ~ New in Feb/March 2024: Roof, Seamless Gutters, Privacy Fence w/ two 5 ft. Gates, Refrigerator, Stove/Oven, Dishwasher, Granite Kitchen Counters + Deep Single Basin Sink & Faucet, Kitchen Light, & 3 Ceiling Fans. New in 2020: HVAC System & Wood Accent Wall. New in 2019: Water Heater & Freshly Painted Walls Throughout, LVP Floors in main living areas & master bedroom, carpet/padding in 3 bedrooms, & the guest bathroom has been COMPLETELY updated to include new tile floors, tub, tile shower walls, toilet, vanity, quartz counter, sink, faucets, mirror, & vanity light. This spacious home offers vaulted ceilings in the family room and a split floor plan for added privacy. The kitchen features granite counters, stainless appliances, a breakfast bar, & pantry. The large master bedroom features French doors to the backyard while the master bath features a double vanity, separate shower, garden tub, a private water closet, & 2 walk-in closets. All 3 additional bedrooms are spacious w/ roomy closets. Lawn maintenance is made easy w/ a sprinkler system on well, additional storage in the backyard metal yard building, & a Sentricon System Termite Bond is in place w/ Bryan Pest Control through Dec. 2024. Side entry garage with an extra wide driveway to accommodate up to 6 vehicles. Creetwoods offers underground utilities, curbing, & stormwater drainage! Conveniently located close to Navarre Beach, Hurlburt Field AFB, A rated schools, shopping & dining! Buyer to verify all info important to Buyer.

    Zillow last checked:

    Listing updated:

    Listed by:

    Kathy Spady,

    Realty Solutions NWF LLC.

    Bought with:

    Doreen Ofiera Stewart

    Source: Navarre Area BOR,MLS#: 945565MLS Logo

    Facts & features

    Interior

    Bedrooms & bathrooms
    • Bedrooms: 4
    • Bathrooms: 2
    • Full bathrooms: 2
    Primary bedroom
    • Level: First
    • Area: 247
    • Dimensions: 19 x 13
    Bedroom
    • Level: First
    • Area: 132
    • Dimensions: 12 x 11
    Bedroom
    • Level: First
    • Area: 156
    • Dimensions: 13 x 12
    Bedroom
    • Level: First
    • Area: 150
    • Dimensions: 15 x 10
    Primary bathroom
    • Level: First
    • Area: 144
    • Dimensions: 12 x 12
    Breakfast room
    • Level: First
    • Area: 77
    • Dimensions: 7 x 11
    Other
    • Description: Front Porch
    • Level: First
    • Area: 228
    • Dimensions: 12 x 19
    Dining room
    • Level: First
    • Area: 140
    • Dimensions: 14 x 10
    Family room
    • Level: First
    • Area: 160
    • Dimensions: 10 x 16
    Foyer
    • Level: First
    • Area: 54
    • Dimensions: 9 x 6
    Garage
    • Level: First
    • Area: 420
    • Dimensions: 21 x 20
    Kitchen
    • Description: Eat-in Kitchen
    • Level: First
    • Area: 143
    • Dimensions: 13 x 11
    Laundry
    • Level: First
    • Area: 91
    • Dimensions: 13 x 7
    Living room
    • Level: First
    • Area: 187
    • Dimensions: 17 x 11
    Other
    • Description: Back Patio
    • Level: First
    • Area: 165
    • Dimensions: 11 x 15
    Heating
    • Central
    Cooling
    • Central Air, Ceiling Fan(s)
    Appliances
    • Included: Dishwasher, Disposal, Dryer, Microwave, Washer, Electric Water Heater
    • Laundry: Washer/Dryer Hookup
    Features
    • Breakfast Bar, Vaulted Ceiling(s), Newly Painted, Pantry, Pull Down Stairs, Split Bedroom
    • Flooring: Vinyl, Carpet
    • Windows: Double Pane Windows, Window Treatments, Bay Window(s)
    Interior area
    • Total structure area: 2,285
    • Total interior livable area: 2,285 sqft

    Property

    Parking
    • Total spaces: 6
    • Parking features: Garage Door Opener, Garage
    • Attached garage spaces: 2
    Features
    • Levels: One
    • Stories: 1
    • Patio & porch: Porch
    • Exterior features: Private Yard, Lawn Pump, Sprinkler System, Yard Building, Rain Gutters
    • Fencing: Privacy
    Lot
    • Size: 10,018 Square Feet
    • Dimensions: 110X98X102X103
    • Features: Cleared, Corner Lot, Curb & Gutter, Irregular Lot, Level, Storm Sewer
    Details
    • Parcel number: 142S26077200E000050
    • Zoning: Resid Single Family

    Construction

    Type & style
    • Home type: SingleFamily
    • Architectural style: Contemporary
    • Property subtype: Single Family Residence
    Materials
    • Frame, Brick, Trim Vinyl
    • Foundation: Slab
    Condition
    • Construction Complete
    • Year built: 2002

    Utilities & green energy

    • Water: Public

    Community & HOA

    Community
    • Security: Smoke Detector(s)
    • Subdivision: CREETWOODS
    Location
    • Region: Navarre

    Financial & listing details

    • Price per square foot: $184/sqft
    • Tax assessed value: $341,887
    • Annual tax amount: $2,012
    • Date on market: 3/24/2024
    • Road surface type: Paved

    Price history

    DateEventPrice
    4/30/2024Sold$419,900$184/sqft
    Source: Navarre Area BOR #945565 Report a problem
    3/26/2024Pending sale$419,900$184/sqft
    Source: Navarre Area BOR #945565 Report a problem
    3/24/2024Listed for sale$419,900+55.5%$184/sqft
    Source: Navarre Area BOR #945565 Report a problem
    3/7/2005Sold$270,000+85.1%$118/sqft
    Source: Public Record Report a problem
    6/7/2002Sold$145,900$64/sqft
    Source: Public Record Report a problem

    Public tax history

    YearProperty taxesTax assessment
    2024$4,187 +108%$341,887 +76.6%
    2023$2,013 +2.9%$193,549 +3%
    2022$1,956 +1%$187,912 +3%
    2021$1,937 +1.3%$182,439 +1.4%
    2020$1,912 +1.8%$179,920 +2.3%
    2019$1,879 $175,875 +1.9%
    2018$1,879 +0.7%$172,595 +2.1%
    2017$1,865 $169,045 +2.1%
    2016$1,865 +3.3%$165,568 +0.7%
    2015$1,804 -0.9%$164,417 +0.8%
    2014$1,821 $163,112 +1.5%
    2013-- $160,701 +1.7%
    2012-- $158,015 +3%
    2011-- $153,413 -6.7%
    2010-- $164,420 +2.7%
    2009-- $160,097 -14.3%
    2008-- $186,811
    2007-- --
    2006-- --
    2005-- --
    2004-- --
    2003-- --
    2002-- --
    2001-- --
    Find assessor info on the county website

    Neighborhood: 32566

    Nearby schools

    GreatSchools rating
    Schools provided by the listing agent
    • Elementary: Holley-Navarre
    • Middle: Holley-Navarre
    • High: Navarre

    Source: Navarre Area BOR. This data may not be complete. We recommend contacting the local school district to confirm school assignments for this home.

    Get pre-qualified for a loan
    At Zillow Home Loans, we can pre-qualify you in as little as 5 minutes with no impact to your credit score.

    An equal housing lender. NMLS #10287.

    Sell for more on Zillow
    Get a Zillow Showcase℠ listing at no additional cost and you could sell for .
    $441,300
    2% more
    +$8,826
    With Zillow Showcase(estimated)
    $450,126