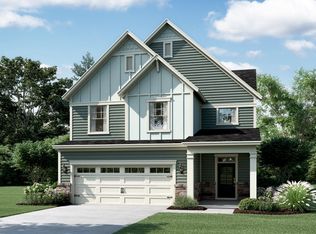
This 3,735 square foot floorplan has plenty of space for everyone! A study with French doors is found right off of the spacious foyer. There is a large family room with a fireplace and lots of windows, letting in natural light. The family room is open to the gourmet kitchen with an island great for entertaining. The breakfast nook flows out to a large screened porch where you can cozy up with a good book. From the garage entrance there is a long built-in mudroom with a bench and cubbies and a huge walk-in pantry. Down the hall is a guest suite with tiled shower walls and a seat. This area will give your out-of-town guests a nice private space.Upstairs you will find an open loft, a laundry room, 3 bedrooms, 2 baths, and a luxurious owner's suite. The generous sized owner's suite has a tray ceiling and a lavish bathroom that has 2 separate vanities, a water closet, a linen closet, a shower with tiled walls, a niche and a solid surface seat and a free-standing vessel tub with a window above.Why you will love this home: LED Lighting 10-Year Transferable Structural Warranty 6-Year Construction Warranty 5-Year Manufacturers Appliance Warranties 1-Year Customer Care Warranty ENERGY STAR® Certified Tray Ceiling in Owner's Bedroom Hardwood Stairs Fireplace 9' Ceilings Screen Porch Gourmet Family Appliance Package Sapphire Collection BThere is always something fun to do in and around Apex. It is no...
This property is not currently displayed as for sale or rent on Zillow. This may be different from what's on other websites or public sources.