Beautiful and spacious ranch on a large lot in Hudsonville/Jamestown. Private cul-de-sac street. Over 1700 sq ft on the main floor and fully finished basement! 3 car garage with added drywall/insulation and 20 amp service. Lots of upgrades with updated vinyl plank flooring on the main level, new deck boards and stairs, new AC, newer appliances (refrigerator, dishwasher, microwave, washer/dryer). Main floor features a popular open floor plan with nice entry lockers, half bath and main floor laundry. Kitchen updated to white and has great space with an island and stainless appliances. Dining provides for a large table if desired. Vaulted ceilings give it an even more spacious feel. 3 beds, 2 baths complete the main floor including a generous primary ensuite and spacious walk in closet.... Downstairs has finished rec room, 2 more bedrooms, full baths and two storage rooms! New paint throughout the home. Outside has a deck off the dining, another patio space, large back yard, and storage shed! You won't want to miss this beautiful home.
Sold
$485,000
2282 Outback Dr, Hudsonville, MI 49426
5beds
3,126sqft
Single Family Residence
Built in 2011
0.7 Acres Lot
$510,800 Zestimate®
$155/sqft
$3,728 Estimated rent
Home value
$510,800
$480,000 - $547,000
$3,728/mo
Zestimate® history
Owner options
List your home for rent
$3,728/mo
Rent Zestimate®
Find your next renter with Zillow Rental Manager. Plus, with online applications, you can quickly screen prospective tenants – for free.
$3,728/mo
Rent Zestimate®
Refinance and save
$3,039/mo
Est. payment
Refinancing to a lower rate could help reduce your monthly payments and save thousands over the life of the loan.
$3,039/mo
Est. payment
Explore your selling options
Work with a Zillow partner agent
Leverage their expertise and Zillow's premium Showcase listings to get your home seen by more buyers.
Get startedList with your own agent
Get your home in front of millions of buyers by listing it on Zillow.
Learn how to do itSell it yourself
Take full control of how buyers see your home on Zillow by listing For Sale by Owner (FSBO).
List your homeWhat's special
Fully finished basementFinished rec roomOpen floor planPrivate cul-de-sac streetLarge lotVaulted ceilingsGenerous primary ensuite
Zillow last checked:
Listing updated:
Listed by:
Candice Strehl 616-219-5599,
Keller Williams GR East,
Jason R Carpenter 616-334-2630,
Keller Williams GR East
Bought with:
Eric Melton, 6501416138
Bellabay Realty (SW)
Source: MichRIC,MLS#: 25028338
Facts & features
Interior
Bedrooms & bathrooms
- Bedrooms: 5
- Bathrooms: 4
- Full bathrooms: 3
- 1/2 bathrooms: 1
- Main level bedrooms: 3
Heating
- Forced Air
Cooling
- Central Air
Appliances
- Included: Dishwasher, Dryer, Microwave, Oven, Range, Refrigerator, Washer
- Laundry: Laundry Room, Main Level
Features
- Center Island, Eat-in Kitchen, Pantry
- Flooring: Carpet, Vinyl
- Basement: Daylight
- Has fireplace: No
Interior area
- Total structure area: 1,726
- Total interior livable area: 3,126 sqft
- Finished area below ground: 1,400
Property
Parking
- Total spaces: 3
- Parking features: Garage Faces Front, Garage Door Opener, Attached
- Garage spaces: 3
Features
- Stories: 1
Lot
- Size: 0.7 Acres
- Dimensions: 142' x 342' x 37' x 343'
- Features: Level, Wooded, Shrubs/Hedges
Details
- Parcel number: 701815165006
- Zoning description: Residential
Construction
Type & style
- Home type: SingleFamily
- Architectural style: Ranch
- Property subtype: Single Family Residence
Materials
- Stone, Vinyl Siding
- Roof: Composition
Condition
- New construction: No
- Year built: 2011
Utilities & green energy
- Sewer: Public Sewer
- Water: Public
Community & HOA
Community
- Security: Security System
Location
- Region: Hudsonville
Financial & listing details
- Price per square foot: $155/sqft
- Tax assessed value: $208,130
- Annual tax amount: $6,081
- Date on market: 6/13/2025
- Listing terms: Cash,FHA,VA Loan,Conventional
Price history
| Date | Event | Price |
|---|---|---|
| 7/30/2025 | Sold | $485,000-4%$155/sqft |
Source:  MichRIC #25028338 Report a problem MichRIC #25028338 Report a problem | ||
| 6/23/2025 | Pending sale | $505,000$162/sqft |
Source: MichRIC #25028338 Report a problem | ||
| 6/20/2025 | Price change | $505,000-2.9%$162/sqft |
Source: MichRIC #25028338 Report a problem | ||
| 6/13/2025 | Listed for sale | $520,000+50.7%$166/sqft |
Source: MichRIC #25028338 Report a problem | ||
| 2/18/2020 | Sold | $345,000-1.4%$110/sqft |
Source: Public Record Report a problem | ||
| 12/30/2019 | Pending sale | $349,900$112/sqft |
Source: RE/MAX Of Grand Rapids #19053234 Report a problem | ||
| 12/13/2019 | Listed for sale | $349,900$112/sqft |
Source: RE/MAX Of Grand Rapids #19053234 Report a problem | ||
| 12/9/2019 | Pending sale | $349,900$112/sqft |
Source: RE/MAX Of Grand Rapids #19053234 Report a problem | ||
| 12/1/2019 | Price change | $349,900-1.4%$112/sqft |
Source: RE/MAX of Grand Rapids (Stndl) #19053234 Report a problem | ||
| 11/11/2019 | Price change | $354,900-1.4%$114/sqft |
Source: RE/MAX of Grand Rapids (Stndl) #19053234 Report a problem | ||
| 11/1/2019 | Listed for sale | $359,900+71%$115/sqft |
Source: RE/MAX of Grand Rapids (Stndl) #19053234 Report a problem | ||
| 9/22/2011 | Sold | $210,500$67/sqft |
Source: Public Record Report a problem | ||
Public tax history
| Year | Property taxes | Tax assessment |
|---|---|---|
| 2025 | $6,012 +5.6% | $208,130 +3.1% |
| 2024 | $5,691 +4% | $201,872 +6.1% |
| 2023 | $5,472 +429.2% | $190,355 |
| 2022 | $1,034 | -- |
| 2021 | -- | -- |
| 2020 | -- | $132,329 +21.5% |
| 2018 | -- | $108,898 -16.3% |
| 2017 | -- | $130,100 +5.3% |
| 2016 | -- | $123,500 +8.7% |
| 2015 | -- | $113,600 +6.5% |
| 2014 | -- | $106,700 +4.5% |
| 2013 | -- | $102,100 +1.8% |
| 2012 | -- | $100,300 +218.4% |
| 2009 | -- | $31,500 -3.1% |
| 2008 | -- | $32,500 +8.3% |
| 2005 | -- | $30,000 |
Find assessor info on the county website
Neighborhood: 49426
Nearby homes
- $518,1004 bd2 ba2.3k sqft2264 Outback Dr, Hudsonville, MI 49426Off Market
- $376,400-- bd1 ba-- sqft2300 Outback Dr, Hudsonville, MI 49426Off Market
- $430,7003 bd2 ba2k sqft2318 Outback Dr, Hudsonville, MI 49426Off Market
- $543,3005 bd4 ba3k sqft2857 Keystone Dr, Hudsonville, MI 49426Off Market
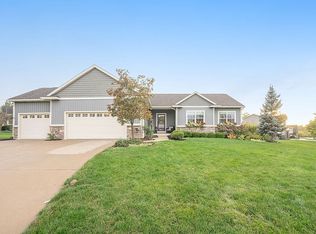
- $663,7005 bd4 ba4k sqft2285 Outback Dr, Hudsonville, MI 49426Off Market
- $530,3004 bd4 ba3.1k sqft2841 Keystone Dr, Hudsonville, MI 49426Off Market
- $671,2004 bd3 ba3.7k sqft2301 Outback Dr, Hudsonville, MI 49426Off Market
- $458,7003 bd2 ba1.4k sqft2269 Outback Dr, Hudsonville, MI 49426Off Market
Nearby schools
GreatSchools rating
- 8/10Jamestown Elementary SchoolGrades: 3-5Distance: 0.7 mi
- 7/10Riley Street Middle SchoolGrades: 6-8Distance: 0.8 mi
- 8/10Hudsonville High SchoolGrades: 9-12Distance: 3.1 mi
Get a cash offer in 3 minutes
Find out how much your home could sell for in as little as 3 minutes with a no-obligation cash offer.
Estimated market value
$510,800
Get a cash offer in 3 minutes
Find out how much your home could sell for in as little as 3 minutes with a no-obligation cash offer.
Estimated market value
$510,800
- Michigan
- Ottawa County
- Hudsonville
- 49426
- 2282 Outback Dr
Nearby cities
Nearby zip codes
Other Hudsonville Topics
