Open houses are Friday the 18th, 5pm - 7 pm and Sunday the 20th, 1pm - 3pm! No scheduled showings until after the Open houses! Welcome to this perfectly practical retreat nestled on a private, wooded 1.277-acre lot. The road-facing privacy fence creates a sense of seclusion, while the expansive yard and potential gardening space invite you to cultivate whatever vision you have in mind—whether a vegetable garden, flower beds, or your own mini homestead. This charming 1-bedroom, 1-bath home features a convenient laundry room, an open great room consisting of the kitchen and living room, a dedicated entryway with closet, and the easily accessible attic offers valuable extra storage and houses the water heater and furnace—both replaced in 2023 for peace of mind. A rare opportunity to own a private, low-maintenance property with room to GROW!
Pending
$153,000
2282 S Dangl Rd, Muskegon, MI 49442
1beds
650sqft
Single Family Residence
Built in 1946
1.28 Acres Lot
$152,800 Zestimate®
$235/sqft
$-- HOA
What's special
- 14 days
- 557
- 43
Zillow last checked:
Listing updated:
Listed by:
Kiya White 231-769-0616,
Homeflex Realty, Inc 231-780-7811
Source: MichRIC,MLS#: 26048755
Facts & features
Interior
Bedrooms & bathrooms
- Bedrooms: 1
- Bathrooms: 1
- Full bathrooms: 1
- Main level bedrooms: 1
Primary bedroom
- Level: Main
- Area: 132
- Dimensions: 12.00 x 11.00
Bathroom 1
- Area: 81
- Dimensions: 9.00 x 9.00
Kitchen
- Level: Main
- Area: 90
- Dimensions: 9.00 x 10.00
Laundry
- Level: Main
- Area: 36
- Dimensions: 9.00 x 4.00
Living room
- Level: Main
- Area: 192
- Dimensions: 16.00 x 12.00
Heating
- Forced Air
Appliances
- Included: Microwave, Oven, Range, Refrigerator
- Laundry: Electric Dryer Hookup, Gas Dryer Hookup, Laundry Room, Main Level, Washer Hookup
Features
- Ceiling Fan(s)
- Flooring: Carpet, Laminate, Linoleum
- Basement: Slab
- Has fireplace: No
Interior area
- Total structure area: 650
- Total interior livable area: 650 sqft
Video & virtual tour
Property
Features
- Stories: 1
- Fencing: Front Yard,Other,Privacy
Lot
- Size: 1.28 Acres
- Dimensions: 165 x 337.13
- Features: Wooded, Shrubs/Hedges
Details
- Parcel number: 10036300000200
- Zoning description: R-1
Construction
Type & style
- Home type: SingleFamily
- Architectural style: Cape Cod
- Property subtype: Single Family Residence
Materials
- Vinyl Siding
- Roof: Shingle
Condition
- New construction: No
- Year built: 1946
Utilities & green energy
- Sewer: Public Sewer
- Water: Well
- Utilities for property: Natural Gas Connected
Community & HOA
Location
- Region: Muskegon
Financial & listing details
- Price per square foot: $235/sqft
- Tax assessed value: $53,142
- Annual tax amount: $2,915
- Date on market: 9/16/2026
- Listing terms: Cash,FHA,VA Loan,MSHDA,Conventional
- Road surface type: Unimproved
Estimated market value
$152,800
$145,000 - $160,000
$1,083/mo
Price history
| Date | Event | Price |
|---|---|---|
| 9/22/2026 | Pending sale | $153,000$235/sqft |
Source:  MichRIC #26048755 Report a problem MichRIC #26048755 Report a problem | ||
| 9/16/2026 | Listed for sale | $153,000+30.8%$235/sqft |
Source: MichRIC #26048755 Report a problem | ||
| 1/31/2022 | Sold | $117,000+17.1%$180/sqft |
Source: MichRIC #21117193 Report a problem | ||
| 12/6/2021 | Pending sale | $99,900$154/sqft |
Source: MichRIC #21117193 Report a problem | ||
| 12/3/2021 | Listed for sale | $99,900+234.1%$154/sqft |
Source: MichRIC #21117193 Report a problem | ||
| 6/19/2017 | Listing removed | $29,900$46/sqft |
Source: Core Realty Partners LLC #17028469 Report a problem | ||
| 6/13/2017 | Listed for sale | $29,900$46/sqft |
Source: Core Realty Partners LLC #17028469 Report a problem | ||
Public tax history
| Year | Property taxes | Tax assessment |
|---|---|---|
| 2025 | $2,824 +11.5% | $57,800 +9.7% |
| 2024 | $2,532 +205.5% | $52,700 +8.9% |
| 2023 | $829 | $48,400 +16.3% |
| 2022 | -- | $41,600 +46% |
| 2021 | $917 | $28,500 +4% |
| 2020 | $917 +249.7% | $27,400 +844.8% |
| 2018 | $262 | $2,900 -86.8% |
| 2017 | -- | $22,000 +8.4% |
| 2016 | -- | $20,300 +9.1% |
| 2015 | -- | $18,600 -4.6% |
| 2014 | -- | $19,500 +9.6% |
| 2013 | -- | $17,800 -6.3% |
| 2012 | -- | $19,000 -18.5% |
| 2011 | -- | $23,300 |
| 2010 | -- | $23,300 -14% |
| 2009 | -- | $27,100 -24.1% |
| 2008 | -- | $35,700 +2% |
| 2007 | -- | $35,000 |
| 2006 | -- | $35,000 +2.9% |
| 2005 | -- | $34,000 +0.3% |
| 2004 | -- | $33,900 +0.3% |
| 2003 | -- | $33,800 +2.7% |
| 2002 | -- | $32,900 |
| 2001 | -- | $32,900 -5.7% |
| 2000 | -- | $34,900 |
Find assessor info on the county website
Monthly payment
Est. payment
Payment breakdown
Explore the cost of this home by adjusting the details. Changes won't be saved.Climate risks
Neighborhood: 49442
Nearby schools
Schools provided by the listing agent
- Elementary: Orchard View Elementary School
- Middle: Orchard View Middle School
- High: Orchard View High School
Source: MichRIC. This data may not be complete. We recommend contacting the local school district to confirm school assignments for this home.
Similar homes
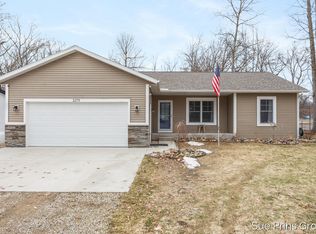
- $149,9002 bd1 ba725 sqft1083 Amity Ave, Muskegon, MI 49442For Sale

 MLS ID #26051439, Christopher A Linda, Ascent Real Estate Group. MichRIC
 - $--2 bd1 ba934 sqft2474 Evanston Ave, Muskegon, MI 49442Auction
 ServiceLink Auction
 - $199,0002 bd1 ba930 sqft1681 Langeland Ave, Muskegon, MI 49442For Sale
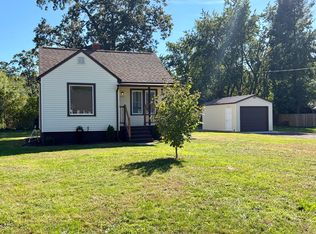 MLS ID #26051245, Jack DeLeeuw, Suburban Realty Group LLC. MichRIC
 - $169,9003 bd1 ba960 sqft436 Catawba Ave, Muskegon, MI 49442For Sale
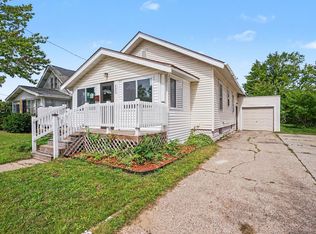 MLS ID #26049761, Ana Frias, Five Star Real Estate. MichRIC
 - $145,0003 bd1 ba972 sqft1505 7th St, Muskegon, MI 49441For SaleMLS ID #26050860, Eddie Alexander, Five Star Real Estate - N Musk. MichRIC
- $214,9002 bd1 ba958 sqft2048 S Mill Iron Rd, Muskegon, MI 49442For SaleMLS ID #26038304, Cynthia Bronkema, Coldwell Banker Anchor-Hart. MichRIC
- $129,0002 bd1 ba864 sqft889 Fleming Ave, Muskegon, MI 49442For SaleMLS ID #26049179, Sandra Beelen, Jason Mitchell Real Estate Group. MichRIC
- $134,9002 bd1 ba840 sqft1958 Terrace St, Muskegon, MI 49442For SaleMLS ID #26036255, Terri Kitchen, TLK Real Estate Inc.. MichRIC
- $159,9003 bd1 ba832 sqft1362 E Summit Ave, Muskegon, MI 49444For SaleMLS ID #26047982, Raven Jackson, Five Star Real Estate (Muskegon). MichRIC
- $169,0002 bd1 ba944 sqft2335 Moon St, Muskegon, MI 49441For Sale
 MLS ID #50220343, Drew Pursley, Gateway Brokerage. MiRealSource
 - $185,9002 bd1 ba880 sqft1312 Catherine Ave, Muskegon, MI 49442For SaleMLS ID #26027286, Cori Bissell, Real Estate West. MichRIC
- $199,0003 bd2 ba974 sqft280 Shonat St, Muskegon, MI 49442For SaleMLS ID #26035243, Betina P McDaniel, ERA Reardon Realty Great Lakes. MichRIC
- $169,9002 bd1 ba670 sqft2891 Bailey St, Norton Shores, MI 49444For SaleMLS ID #26047769, Trevor Bartkowiak, RE/MAX Lakeshore. MichRIC
- $149,9994 bd1 ba930 sqft3008 6th St, Muskegon, MI 49444For SaleMLS ID #26038496, Joanna Lasser, Five Star Real Estate - N Musk. MichRIC
- $140,0003 bd1 ba925 sqft2304 Dyson St, Muskegon Heights, MI 49444For SaleMLS ID #26042073, Jason Ball, Century 21 Affiliated GR. MichRIC
- $165,0002 bd1 ba912 sqft2023 Henry St, Muskegon, MI 49441For SaleMLS ID #26026570, Jane M McGregor, Five Star Real Estate. MichRIC
- $134,9002 bd1 ba660 sqft2337 Philo Ave, Muskegon, MI 49441For SaleMLS ID #26040154, Daphne Meneses, Legacy Real Estate Partners. MichRIC
