**MULTIPLE OFFERS RECEIVED. BEST OFFERS BY 7:30PM 4/6; DECISION BY 12PM 4/7**UNPARALLELED PRIVACY AND SERENE VIEWS AWAIT YOU IN THIS BEAUTIFULLY UPDATED 3 BEDROOM + LOFT, 3.5 BATH HOME, OFFERING NEARLY 3,000 SQ. FT. OF FINISHED LIVING SPACE. Set on a premium lot backing to a peaceful pond and open field, enjoy quiet summer mornings watching ducks glide across the water and evenings soaking in the sunset-all with no neighbors behind you. The fully fenced yard and brick paver patio create a backyard retreat that feels worlds away, perfect for relaxing, entertaining, or simply enjoying the calm and connection to nature. Inside, the open-concept floor plan showcases a spacious kitchen with 42" cabinetry, stainless steel appliances, and a large island, seamlessly flowing into the bright eating area and spacious extended family room. Upstairs, you'll find three generous bedrooms plus a VERSATILE LOFT that's perfect as a home office, playroom, or extra lounge space. The primary suite is your personal sanctuary with vaulted ceilings and a fully renovated ensuite (2021) featuring a walk-in shower, dual sinks, and an oversized linen closet. The finished basement adds even more room to spread out, complete with a FULL BATH, recreation area, projector and screen, and stylish LVP flooring-great for movie nights or game days. Recent updates include a new front door sidelight (2025), fresh paint and trim (2025), roof, gutters, downspouts, garage door, and partial siding (2019/2020), basement flooring and paint (2016), and a new water heater (2016). Located in the highly regarded Oswego 308 School District, this home is minutes from parks, walking trails, the Metra, expressways, restaurants, and shopping. WELCOME HOME!
Closed
Street View
$480,000
2282 Shiloh Dr, Aurora, IL 60503
3beds
2,100sqft
Single Family Residence
Built in 2003
9,147 Square Feet Lot
$503,900 Zestimate®
$229/sqft
$3,225 Estimated rent
Home value
$503,900
$464,000 - $549,000
$3,225/mo
Zestimate® history
Owner options
List your home for rent
$3,225/mo
Rent Zestimate®
Find your next renter with Zillow Rental Manager. Plus, with online applications, you can quickly screen prospective tenants – for free.
$3,225/mo
Rent Zestimate®
Refinance and save
$3,880/mo
Est. payment
Refinancing to a lower rate could help reduce your monthly payments and save thousands over the life of the loan.
$3,880/mo
Est. payment
Explore your selling options
Work with a Zillow partner agent
Leverage their expertise and Zillow's premium Showcase listings to get your home seen by more buyers.
Get startedList with your own agent
Get your home in front of millions of buyers by listing it on Zillow.
Learn how to do itSell it yourself
Take full control of how buyers see your home on Zillow by listing For Sale by Owner (FSBO).
List your homeWhat's special
Versatile loftFinished basementRecreation areaFully fenced yardLarge islandHome officePrimary suite
Zillow last checked:
Listing updated:
Listed by:
Deanna Schmudde 630-399-9298,
john greene, Realtor
Bought with:
Jing Wang
Wang J Realty LLC
Source: MRED as distributed by MLS GRID,MLS#: 12311052
Facts & features
Interior
Bedrooms & bathrooms
- Bedrooms: 3
- Bathrooms: 4
- Full bathrooms: 3
- 1/2 bathrooms: 1
Rooms
- Room types: Eating Area
Primary bedroom
- Features: Flooring (Wood Laminate), Bathroom (Full, Double Sink, Shower Only)
- Level: Second
- Area: 195 Square Feet
- Dimensions: 15X13
Bedroom 2
- Features: Flooring (Wood Laminate)
- Level: Second
- Area: 132 Square Feet
- Dimensions: 12X11
Bedroom 3
- Features: Flooring (Wood Laminate)
- Level: Second
- Area: 100 Square Feet
- Dimensions: 10X10
Eating area
- Features: Flooring (Hardwood)
- Level: Main
- Area: 143 Square Feet
- Dimensions: 11X13
Family room
- Features: Flooring (Hardwood), Window Treatments (Blinds)
- Level: Main
- Area: 238 Square Feet
- Dimensions: 14X17
Kitchen
- Features: Kitchen (Eating Area-Table Space, Island, Pantry), Flooring (Hardwood)
- Level: Main
- Area: 143 Square Feet
- Dimensions: 11X13
Laundry
- Features: Flooring (Vinyl)
- Level: Main
- Area: 70 Square Feet
- Dimensions: 7X10
Living room
- Features: Flooring (Hardwood)
- Level: Main
- Area: 256 Square Feet
- Dimensions: 16X16
Heating
- Natural Gas, Forced Air
Cooling
- Central Air
Appliances
- Included: Gas Water Heater
- Laundry: Main Level, Gas Dryer Hookup
Features
- Cathedral Ceiling(s), Walk-In Closet(s), High Ceilings, Open Floorplan, Dining Combo, Pantry
- Flooring: Hardwood, Laminate
- Windows: Screens
- Basement: Finished,Full
- Attic: Unfinished
- Number of fireplaces: 1
- Fireplace features: Gas Log, Gas Starter, Heatilator, Family Room
Interior area
- Total structure area: 0
- Total interior livable area: 2,100 sqft
Property
Parking
- Total spaces: 2
- Parking features: Asphalt, Garage Door Opener, On Site, Garage Owned, Attached, Garage
- Attached garage spaces: 2
- Has uncovered spaces: Yes
Accessibility
- Accessibility features: No Disability Access
Features
- Stories: 2
- Patio & porch: Patio
- Fencing: Fenced
- Has view: Yes
- View description: Water, Back of Property
- Has water view: Yes
- Water view: Water,Back of Property
Lot
- Size: 9,147 Square Feet
- Dimensions: 39 X 30 X 121 X 67 X 130
- Features: Irregular Lot, Mature Trees, Backs to Open Grnd
Details
- Parcel number: 0701071010230000
- Special conditions: None
- Other equipment: Ceiling Fan(s), Sump Pump
Construction
Type & style
- Home type: SingleFamily
- Property subtype: Single Family Residence
Materials
- Vinyl Siding
- Foundation: Concrete Perimeter
- Roof: Asphalt
Condition
- New construction: No
- Year built: 2003
Utilities & green energy
- Sewer: Public Sewer
- Water: Public
Community & HOA
Community
- Features: Park, Lake, Curbs, Sidewalks, Street Lights, Street Paved
- Security: Carbon Monoxide Detector(s)
- Subdivision: Amber Fields
HOA
- Has HOA: Yes
- Services included: Insurance, Other
- HOA fee: $400 annually
Location
- Region: Aurora
Financial & listing details
- Price per square foot: $229/sqft
- Tax assessed value: $340,848
- Annual tax amount: $8,805
- Date on market: 4/4/2025
- Listing terms: Conventional
- Ownership: Fee Simple w/ HO Assn.
Price history
| Date | Event | Price |
|---|---|---|
| 5/1/2025 | Sold | $480,000+4.6%$229/sqft |
Source:  MRED as distributed by MLS GRID #12311052 Report a problem MRED as distributed by MLS GRID #12311052 Report a problem | ||
| 4/24/2025 | Pending sale | $458,800$218/sqft |
Source: MRED as distributed by MLS GRID #12311052 Report a problem | ||
| 4/7/2025 | Contingent | $458,800$218/sqft |
Source: MRED as distributed by MLS GRID #12311052 Report a problem | ||
| 4/4/2025 | Listed for sale | $458,800+99.5%$218/sqft |
Source: MRED as distributed by MLS GRID #12311052 Report a problem | ||
| 3/7/2014 | Sold | $230,000+10.8%$110/sqft |
Source: MRED as distributed by MLS GRID #08519815 Report a problem | ||
| 8/10/2011 | Sold | $207,500-8.6%$99/sqft |
Source: Public Record Report a problem | ||
| 7/17/2003 | Sold | $227,000$108/sqft |
Source: Public Record Report a problem | ||
Public tax history
| Year | Property taxes | Tax assessment |
|---|---|---|
| 2024 | $9,206 +4.6% | $113,616 +13.2% |
| 2023 | $8,805 +5.8% | $100,368 +12% |
| 2022 | $8,320 +0.7% | $89,605 +5% |
| 2021 | $8,264 +4.5% | $85,338 +1.6% |
| 2020 | $7,910 -1% | $83,986 +2.9% |
| 2019 | $7,991 +1.1% | $81,619 +4.3% |
| 2018 | $7,905 +1.7% | $78,251 +2.6% |
| 2017 | $7,771 -0.2% | $76,231 +2.2% |
| 2016 | $7,788 -5.7% | $74,590 +4% |
| 2015 | $8,259 | $71,721 +0.6% |
| 2014 | $8,259 +2.5% | $71,260 |
| 2013 | $8,056 -1.5% | $71,260 -5.2% |
| 2012 | $8,181 +13.8% | $75,199 -1.1% |
| 2011 | $7,189 -3.9% | $76,030 -10.9% |
| 2010 | $7,484 +8.7% | $85,305 -1.7% |
| 2009 | $6,886 -0.6% | $86,780 -1.5% |
| 2008 | $6,930 | $88,120 |
| 2007 | -- | $88,120 +14.1% |
| 2006 | $6,131 +5.8% | $77,244 +6.2% |
| 2005 | $5,794 -1.8% | $72,714 +1.3% |
| 2004 | $5,901 +1662.3% | $71,788 +1630.7% |
| 2003 | $335 | $4,148 |
Find assessor info on the county website
Neighborhood: 60503
Nearby homes
- $410,2003 bd3 ba1.8k sqft2280 Shiloh Dr, Aurora, IL 60503Off Market
- $416,1003 bd3 ba1.7k sqft2284 Shiloh Dr, Aurora, IL 60503Off Market
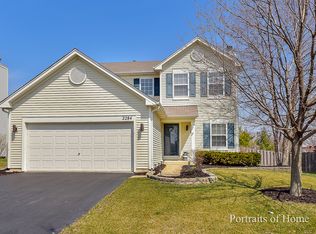
- $415,6004 bd3 ba1.8k sqft2278 Shiloh Dr, Aurora, IL 60503Off Market
- $443,3004 bd4 ba1.8k sqft2286 Shiloh Dr, Aurora, IL 60503Off Market
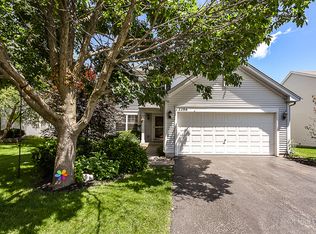
- $418,0003 bd3 ba1.9k sqft2279 Shiloh Dr, Aurora, IL 60503Sold
- $429,1003 bd3 ba1.8k sqft2283 Shiloh Dr, Aurora, IL 60503Off Market
- $450,1003 bd2 ba1.8k sqft2276 Shiloh Dr, Aurora, IL 60503Off Market
- $411,2003 bd2 ba1.8k sqft2288 Shiloh Dr, Aurora, IL 60503Off Market
Nearby schools
GreatSchools rating
- 9/10Wolfs Crossing Elementary SchoolGrades: K-5Distance: 0.9 mi
- 7/10Bednarcik Junior High SchoolGrades: 6-8Distance: 1 mi
- 9/10Oswego East High SchoolGrades: 9-12Distance: 1.2 mi
Schools provided by the listing agent
- Elementary: Wolfs Crossing Elementary School
- Middle: Bednarcik Junior High School
- High: Oswego East High School
- District: 308
Source: MRED as distributed by MLS GRID. This data may not be complete. We recommend contacting the local school district to confirm school assignments for this home.
Get a cash offer in 3 minutes
Find out how much your home could sell for in as little as 3 minutes with a no-obligation cash offer.
Estimated market value
$503,900
Get a cash offer in 3 minutes
Find out how much your home could sell for in as little as 3 minutes with a no-obligation cash offer.
Estimated market value
$503,900
- Illinois
- Will County
- Aurora
- 60503
- 2282 Shiloh Dr
Nearby cities
Nearby neighborhoods
Nearby zip codes
Other Aurora Topics
