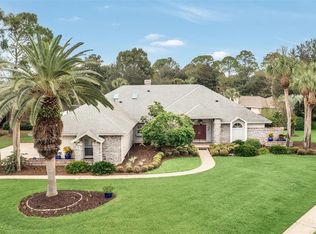
Discover this beautifully maintained 4-bedroom home in the highly sought-after Springs Landing community along scenic Markham Woods. Perfectly situated on an OVERSIZED 0.64-ACRE LOT, this home blends timeless charm with thoughtful modern updates. Recent upgrades include a NEW ROOF (2018), SOLAR PANELS (2021), and an EXPANDED GARAGE ADDITION (2022)—offering both efficiency and exceptional functionality. Step through the elegant foyer into formal living and dining areas highlighted by a charming two-way fireplace and rich, RECENTLY UPDATED WOOD FLOORING that flows throughout the home. Plantation shutters add warmth and sophistication to every room. The RECENTLY RENOVATED KITCHEN is a chef’s dream, featuring abundant cabinetry, a center island, and a built-in desk—perfect for cooking, gathering, and everyday living. The private owner’s retreat offers an atrium-style bath with a spa tub and separate shower, creating a serene space to unwind. Both bathrooms have been updated with BRAND-NEW TILE FLOORING. Multiple sliding doors from the family room, kitchen, and primary bedroom open to a tiled lanai, ideal for indoor-outdoor entertaining. Outside, enjoy the sparkling SOLAR-HEATED POOL within a SCREENED ENCLOSURE, all set on a beautifully landscaped corner lot. The OVERSIZED side-entry garage is a RARE find—perfect for auto enthusiasts, offering space for up to five vehicles, plus room for hobbies, a workshop, or additional storage. Springs Landing is a family-oriented community featuring a pool, tennis courts, clubhouse, and playground, all within top-rated Seminole County schools and low HOA fees. You’ll fall in love the moment you arrive—this exceptional home truly has it all!
Sold for $732,500
$732,500
2282 SPRINGS LANDING BOULEVARD, LONGWOOD, FL 32779
4beds
2,420sqft
Single Family Residence
Built in 1982
0.64 Acres Lot
$728,700 Zestimate®
$303/sqft
$3,364 Estimated rent
Home value
$728,700
$663,000 - $802,000
$3,364/mo
Zestimate® history
Owner options
List your home for rent
$3,364/mo
Rent Zestimate®
Find your next renter with Zillow Rental Manager. Plus, with online applications, you can quickly screen prospective tenants – for free.
$3,364/mo
Rent Zestimate®
Refinance and save
$4,889/mo
Est. payment
Refinancing to a lower rate could help reduce your monthly payments and save thousands over the life of the loan.
$4,889/mo
Est. payment
Explore your selling options
Work with a Zillow partner agent
Leverage their expertise and Zillow's premium Showcase listings to get your home seen by more buyers.
Get startedList with your own agent
Get your home in front of millions of buyers by listing it on Zillow.
Learn how to do itSell it yourself
Take full control of how buyers see your home on Zillow by listing For Sale by Owner (FSBO).
List your homeWhat's special
Center islandRecently renovated kitchenAtrium-style bathSparkling solar-heated poolScreened enclosureBeautifully landscaped corner lotCharming two-way fireplace
Zillow last checked:
Listing updated:
Listed by:
Mark Ramey 407-496-1766,
EXP REALTY LLC 888-883-8509
Bought with:
Jesse Rottinghaus, 3024389
COMPASS FLORIDA LLC
Abby Greenberg, 3483796
COMPASS FLORIDA LLC
Source: Stellar MLS,MLS#: O6358911 Originating MLS: Sarasota - Manatee
Originating MLS: Sarasota - Manatee
Facts & features
Interior
Bedrooms & bathrooms
- Bedrooms: 4
- Bathrooms: 2
- Full bathrooms: 2
Primary bedroom
- Features: Walk-In Closet(s)
- Level: First
- Area: 285 Square Feet
- Dimensions: 15x19
Bedroom 2
- Features: Built-in Closet
- Level: First
- Area: 132 Square Feet
- Dimensions: 11x12
Bedroom 3
- Features: Built-in Closet
- Level: First
- Area: 130 Square Feet
- Dimensions: 10x13
Bedroom 4
- Features: Built-in Closet
- Level: First
- Area: 120 Square Feet
- Dimensions: 10x12
Primary bathroom
- Level: First
Dining room
- Level: First
- Area: 216 Square Feet
- Dimensions: 12x18
Family room
- Level: First
- Area: 342 Square Feet
- Dimensions: 18x19
Kitchen
- Level: First
- Area: 264 Square Feet
- Dimensions: 12x22
Laundry
- Level: First
- Area: 66 Square Feet
- Dimensions: 6x11
Living room
- Level: First
- Area: 144 Square Feet
- Dimensions: 12x12
Heating
- Central, Electric
Cooling
- Central Air
Appliances
- Included: Dishwasher, Microwave, Range, Refrigerator, Water Softener
- Laundry: Inside, Laundry Room
Features
- Ceiling Fan(s), Eating Space In Kitchen, Kitchen/Family Room Combo, Open Floorplan
- Flooring: Tile, Hardwood
- Doors: Sliding Doors
- Has fireplace: Yes
- Fireplace features: Family Room, Living Room, Wood Burning
Interior area
- Total structure area: 4,440
- Total interior livable area: 2,420 sqft
Property
Parking
- Total spaces: 5
- Parking features: Oversized
- Attached garage spaces: 5
Features
- Levels: One
- Stories: 1
- Patio & porch: Enclosed, Porch, Rear Porch
- Exterior features: Irrigation System, Sidewalk
- Has private pool: Yes
- Pool features: Heated, In Ground, Screen Enclosure
- Waterfront features: River Access
- Body of water: LITTLE WEKIVA RIVER
Lot
- Size: 0.64 Acres
Details
- Parcel number: 34202950500001530
- Zoning: PUD
- Special conditions: None
Construction
Type & style
- Home type: SingleFamily
- Property subtype: Single Family Residence
Materials
- Block, Brick, Stucco
- Foundation: Slab
- Roof: Shingle
Condition
- New construction: No
- Year built: 1982
Utilities & green energy
- Electric: Photovoltaics Seller Owned
- Sewer: Public Sewer
- Water: Public
- Utilities for property: BB/HS Internet Available, Cable Available, Phone Available, Sewer Connected, Water Connected
Green energy
- Energy generation: Solar
Community & HOA
Community
- Features: Fishing, Water Access, Association Recreation - Owned, Deed Restrictions, Playground, Pool, Sidewalks, Tennis Court(s)
- Pet fee: $0 monthly
- Subdivision: SPRINGS LANDING UNIT 4
HOA
- Has HOA: Yes
- HOA fee: $50 monthly
- HOA name: Springs Landing HOA/Pat Frater
- HOA phone: 407-399-1203
Location
- Region: Longwood
Financial & listing details
- Price per square foot: $303/sqft
- Tax assessed value: $554,849
- Annual tax amount: $5,905
- Date on market: 11/14/2025
- Cumulative days on market: 45 days
- Listing terms: Cash,Conventional,FHA,VA Loan
- Ownership: Fee Simple
- Total actual rent: 0
- Road surface type: Paved
Price history
| Date | Event | Price |
|---|---|---|
| 2/5/2026 | Sold | $732,500-2.3%$303/sqft |
Source:  Stellar MLS #O6358911 Report a problem Stellar MLS #O6358911 Report a problem | ||
| 1/8/2026 | Pending sale | $750,000$310/sqft |
Source: Stellar MLS #O6358911 Report a problem | ||
| 12/30/2025 | Price change | $750,000-3.2%$310/sqft |
Source: eXp Realty #O6358911 Report a problem | ||
| 12/17/2025 | Listed for sale | $775,000-2.5%$320/sqft |
Source: Stellar MLS #O6358911 Report a problem | ||
| 12/8/2025 | Listing removed | $795,000$329/sqft |
Source: Stellar MLS #O6358911 Report a problem | ||
| 11/14/2025 | Listed for sale | $795,000+87.1%$329/sqft |
Source: Stellar MLS #O6358911 Report a problem | ||
| 3/13/2019 | Sold | $425,000$176/sqft |
Source: Public Record Report a problem | ||
| 2/1/2019 | Listed for sale | $425,000$176/sqft |
Source: WATSON REALTY CORP #O5760277 Report a problem | ||
Public tax history
| Year | Property taxes | Tax assessment |
|---|---|---|
| 2025 | $6,238 +15.9% | $460,294 +2.9% |
| 2024 | $5,380 +2.5% | $447,322 +3% |
| 2023 | $5,249 +17.9% | $434,293 +16.8% |
| 2022 | $4,452 -9.1% | $371,848 +3% |
| 2021 | $4,896 -1.9% | $361,017 +10.7% |
| 2020 | $4,991 +46.5% | $326,002 +31.1% |
| 2019 | $3,407 | $248,649 +1.9% |
| 2018 | $3,407 +0.8% | $244,013 +2.1% |
| 2017 | $3,381 +0.6% | $238,994 +1.4% |
| 2016 | $3,362 -1.8% | $235,717 +1.4% |
| 2015 | $3,425 | $232,451 +0.8% |
| 2014 | $3,425 +12.5% | $230,606 +1.5% |
| 2013 | $3,045 +6.7% | $227,198 +1.7% |
| 2012 | $2,854 -0.8% | $223,400 +0.3% |
| 2011 | $2,878 +0.8% | $222,801 +1.5% |
| 2010 | $2,857 +3.8% | $219,508 +2.7% |
| 2009 | $2,751 +3.8% | $213,737 +0.1% |
| 2008 | $2,651 -1.5% | $213,523 +3% |
| 2007 | $2,692 -5.7% | $207,304 +2.5% |
| 2006 | $2,856 +1.7% | $202,248 +3% |
| 2005 | $2,808 +0.3% | $196,357 +3% |
| 2004 | $2,799 +0.7% | $190,638 +1.9% |
| 2003 | $2,779 +1.7% | $187,083 +2.9% |
| 2002 | $2,731 +3.9% | $181,731 +4.6% |
| 2000 | $2,628 | $173,659 |
Find assessor info on the county website
Neighborhood: 32779
Nearby homes
- $647,1004 bd3 ba2.7k sqft2351 Springs Landing Blvd, Longwood, FL 32779Off Market
- $708,3004 bd2 ba3.2k sqft2278 Springs Landing Blvd, Longwood, FL 32779Off Market
- $715,0004 bd3 ba3.2k sqft100 Point View Ln, Longwood, FL 32779Sold
- $946,9005 bd5 ba4.5k sqft2352 Springs Landing Blvd, Longwood, FL 32779Off Market
- $620,7004 bd2 ba2.7k sqft2274 Springs Landing Blvd, Longwood, FL 32779Off Market
- $753,1004 bd2 ba3.2k sqft2347 Springs Landing Blvd, Longwood, FL 32779Off Market
- $757,1004 bd2 ba3.6k sqft2287 Springs Landing Blvd, Longwood, FL 32779Off Market
- $708,7004 bd3 ba2.9k sqft2348 Springs Landing Blvd, Longwood, FL 32779Off Market
Nearby schools
GreatSchools rating
- 9/10Woodlands Elementary SchoolGrades: PK-5Distance: 1.9 mi
- 8/10Rock Lake Middle SchoolGrades: 6-8Distance: 1.8 mi
- 6/10Lyman High SchoolGrades: PK,9-12Distance: 3.6 mi
Schools provided by the listing agent
- Elementary: Woodlands Elementary
- Middle: Rock Lake Middle
- High: Lyman High
Source: Stellar MLS. This data may not be complete. We recommend contacting the local school district to confirm school assignments for this home.
Get a cash offer in 3 minutes
Find out how much your home could sell for in as little as 3 minutes with a no-obligation cash offer.
Estimated market value
$728,700
Get a cash offer in 3 minutes
Find out how much your home could sell for in as little as 3 minutes with a no-obligation cash offer.
Estimated market value
$728,700
- Florida
- Seminole County
- Longwood
- 32779
- 2282 SPRINGS LANDING BOULEVARD
Nearby cities
Nearby zip codes
Other Longwood Topics
