Skip main navigation
Active
  • $470,000

    2282 Stephani Ct, Little Canada, MN 55117

    3beds
    2,878sqft
    : 
    Loading
    Get pre-qualified
    (TH) Side x Side
    Built in 1995
    3,049 Square Feet Lot
    $469,000 Zestimate®
    $163/sqft
    $405/mo HOA

    What's special

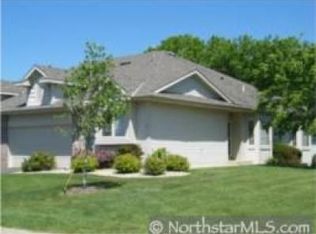
    Pride of ownership shines in this exceptional one-level townhome! Tucked in a private, quiet setting backing to serene woods and a peaceful pond, this home offers comfort, style, and beautiful natural views. The spacious kitchen features granite countertops and a charming dinette area with a bay window--perfect for everyday dining. The inviting living room showcases a cozy gas fireplace and sliding glass doors leading to the deck, where you can relax and enjoy the tranquil wooded surroundings. Enjoy true main-level living with a primary suite, second bedroom, and laundry all conveniently located on one floor. The primary site includes a private ensuite bath with a soaking tub, separate shower, and thoughtful layout that creates a spa-like retreat. The finished lower level offers daylight windows, a generous family room, guest bedroom 3/4 bath, and a large storage area--ideal for entertaining or hosting overnight guests. Located just minutes from downtown St. Paul with easy access to MSP Airport, this home blends peaceful living with everyday convenience. A wonderful place to call home!
    24 days
    |
    481
    |
    7
    |

    Zillow last checked:

    Listing updated:

    Listed by:

    Donna Vanneste, GRI, CRS 651-200-7788,

    Coldwell Banker Realty

    Source: NorthstarMLS as distributed by MLS GRID,MLS#: 7092225MLS Logo

    Loading...

      Facts & features

      Interior

      Bedrooms & bathrooms
      • Bedrooms: 3
      • Bathrooms: 3
      • Full bathrooms: 1
      • 3/4 bathrooms: 1
      • 1/2 bathrooms: 1
      Bedroom
      • Level: Main
      • Area: 172.5 Square Feet
      • Dimensions: 15x11.5
      Bedroom 2
      • Level: Main
      • Area: 153 Square Feet
      • Dimensions: 17x9
      Bedroom 3
      • Level: Lower
      • Area: 188.5 Square Feet
      • Dimensions: 14.5x13
      Deck
      • Level: Main
      Dining room
      • Level: Main
      • Area: 104.5 Square Feet
      • Dimensions: 11x9.5
      Informal dining room
      • Level: Main
      • Area: 120 Square Feet
      • Dimensions: 12x10
      Kitchen
      • Level: Main
      • Area: 112.5 Square Feet
      • Dimensions: 12.5x9
      Laundry
      • Level: Main
      • Area: 60 Square Feet
      • Dimensions: 10x6
      Living room
      • Level: Main
      • Area: 252 Square Feet
      • Dimensions: 18x14
      Recreation room
      • Level: Lower
      • Area: 450 Square Feet
      • Dimensions: 30x15
      Heating
      • Forced Air
      Cooling
      • Central Air
      Appliances
      • Included: Dishwasher, Disposal, Dryer, Humidifier, Gas Water Heater, Microwave, Range, Refrigerator, Washer, Water Softener Owned
      • Laundry: In Hall, Laundry Room
      Features
      • Basement: Block,Daylight,Drain Tiled,Finished,Storage Space,Sump Basket
      • Number of fireplaces: 1
      • Fireplace features: Family Room, Gas
      Interior area
      • Total structure area: 3,356
      • Total interior livable area: 2,878 sqft
      • Finished area above ground: 1,678
      • Finished area below ground: 1,200

      Property

      Parking
      • Total spaces: 2
      • Parking features: Attached, Garage, Garage Door Opener
      • Attached garage spaces: 2
      • Has uncovered spaces: Yes
      • Details: Garage Dimensions (21.6x19), Garage Door Height (7), Garage Door Width (16)
      Accessibility
      • Accessibility features: None
      Features
      • Levels: One
      • Stories: 1
      • Patio & porch: Deck
      • Pool features: None
      Lot
      • Size: 3,049 Square Feet
      • Features: Tree Coverage - Light
      Details
      • Foundation area: 1678
      • Parcel number: 072922320045
      • Zoning description: Residential-Single Family

      Construction

      Type & style
      • Home type: Townhouse
      • Property subtype: (TH) Side x Side
      • Attached to another structure: Yes
      Materials
      • Block
      • Roof: Asphalt,Pitched
      Condition
      • New construction: No
      • Year built: 1995

      Utilities & green energy

      • Electric: Circuit Breakers, Power Company: Xcel Energy
      • Gas: Natural Gas
      • Sewer: City Sewer/Connected
      • Water: City Water/Connected

      Community & HOA

      HOA
      • Has HOA: Yes
      • Services included: Maintenance Structure, Hazard Insurance, Lawn Care, Maintenance Grounds, Professional Mgmt, Sanitation, Snow Removal
      • HOA fee: $405 monthly
      • HOA name: Professional Management Services
      • HOA phone: 651-487-3708
      Location
      • Region: Little Canada

      Financial & listing details

      • Price per square foot: $163/sqft
      • Tax assessed value: $406,100
      • Annual tax amount: $1,554
      • Date on market: 6/12/2026
      • Cumulative days on market: 19 days
      • Road surface type: Paved

        Estimated market value

        $469,000

        $446,000 - $492,000

        $2,636/mo

        Price history

        DateEventPrice
        6/12/2026Listed for sale$470,000+43.6%$163/sqft
        Source: NorthstarMLS as distributed by MLS GRID #7092225 Report a problem
        11/30/2017Sold$327,400-0.8%$114/sqft
        Source: NorthstarMLS as distributed by MLS GRID #4876872 Report a problem
        11/1/2017Pending sale$329,900$115/sqft
        Source: Edina Realty, Inc., a Berkshire Hathaway affiliate #4876872 Report a problem
        9/19/2017Listed for sale$329,900+72.1%$115/sqft
        Source: Edina Realty, Inc., a Berkshire Hathaway affiliate #4876872 Report a problem
        7/15/1996Sold$191,684$67/sqft
        Source: Public Record Report a problem

        Public tax history

        YearProperty taxesTax assessment
        2025$1,446 +1.8%$406,100 0%
        2024$1,420 +14.1%$406,300 -1%
        2023$1,244 +126.2%$410,400 +3.1%
        2022$550 +29.1%$397,900 +17.1%
        2021$426 $339,700 +2%
        2020-- $333,000 +1%
        2019$4,154 $329,700
        2018$4,154 $329,700 +13%
        2017$4,154 $291,700
        2016$4,154 --
        2015-- $269,200
        2014-- --
        2013-- --
        2012$3,432 +6.8%--
        2011$3,214 --
        2010-- --
        2009$3,300 -2.1%--
        2008$3,372 -3.6%--
        2007$3,498 +10.3%--
        2006$3,172 +12.2%--
        2005$2,828 +8.7%--
        2004$2,602 +10.6%--
        2003$2,352 -3.4%--
        2002$2,436 -27.1%--
        2001$3,340 -4.9%--
        2000$3,512 --

        Find assessor info on the county website

        Monthly payment

        Est. payment

        Payment breakdown

        Explore the cost of this home by adjusting the details. Changes won't be saved.
        All calculations are estimates and provided by Zillow, Inc. for informational purposes only. Actual amounts may vary.
        HOA fees may include property taxes on listings classified as Co-Ops. Contact the listing agent and/or owner for fee details.
        Mortgage interest rates are dependent on a number of factors, including credit score, down payment, and repayment length. Interest rate data provided by Zillow Group Marketplace, Inc. as of 1/1/1970 from various mortgage lenders with which we have lead or other similar arrangements; the Estimated Payment is an average of those rates.
        See how much you could borrow to make a competitive offer.

        Climate risks

        Neighborhood: 55117

        Getting around

        48 / 100
        Car-Dependent
        45 / 100
        Somewhat Bikeable

        Nearby schools

        GreatSchools rating

        A local agent can set up tours, give advice and negotiate with sellers.

        Browse local experts

        Similar homes

        Skip to the end of the carouselSkip to the beginning of the carousel