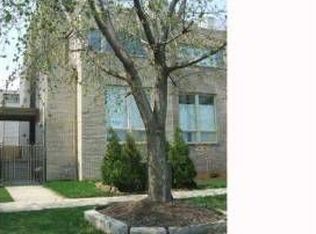
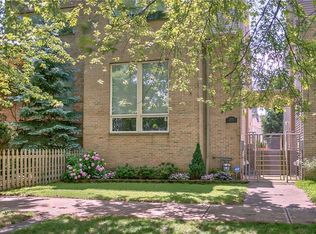
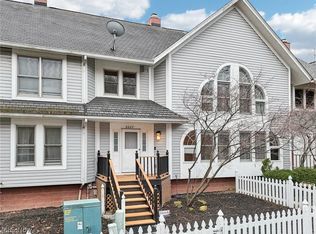
Fantastic townhome/single family with sweeping city views in the heart of Tremont — and NO HOA! Versatile, sun-filled living spaces throughout. This rare unit features an attached 2-car garage, soaring ceilings, oversized windows, a spacious eat-in kitchen and three outdoor city-view spaces, plus a convenient upstairs/bedroom level laundry area. This updated home features New main Roof, New Terrace Roof, New Balcony Deck, New flooring throughout, Freshly Painted. Beautiful hardwood floors and stairs. New upscale carpeting in the bedrooms. The primary suite offers a Glamorous New Bath and a Walk-in closet. Level 2 EV charging station in the garage. The top floor showcases two rooftop patios with stunning downtown skyline views. Nicely updated and well maintained, this is the contemporary, elegant Tremont home you’ve been looking for. Impressive from the moment you enter—step into the open foyer leading to the dramatic living rm with solid wood floors. Incredible natural light & neutral finishes throughout. The next level features a large, open gourmet kitchen with stainless appliances, extensive cabinetry, hardwood floors, and granite counters. The floor plan on these main levels is perfect for entertaining, with great flow between the living room, kitchen, and dining/second living space. Visit with the cook at the breakfast bar or step through the sliding glass doors to the first of three outdoor living areas. The bedroom level includes two large bedrooms, each with its own full bath. The owner’s suite offers a spacious bedroom with a sitting area, walk-in closet, and luxury bath with enclosed shower. The top floor is an entertainer’s dream — featuring a built-in wet bar and two rooftop decks with panoramic views of Tremont & Downtown. This level can also function as a third bedroom or private office. All this incredible space in one of the most desirable locations in northern Tremont — residential, yet just a short walk to all the all neighborhood’s amenities.
Pending
$539,000
2282 W 5th St, Cleveland, OH 44113
3beds
3,099sqft
Townhouse, Single Family Residence
Built in 2004
2,308 Square Feet Lot
$-- Zestimate®
$174/sqft
$-- HOA
What's special
- 134 days
- 302
- 9
Zillow last checked:
Listing updated:
Listed by:
Vlad L Lyner 216-650-2038 globalstrategies@hotmail.com,
Acacia Realty, LLC.
Source: MLS Now,MLS#: 5212413 Originating MLS: Other/Unspecificed
Originating MLS: Other/UnspecificedFacts & features
Interior
Bedrooms & bathrooms
- Bedrooms: 3
- Bathrooms: 3
- Full bathrooms: 2
- 1/2 bathrooms: 1
Primary bedroom
- Description: Flooring: Carpet
- Level: Third
- Dimensions: 19 x 14
Bedroom
- Description: Flooring: Carpet
- Level: Third
- Dimensions: 14 x 14
Bedroom
- Description: Flooring: Carpet
- Level: Fourth
- Dimensions: 19 x 17
Dining room
- Description: Flooring: Wood
- Level: Second
- Dimensions: ND x ND
Family room
- Description: Flooring: Hardwood
- Level: Second
- Dimensions: ND x ND
Great room
- Description: Flooring: Hardwood
- Features: Fireplace
- Level: First
- Dimensions: 20 x 16
Kitchen
- Description: Flooring: Hardwood
- Level: Second
- Dimensions: 12 x 12
Utility room
- Description: Flooring: Concrete
- Level: Basement
- Dimensions: ND x ND
Heating
- Forced Air, Gas
Cooling
- Central Air
Appliances
- Included: Dryer, Dishwasher, Microwave, Range, Washer
- Laundry: Upper Level
Features
- Basement: Full,Unfinished
- Has fireplace: No
Interior area
- Total structure area: 3,099
- Total interior livable area: 3,099 sqft
- Finished area above ground: 2,518
- Finished area below ground: 581
Video & virtual tour
Property
Parking
- Total spaces: 2
- Parking features: Attached, Garage, Paved
- Attached garage spaces: 2
Features
- Levels: Three Or More
- Stories: 3
- Patio & porch: Deck, Porch
- Has view: Yes
- View description: City
Lot
- Size: 2,308 Square Feet
- Dimensions: 24 x 94
Details
- Parcel number: 00419128
Construction
Type & style
- Home type: Townhouse
- Architectural style: Contemporary,Colonial
- Property subtype: Townhouse, Single Family Residence
Materials
- Brick
- Roof: Asphalt,Fiberglass,Flat,Rubber
Condition
- Year built: 2004
Utilities & green energy
- Sewer: Public Sewer
- Water: Public
Community & HOA
Community
- Features: Public Transportation
HOA
- Has HOA: No
Location
- Region: Cleveland
Financial & listing details
- Price per square foot: $174/sqft
- Tax assessed value: $533,400
- Annual tax amount: $12,244
- Date on market: 5/24/2026
- Cumulative days on market: 134 days
Estimated market value
Not available
Estimated sales range
Not available
Not available
Price history
| Date | Event | Price |
|---|---|---|
| 9/17/2026 | Pending sale | $539,000$174/sqft |
Source:  MLS Now #5212413 Report a problem MLS Now #5212413 Report a problem | ||
| 5/24/2026 | Listed for sale | $539,000-1.8%$174/sqft |
Source: MLS Now #5212413 Report a problem | ||
| 1/17/2026 | Listing removed | $549,000$177/sqft |
Source: MLS Now #5169475 Report a problem | ||
| 11/20/2025 | Listed for sale | $549,000+71.6%$177/sqft |
Source: MLS Now #5169475 Report a problem | ||
| 7/24/2017 | Sold | $320,000-8.5%$103/sqft |
Source: MLS Now #3887907 Report a problem | ||
| 5/4/2017 | Price change | $349,900-4.1%$113/sqft |
Source: Cutler Real Estate #3887907 Report a problem | ||
| 4/20/2017 | Price change | $364,900-2.7%$118/sqft |
Source: Cutler Real Estate #3887907 Report a problem | ||
| 3/16/2017 | Price change | $375,000-3.4%$121/sqft |
Source: Coldwell Banker Hunter Realty #3853138 Report a problem | ||
| 1/31/2017 | Price change | $388,000-3%$125/sqft |
Source: Coldwell Banker Hunter Realty #3853138 Report a problem | ||
| 12/3/2016 | Price change | $399,900-2.5%$129/sqft |
Source: Coldwell Banker Hunter Realty #3853138 Report a problem | ||
| 11/11/2016 | Price change | $410,000-2.4%$132/sqft |
Source: Coldwell Banker Hunter Realty #3853138 Report a problem | ||
| 10/18/2016 | Listed for sale | $419,900+33.7%$135/sqft |
Source: Coldwell Banker Hunter Realty #3853138 Report a problem | ||
| 2/19/2014 | Sold | $314,000-6.4%$101/sqft |
Source: Agent Provided Report a problem | ||
| 10/11/2013 | Price change | $335,500-3.5%$108/sqft |
Source: Howard Hanna - Cleveland City #3439344 Report a problem | ||
| 8/28/2013 | Listed for sale | $347,500-0.1%$112/sqft |
Source: Howard Hanna - Cleveland City #3439344 Report a problem | ||
| 3/4/2004 | Sold | $347,754$112/sqft |
Source: Public Record Report a problem | ||
Public tax history
| Year | Property taxes | Tax assessment |
|---|---|---|
| 2025 | $12,244 +0% | $186,690 |
| 2024 | $12,239 +17.1% | $186,690 +35.5% |
| 2023 | $10,450 | $137,760 |
| 2022 | -- | $137,760 |
| 2021 | $10,285 +6.3% | $137,760 +23% |
| 2020 | $9,673 +568.7% | $112,000 +533.5% |
| 2019 | $1,446 +2.8% | $17,680 |
| 2018 | $1,407 +2.6% | $17,680 +6.3% |
| 2017 | $1,371 -1.7% | $16,630 |
| 2016 | $1,394 | $16,630 |
| 2015 | $1,394 +21.6% | $16,630 +22.1% |
| 2014 | $1,147 +31.1% | $13,620 -88.4% |
| 2009 | $875 -6.4% | $117,110 -11% |
| 2008 | $934 +1362.8% | $131,570 +11970.6% |
| 2004 | $64 +293.3% | $1,090 +289.3% |
| 2003 | $16 -25.4% | $280 -28.2% |
| 2002 | $22 -42.8% | $390 |
| 2001 | $38 +4.5% | $390 |
| 2000 | $36 | $390 |
Find assessor info on the county website
Monthly payment
Est. payment
Payment breakdown
Explore the cost of this home by adjusting the details. Changes won't be saved.Climate risks
Neighborhood: Tremont
Nearby schools
Schools provided by the listing agent
- District: Cleveland Municipal - 1809
Source: MLS Now. This data may not be complete. We recommend contacting the local school district to confirm school assignments for this home.

Similar homes
- $424,9003 bd2 ba1.8k sqft1143 Auburn Ave, Cleveland, OH 44113For Sale
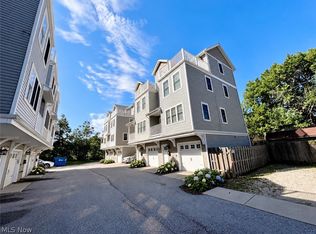 MLS ID #5243145, Michael Orlando, Key Realty. MLS Now
 - $649,0003 bd4 ba2.4k sqft2283 W 19th St, Cleveland, OH 44113For Sale
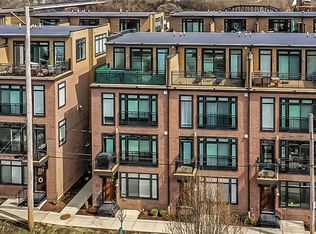 MLS ID #5200650, Kristine M McGee, Howard Hanna. MLS Now
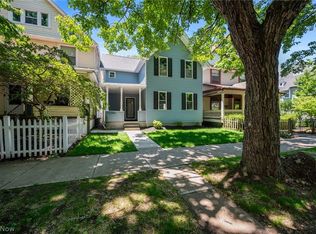
 - $405,0002 bd3 ba2.5k sqft3027 Circle Ct, Cleveland, OH 44113For Sale
 MLS ID #5232584, Gilda Moreno, Howard Hanna. MLS Now
 - $549,0004 bd3 ba2.6k sqft1852 W 47th St, Cleveland, OH 44102For Sale
 MLS ID #5242090, William M Davis, Century 21 Homestar. MLS Now
