Welcome to this 5-bedroom, 4-bathroom home on a half-acre lot in the highly sought-after, NO CDD South Hampton Golf Community. This meticulously designed two-story home offers an expansive open layout with soaring 12 and 10-foot ceilings, French doors leading to a private office, and tile flooring throughout the primary living areas. The kitchen features granite countertops and stainless steel appliances, while the thoughtful floorplan places the primary suite on the main level and a versatile 5th bedroom and full bath on the second floor. Modern comforts abound, including dual A/C systems, upgraded ceiling fans, and a high-end water softener and filtration system.
Step outside to your private outdoor oasis, where a massive screened-in patio leads to an extended paver patio with a built-in firepit-perfect for entertaining against a backdrop of serene preserve and conservation views. The property features a 3-car garage with EV Charger, emergency generator connections, and a well-fed irrigation system that keeps the lawn lush while saving on water bills. Residents of this vibrant neighborhood enjoy world-class amenities including a community pool, tennis, basketball, and a Mark McCumber-designed golf course, all while being zoned for the A-rated St. Johns County School System. Perfectly positioned near Durbin Park, historic St. Augustine, and pristine beaches, this home offers the pinnacle of Northeast Florida living.
Closed
$640,000
2282 W CLOVELLY Lane, St. Augustine, FL 32092
5beds
2,982sqft
Single Family Residence
Built in 2003
0.48 Acres Lot
$640,100 Zestimate®
$215/sqft
$3,832 Estimated rent
Home value
$640,100
$608,000 - $672,000
$3,832/mo
Zestimate® history
Owner options
List your home for rent
$3,832/mo
Rent Zestimate®
Find your next renter with Zillow Rental Manager. Plus, with online applications, you can quickly screen prospective tenants – for free.
$3,832/mo
Rent Zestimate®
Refinance and save
$4,814/mo
Est. payment
Refinancing to a lower rate could help reduce your monthly payments and save thousands over the life of the loan.
$4,814/mo
Est. payment
Explore your selling options
Work with a Zillow partner agent
Leverage their expertise and Zillow's premium Showcase listings to get your home seen by more buyers.
Get startedList with your own agent
Get your home in front of millions of buyers by listing it on Zillow.
Learn how to do itSell it yourself
Take full control of how buyers see your home on Zillow by listing For Sale by Owner (FSBO).
List your homeWhat's special
Zillow last checked:
Listing updated:
Listed by:
HEATHER KRUAYAI 904-514-2850,
REDFIN CORPORATION 904-440-0382
Bought with:
KIMBERLY TANNER, 3638482
DJ & LINDSEY REAL ESTATE
Source: realMLS,MLS#: 2144156
Facts & features
Interior
Bedrooms & bathrooms
- Bedrooms: 5
- Bathrooms: 4
- Full bathrooms: 4
Primary bedroom
- Level: Main
- Area: 221 Square Feet
- Dimensions: 17.00 x 13.00
Bedroom 2
- Level: Main
- Area: 110 Square Feet
- Dimensions: 11.00 x 10.00
Bedroom 3
- Level: Main
- Area: 154 Square Feet
- Dimensions: 14.00 x 11.00
Bedroom 4
- Level: Main
- Area: 110 Square Feet
- Dimensions: 11.00 x 10.00
Bedroom 5
- Level: Upper
- Area: 195 Square Feet
- Dimensions: 15.00 x 13.00
Dining room
- Level: Main
- Area: 180 Square Feet
- Dimensions: 15.00 x 12.00
Family room
- Level: Main
- Area: 323 Square Feet
- Dimensions: 19.00 x 17.00
Kitchen
- Level: Main
- Area: 140 Square Feet
- Dimensions: 14.00 x 10.00
Living room
- Level: Main
- Area: 240 Square Feet
- Dimensions: 16.00 x 15.00
Office
- Level: Main
- Area: 132 Square Feet
- Dimensions: 12.00 x 11.00
Other
- Description: Breakfast Nook
- Level: Main
- Area: 100 Square Feet
- Dimensions: 10.00 x 10.00
Other
- Description: Lanai
- Level: Main
- Area: 750 Square Feet
- Dimensions: 30.00 x 25.00
Heating
- Electric
Cooling
- Central Air, Electric
Appliances
- Included: Dishwasher, Electric Range, Microwave
- Laundry: Electric Dryer Hookup, In Unit, Lower Level, Washer Hookup
Features
- Breakfast Bar, Ceiling Fan(s), Eat-in Kitchen, Primary Bathroom -Tub with Separate Shower, Master Downstairs, Walk-In Closet(s)
- Flooring: Laminate, Tile
- Number of fireplaces: 1
Interior area
- Total structure area: 4,734
- Total interior livable area: 2,982 sqft
Property
Parking
- Total spaces: 3
- Parking features: Attached, Electric Vehicle Charging Station(s), Garage, Garage Door Opener
- Attached garage spaces: 3
Features
- Levels: One and One Half
- Stories: 1
- Patio & porch: Patio, Screened
- Exterior features: Fire Pit
- Fencing: Fenced,Back Yard,Privacy,Wood
- Has view: Yes
- View description: Protected Preserve, Trees/Woods
Lot
- Size: 0.48 Acres
Details
- Parcel number: 0099723990
- Zoning description: Residential
Construction
Type & style
- Home type: SingleFamily
- Architectural style: Traditional
- Property subtype: Single Family Residence
Materials
- Stucco
- Roof: Shingle
Condition
- Updated/Remodeled
- New construction: No
- Year built: 2003
Utilities & green energy
- Sewer: Public Sewer
- Water: Public
- Utilities for property: Cable Available, Sewer Connected, Water Connected
Community & HOA
Community
- Security: Smoke Detector(s)
- Subdivision: South Hampton
HOA
- Has HOA: Yes
- Amenities included: Pool, Basketball Court, Fitness Center, Pickleball, Playground
- HOA fee: $665 semi-annually
Location
- Region: Saint Augustine
Financial & listing details
- Price per square foot: $215/sqft
- Tax assessed value: $520,728
- Annual tax amount: $6,825
- Date on market: 5/8/2026
- Listing terms: Cash,Conventional,FHA,VA Loan
- Road surface type: Paved
Price history
| Date | Event | Price |
|---|---|---|
| 7/23/2026 | Sold | $640,000-2.9%$215/sqft |
Source:  realMLS #2144156 Report a problem realMLS #2144156 Report a problem | ||
| 6/23/2026 | Price change | $658,888-0.9%$221/sqft |
Source: realMLS #2144156 Report a problem | ||
| 6/9/2026 | Price change | $664,888-1.4%$223/sqft |
Source: realMLS #2144156 Report a problem | ||
| 5/8/2026 | Listed for sale | $674,000+12.3%$226/sqft |
Source: realMLS #2144156 Report a problem | ||
| 11/15/2021 | Sold | $600,000-1.6%$201/sqft |
Source: realMLS #1122342 Report a problem | ||
| 9/20/2021 | Pending sale | $610,000$205/sqft |
Source: realMLS #1122342 Report a problem | ||
| 7/24/2021 | Listed for sale | $610,000+16.2%$205/sqft |
Source: realMLS #1122342 Report a problem | ||
| 11/30/2007 | Listing removed | $525,000$176/sqft |
Source: Obeo #348394 Report a problem | ||
| 11/14/2007 | Listed for sale | $525,000+10.5%$176/sqft |
Source: Obeo #348394 Report a problem | ||
| 4/26/2007 | Sold | $475,000+37.7%$159/sqft |
Source: Public Record Report a problem | ||
| 10/6/2003 | Sold | $345,000$116/sqft |
Source: Public Record Report a problem | ||
Public tax history
| Year | Property taxes | Tax assessment |
|---|---|---|
| 2025 | $6,826 +6.4% | $520,728 -1.9% |
| 2024 | $6,418 +0% | $530,944 +1.2% |
| 2023 | $6,415 +2.6% | $524,740 +3% |
| 2022 | $6,253 +94.2% | $509,456 +91.4% |
| 2021 | $3,220 +0.4% | $266,152 +1.4% |
| 2020 | $3,208 -1.8% | $262,477 +2.3% |
| 2019 | $3,266 | $256,576 +1.9% |
| 2018 | $3,266 +1.5% | $251,792 +2.1% |
| 2017 | $3,217 | $246,613 -0.9% |
| 2016 | $3,217 0% | $248,787 +0.7% |
| 2015 | $3,217 -1.8% | $247,058 +0.8% |
| 2014 | $3,277 | $245,097 +4.5% |
| 2013 | -- | $234,441 +1.7% |
| 2012 | -- | $230,522 -6.6% |
| 2011 | -- | $246,876 -4.3% |
| 2010 | -- | $257,868 -9% |
| 2009 | -- | $283,281 -13.5% |
| 2008 | -- | $327,664 +14.9% |
| 2007 | -- | $285,292 +2.5% |
| 2006 | -- | $278,334 +4.1% |
| 2005 | -- | $267,470 -8.8% |
| 2004 | -- | $293,160 |
Find assessor info on the county website
Neighborhood: 32092
Nearby homes
- $691,0004 bd3 ba2.9k sqft2286 W Clovelly Ln, Saint Augustine, FL 32092Off Market
- $642,8005 bd4 ba3.2k sqft2278 W Clovelly Ln, Saint Augustine, FL 32092Off Market

- $739,1005 bd4 ba4k sqft2290 W Clovelly Ln, Saint Augustine, FL 32092Off Market
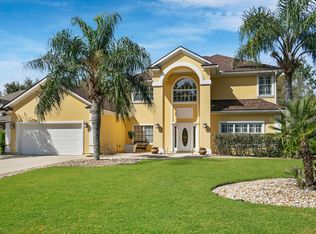
- $470,4004 bd2 ba2k sqft2272 W Clovelly Ln, Saint Augustine, FL 32092Off Market

- $517,9004 bd3 ba2.9k sqft2268 W Clovelly Ln, Saint Augustine, FL 32092Off Market
- $828,5004 bd4 ba3.5k sqft2294 W Clovelly Ln, Saint Augustine, FL 32092Off Market
- $695,4005 bd4 ba3.5k sqft2605 Tunbridge Ln, Saint Augustine, FL 32092Off Market
- $499,8005 bd3 ba2.3k sqft2264 W Clovelly Ln, Saint Augustine, FL 32092Off Market
Nearby schools
GreatSchools rating
- 10/10Timberlin Creek Elementary SchoolGrades: PK-5Distance: 0.4 mi
- 7/10Beachside High SchoolGrades: 8-12Distance: 5 mi
- 10/10Switzerland Point Middle SchoolGrades: 6-8Distance: 5.5 mi
Schools provided by the listing agent
- Elementary: Timberlin Creek
- Middle: Switzerland Point
- High: Bartram Trail
Source: realMLS. This data may not be complete. We recommend contacting the local school district to confirm school assignments for this home.
Get a cash offer in 3 minutes
Find out how much your home could sell for in as little as 3 minutes with a no-obligation cash offer.
Estimated market value
$640,100
Get a cash offer in 3 minutes
Find out how much your home could sell for in as little as 3 minutes with a no-obligation cash offer.
Estimated market value
$640,100
- Florida
- Saint Johns County
- Saint Augustine
- 32092
- 2282 W CLOVELLY Lane
Nearby cities
Nearby neighborhoods
Nearby zip codes
Other Saint Augustine Topics
